Save
Ask
Tour
Hide
Share
$3,195,000
13 Days On Site

3021 Jefferson Street
Boulder, CO 80304

For Sale|Single Family Residence|Active
4
Beds
4
Total Baths
3
Full Baths
1
Partial Bath
3,823
SqFt
$836
/SqFt
2003
Built
Subdivision:
Skyline Park
County:
Boulder
Call Now: 425-221-0712
Is this the listing for you? We can help make it yours.
425-221-0712
Upcoming Open Houses
Sat, Nov 14, 12:00 PM - 2:00 PM
Sun, Nov 15, 12:00 PM - 2:00 PM
3021 Jefferson Street3021 Jefferson Street3021 Jefferson Street3021 Jefferson Street
Save
Ask
Tour
Hide
Share

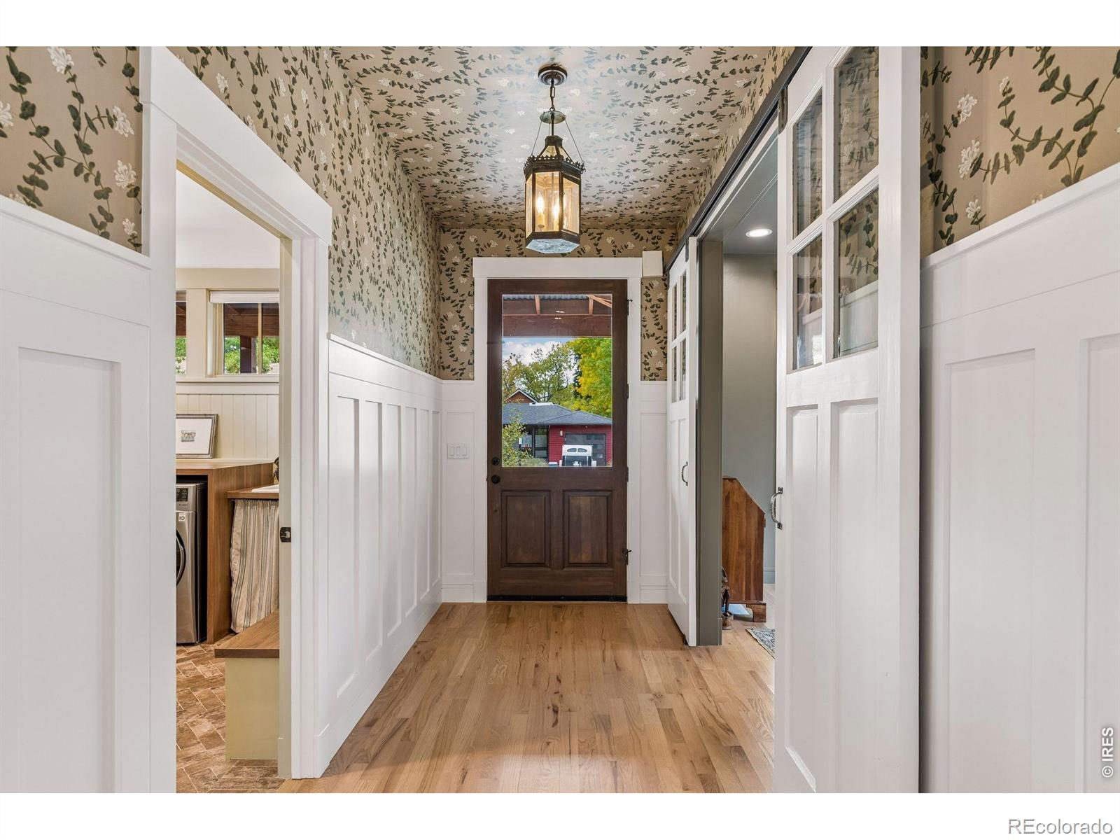
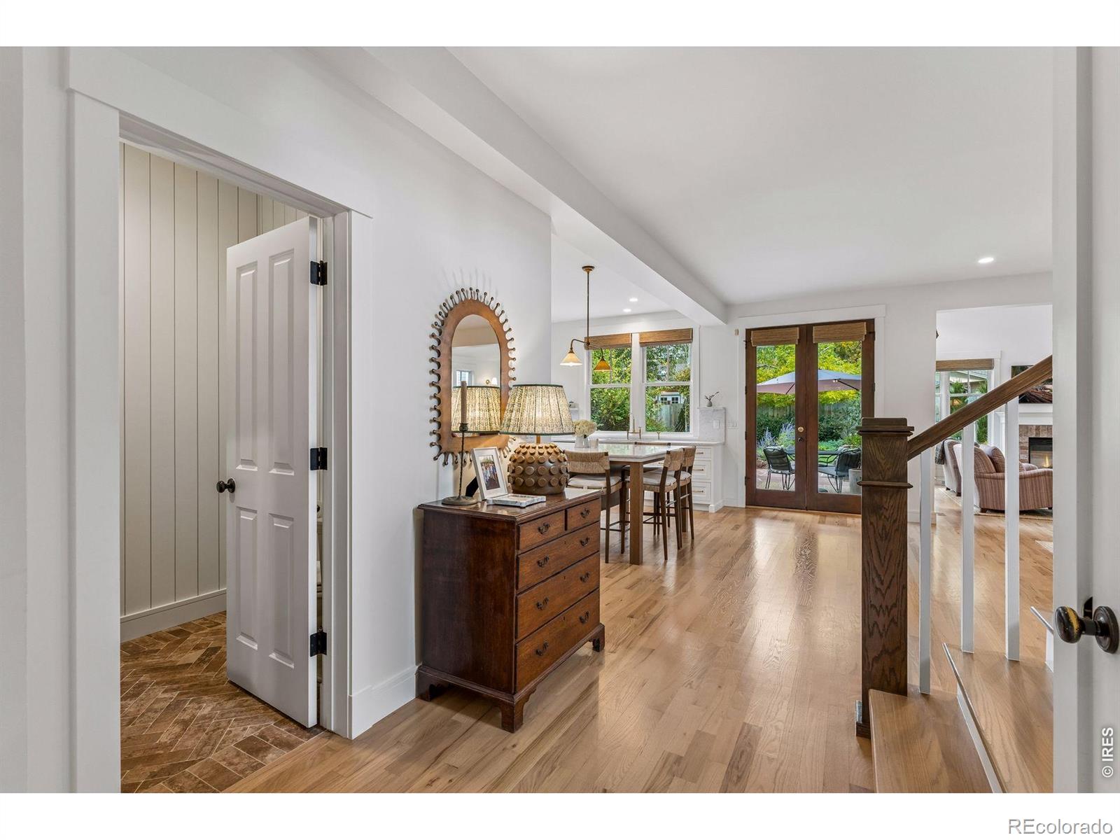
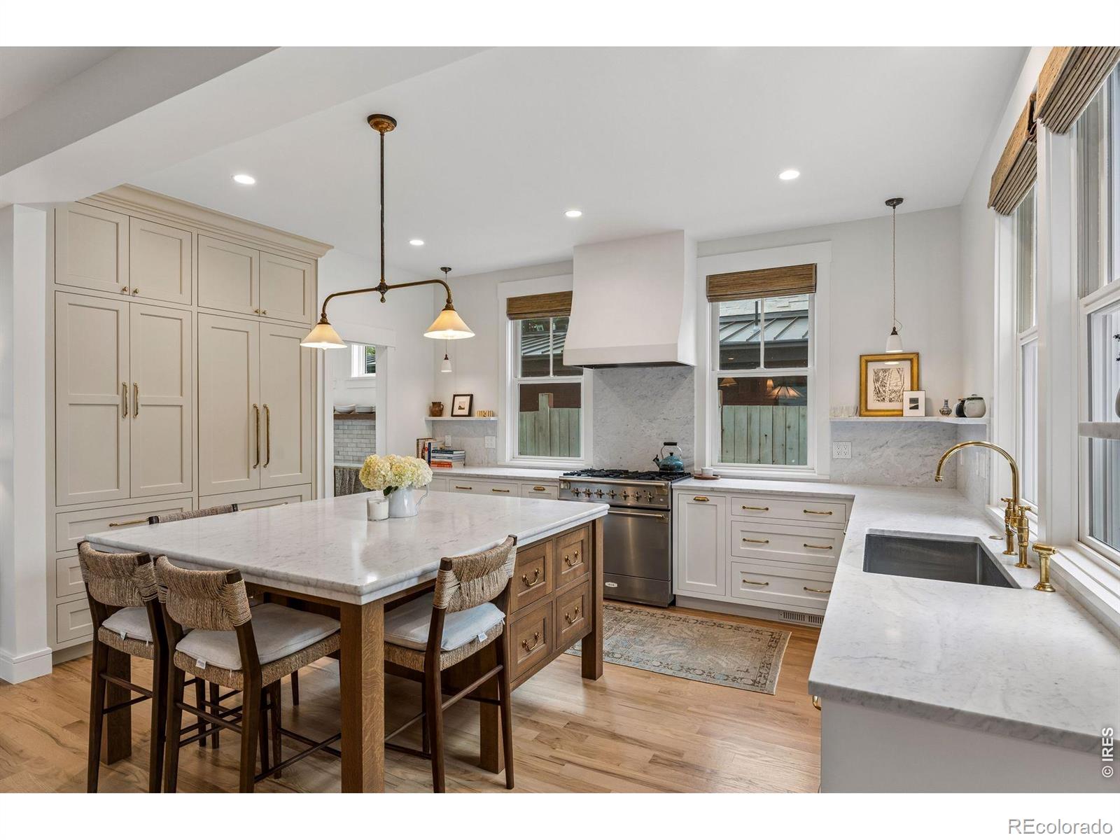
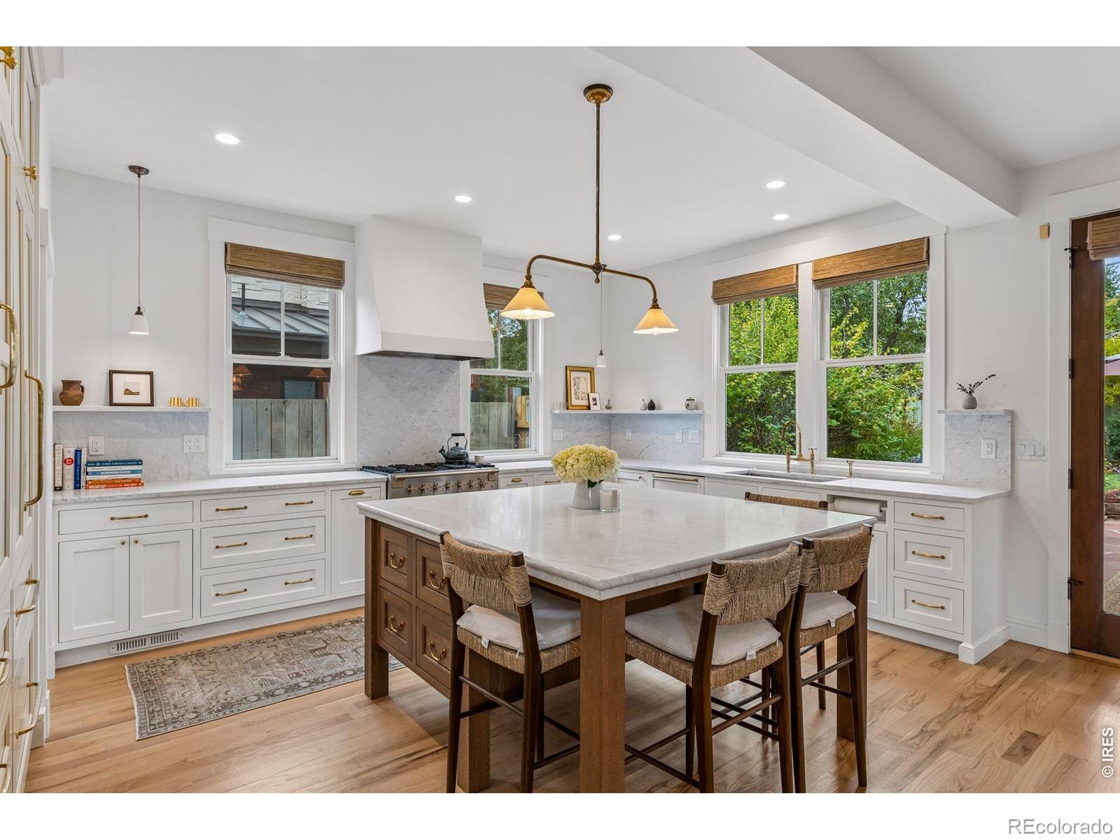
Renovated in 2025-2026, this North Boulder home blends classic charm with modern upgrades throughout every space. The kitchen features custom cabinetry, marble countertops, new flooring, premium appliances, and an expanded walk-in pantry, ideal for everyday living or entertaining. The living area is enhanced by a new fireplace, custom built-ins, and elegant mantlework, creating a comfortable setting for gatherings. All four bathrooms are luxuriously remodeled with new sinks, fixtures, low-flow toilets, heated floors, extensive tilework, and designer lighting; the primary suite also includes a powder room and private water closet for added privacy. Interior details include new doors, trim, select windows, smooth drywall, window coverings, and reinforced, soundproofed ceilings for peace and quiet. Electrical and plumbing systems are fully updated, with new lighting fixtures, Lutron dimmers, and upgraded exterior lights. The HVAC and mini-split systems, whole-house humidifier, advanced water filtration, and improved insulation provide year-round comfort and energy efficiency. New Hardie board siding on west-facing walls, refreshed landscaping, and upgraded exterior lighting add curb appeal. A versatile floor plan and private, courtyard-style backyard complete this inviting home, offering a rare opportunity to enjoy all the benefits of a beautifully renovated property in a prime Boulder location.

Save
Ask
Tour
Hide
Share
Listing Snapshot
Price 
$3,195,000
Days On Site 
13 Days
Bedrooms 
4
Inside Area (SqFt) 
3,823 sqft
Total Baths 
4
Full Baths 
3
Partial Baths 
1
Lot Size 
0.16 Acres
Year Built 
2003
MLS Number 
IR1071458
Status 
Active
Property Tax 
$12,655
HOA/Condo/Coop Fees 
N/A
Sq Ft Source 
Assessor
Friends & Family
Recent Activity
yesterdayListing updated with changes from the MLS
2 weeks agoListing first seen on site
General Features
Acres 
0.16
Additional Property Use 
Residential
Direction Faces 
East
Garage 
Yes
Garage Spaces 
1
Levels 
Two
Parking 
Oversized
Parking Spaces 
1
Property Sub Type 
Single Family Residence
Sewer 
Public Sewer
SqFt Above 
2594
SqFt Below 
1229
SqFt Total 
3823
Style 
Contemporary
Utilities 
Electricity AvailableNatural Gas Available
Water Source 
Public
Zoning 
SFR
Interior Features
Appliances 
DishwasherDryerMicrowaveOvenRefrigeratorWasher
Basement 
Full
Cooling 
Central Air
Fireplace Features 
GasLiving Room
Flooring 
TileWood
Heating 
Forced Air
Interior 
Eat-in KitchenKitchen IslandOpen FloorplanPantryVaulted Ceiling(s)Walk-In Closet(s)
Laundry Features 
In Unit
Main Level Bedrooms 
1
Window Features 
Window Coverings
Bathroom Full 
Level - Upper
Bathroom Three Quarter 
Level - Main
Bedroom 
Dimensions - 16 x 11Level - UpperDescription - Hardwood
Dining Room 
Dimensions - 18 x 16Level - MainDescription - Hardwood
Game Room 
Dimensions - 36 x 16Level - BasementDescription - Carpet
Kitchen 
Dimensions - 12 x 16Level - MainDescription - Hardwood
Laundry 
Dimensions - 13 x 9Level - MainDescription - Tile
Living Room 
Dimensions - 16 x 17Level - MainDescription - Hardwood
Office 
Dimensions - 16 x 12Level - MainDescription - Hardwood
Save
Ask
Tour
Hide
Share
Exterior Features
Construction Details 
Frame
Fencing 
Fenced
Lot Features 
WoodedLevelSprinklers In Front
Patio And Porch 
Patio
Roof 
CompositionMetal
View 
Mountain(s)
Waterview 
Mountain(s)
Windows/Doors 
Window Coverings
Community Features
School District 
Boulder Valley RE 2
Financing Terms Available 
CashConventional
Roads 
Paved
Schools
School District
Boulder Valley RE 2
Elementary School
Columbine
Middle School
Casey
High School
Boulder
Listing courtesy of Compass - Boulder [email protected]


The content relating to real estate for sale in this Web site comes in part from the Internet Data eXchange ("IDX") program of METROLIST, INC., DBA RECOLORADO real estate listings held by brokers other than Compass - Boulder are marked with the IDX Logo. This information is being provided for the consumers' personal, non-commercial use and may not be used for any other purpose. All information subject to change and should be independently verified.

Neighborhood & Commute
Source: Walkscore
Save
Ask
Tour
Hide
Share