Save
Ask
Tour
Hide
Share
$1,645,000
11 Days On Site

936 Larkspur Lane
Louisville, CO 80027

For Sale|Single Family Residence|Active
5
Beds
4
Total Baths
3
Full Baths
1
Partial Bath
3,511
SqFt
$469
/SqFt
2026
Built
Subdivision:
Cornerstone Sub
County:
Boulder
Call Now: 425-221-0712
Is this the listing for you? We can help make it yours.
425-221-0712
936 Larkspur Lane936 Larkspur Lane936 Larkspur Lane936 Larkspur Lane
Save
Ask
Tour
Hide
Share

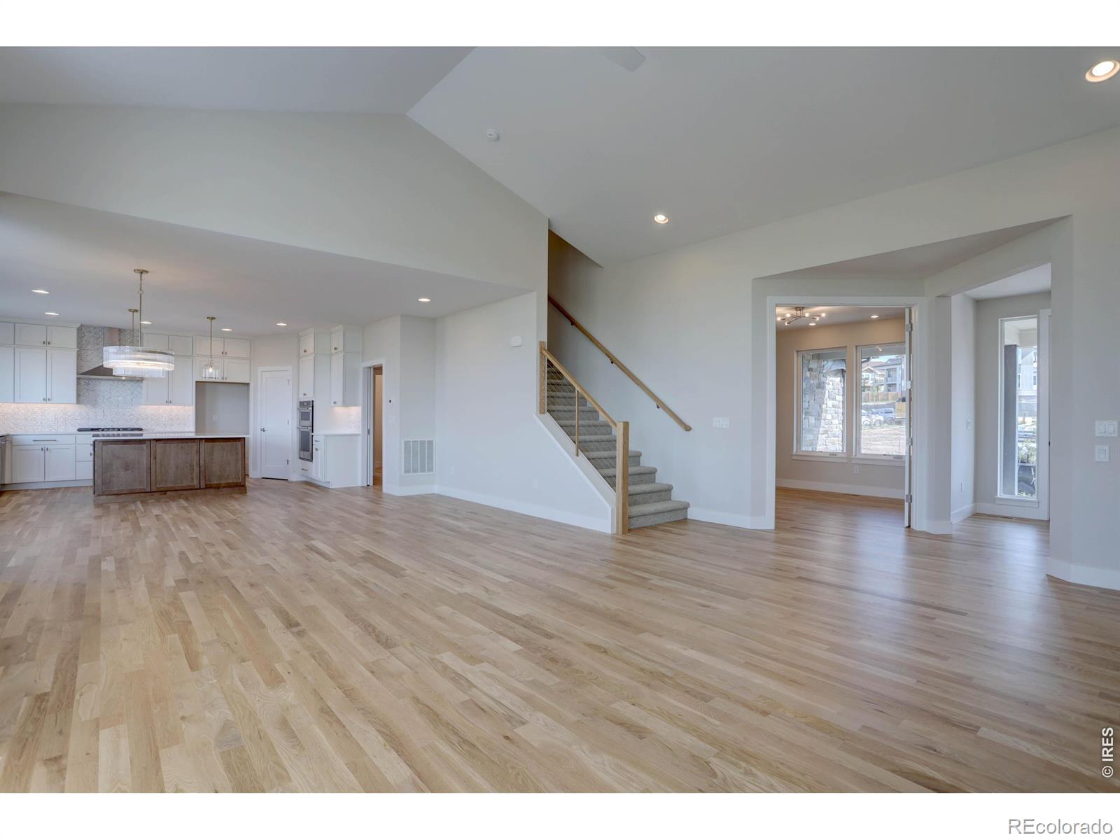
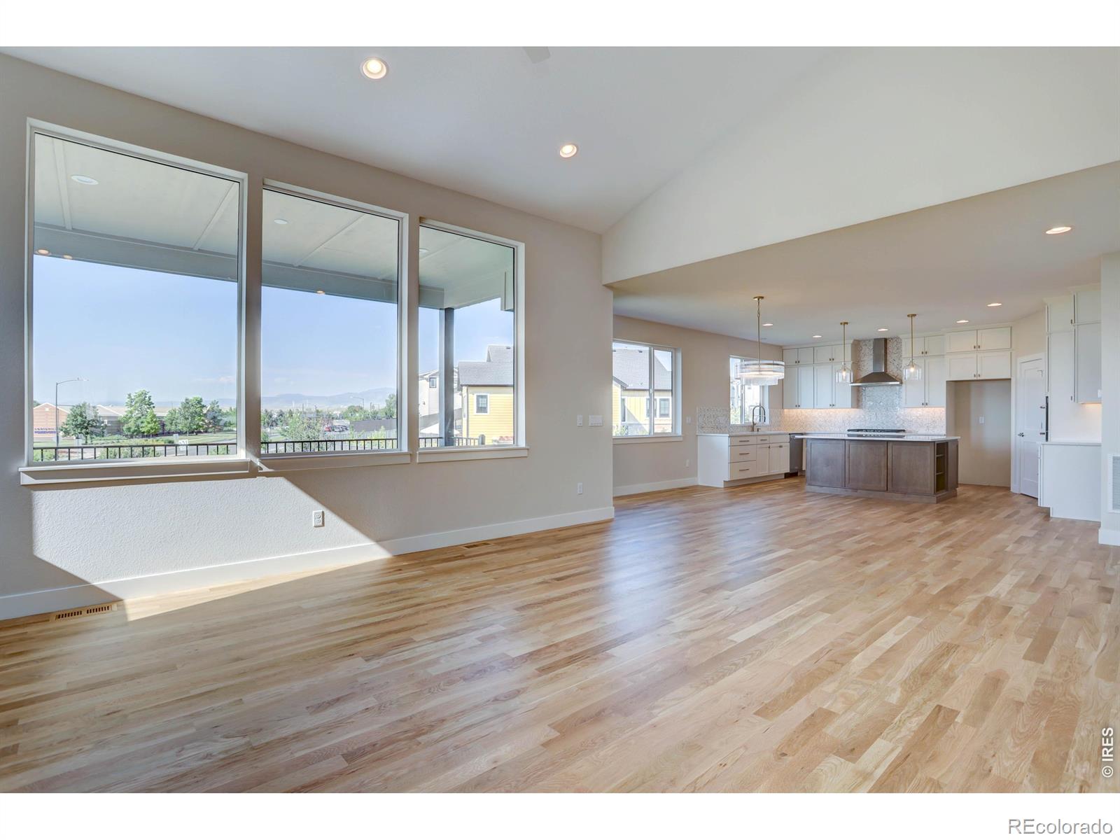
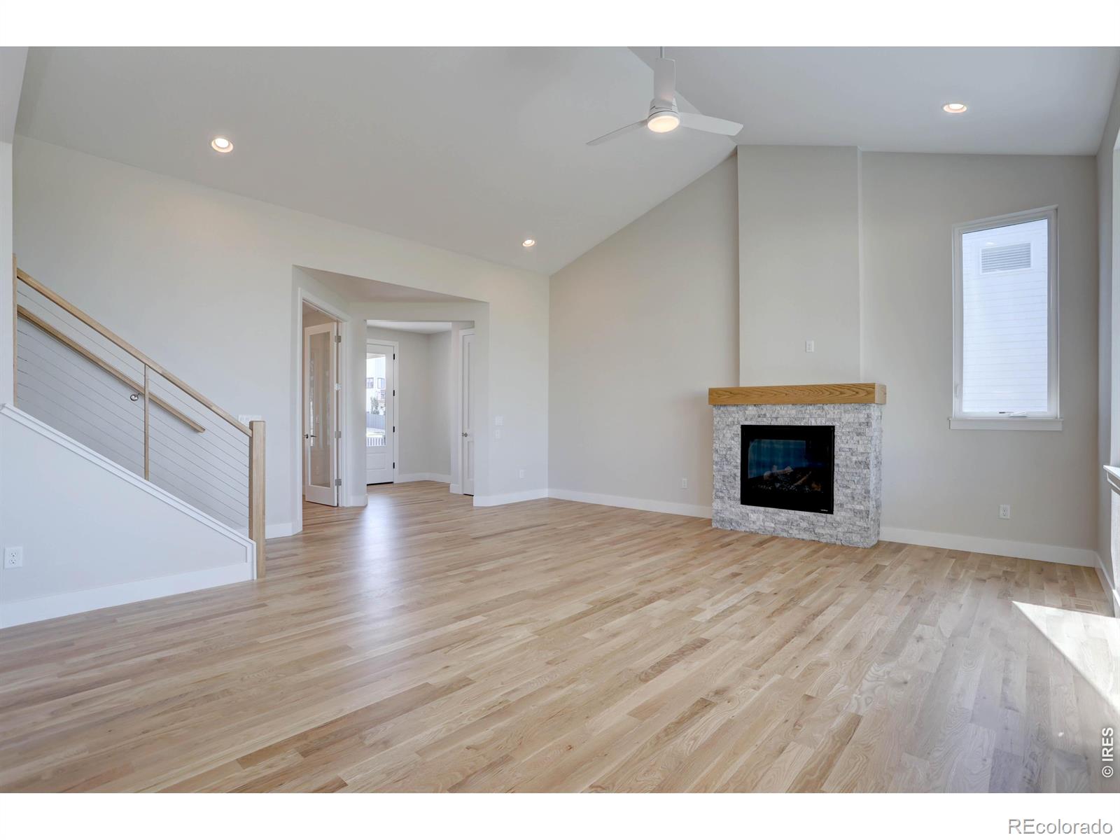
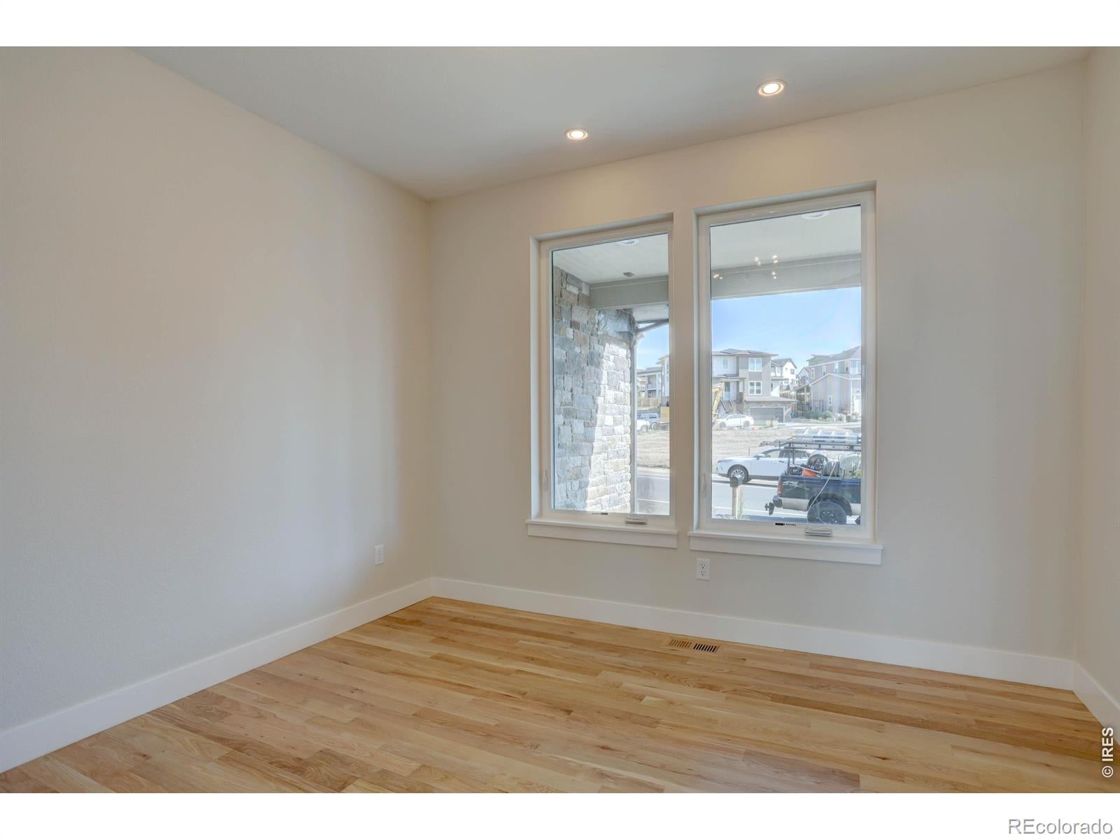
This stunning 5-bedroom, 3.5-bathroom residence will wow you with the ideal blend of luxury, comfort, and sustainability. Built to NET ZERO standards, the homes energy features include a 12kw solar panel system (owned),15 seer air conditioner, 95% Energy efficient furnace and enhanced performance direct vent tankless water heater to name a few. This home features a fully finished walk-out basement, expansive views from your covered back patio, and a sense of elegance and eco-consciousness throughout. You'll feel right at home with the solid White Oak hardwood floors, gracing the entire main level, creating a warm flow. Add an area rug for a pop of color in the office or primary bedroom! Everyone will naturally gravitate to the oversized and super functional kitchen island with generous storage spaces and a bar/seating area that spills over to the dining area. You'll be inspired by the gourmet kitchen, adorned with bright quartz countertops, spacious MasterCraft cabinetry, and state-of-the-art KitchenAid appliances, including a gas cooktop and double electric oven. The open-concept living spaces are flooded with natural light through the large windows, providing an ideal setting for both retreat-like relaxation around the fireplace or lavish entertaining in the great room. Dinner time or parties will spill over year-round to the covered back patio where you'll enjoy the Colorado sunshine or starry nights. With landscaping in place and a fenced yard back yard, this serene retreat offers the ideal way to embrace the Colorado lifestyle with an energy conscious footprint. The location is well suited for commuting to Boulder and Denver, or making a quick escape to the mountains! A Net Zero lifestyle with energy-efficient construction in every detail and simple but quality design elements throughout, this home exemplifies the epitome of sustainable living. Still time to personalize interior finishes. Contact LA for details.

Save
Ask
Tour
Hide
Share
Listing Snapshot
Price 
$1,645,000
Days On Site 
11 Days
Bedrooms 
5
Inside Area (SqFt) 
3,511 sqft
Total Baths 
4
Full Baths 
3
Partial Baths 
1
Lot Size 
0.2 Acres
Year Built 
2026
MLS Number 
IR1071284
Status 
Active
Property Tax 
$1,660
HOA/Condo/Coop Fees 
N/A
Sq Ft Source 
Plans
Friends & Family
Recent Activity
a week agoListing updated with changes from the MLS
2 weeks agoListing first seen on site
General Features
Acres 
0.2
Additional Property Use 
Residential
Attached Garage 
Yes
Direction Faces 
Northwest
Garage 
Yes
Garage Spaces 
2
Levels 
Two
Parking 
Attached
Parking Spaces 
2
Property Condition 
Under Construction
Property Sub Type 
Single Family Residence
Security 
Smoke Detector(s)
Sewer 
Public Sewer
SqFt Above 
2397
SqFt Below 
1114
SqFt Total 
3666
Style 
Contemporary
Utilities 
Cable AvailableElectricity AvailableNatural Gas Available
Water Source 
Public
Zoning 
RES
Interior Features
Appliances 
DishwasherDisposalDouble OvenMicrowaveOven
Basement 
FullSump PumpWalk-Out Access
Cooling 
Ceiling Fan(s)Central Air
Fireplace Features 
Gas
Flooring 
TileWood
Heating 
Forced Air
Interior 
Kitchen IslandOpen FloorplanPantrySmart ThermostatVaulted Ceiling(s)Walk-In Closet(s)
Laundry Features 
In Unit
Bathroom Full 
Level - Upper
Bathroom Half 
Level - Main
Bedroom 
Dimensions - 11 x 13Level - BasementDescription - Carpet
Dining Room 
Dimensions - 20 x 12Level - MainDescription - Hardwood
Game Room 
Dimensions - 13 x 31Level - BasementDescription - Carpet
Great Room 
Dimensions - 19 x 20Level - MainDescription - Hardwood
Kitchen 
Dimensions - 18 x 12Level - MainDescription - Hardwood
Laundry 
Dimensions - 6 x 9Level - UpperDescription - Tile
Office 
Dimensions - 11 x 12Level - MainDescription - Hardwood
Save
Ask
Tour
Hide
Share
Exterior Features
Construction Details 
ConcreteStoneFrame
Fencing 
Fenced
Lot Features 
SlopedCul-De-SacRolling SlopeSprinklers In Front
Patio And Porch 
DeckPatio
Roof 
Composition
View 
City
Waterview 
City
Community Features
School District 
Boulder Valley RE 2
Financing Terms Available 
CashConventional
Roads 
Paved
Schools
School District
Boulder Valley RE 2
Elementary School
Coal Creek
Middle School
Louisville
High School
Monarch
Listing courtesy of Meade Builder Services, LLC [email protected]


The content relating to real estate for sale in this Web site comes in part from the Internet Data eXchange ("IDX") program of METROLIST, INC., DBA RECOLORADO real estate listings held by brokers other than Meade Builder Services, LLC are marked with the IDX Logo. This information is being provided for the consumers' personal, non-commercial use and may not be used for any other purpose. All information subject to change and should be independently verified.

Neighborhood & Commute
Source: Walkscore
Save
Ask
Tour
Hide
Share