
Save
Ask
Tour
Hide
$395,000
16 Days On Site
371 S Taft Court 9Louisville, CO 80027
For Sale|Condominium|Active
2
Beds
2
Total Baths
2
Full Baths
970
SqFt
$407
/SqFt
1983
Built
Subdivision:
Westfield Condos
County:
Boulder
Call Now: 425-221-0712
Is this the listing for you? We can help make it yours.
425-221-0712Upcoming Open Houses
Sat, Nov 7, 11:00 AM - 1:00 PM
Save
Ask
Tour
Hide
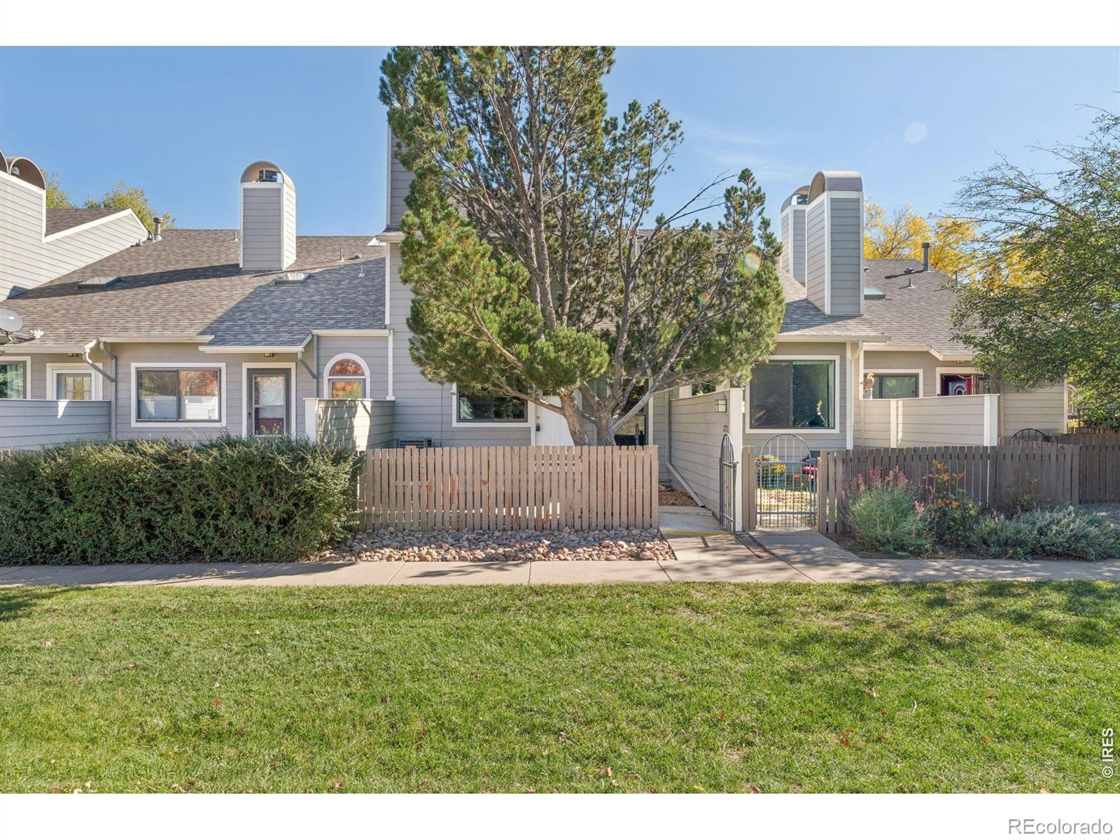
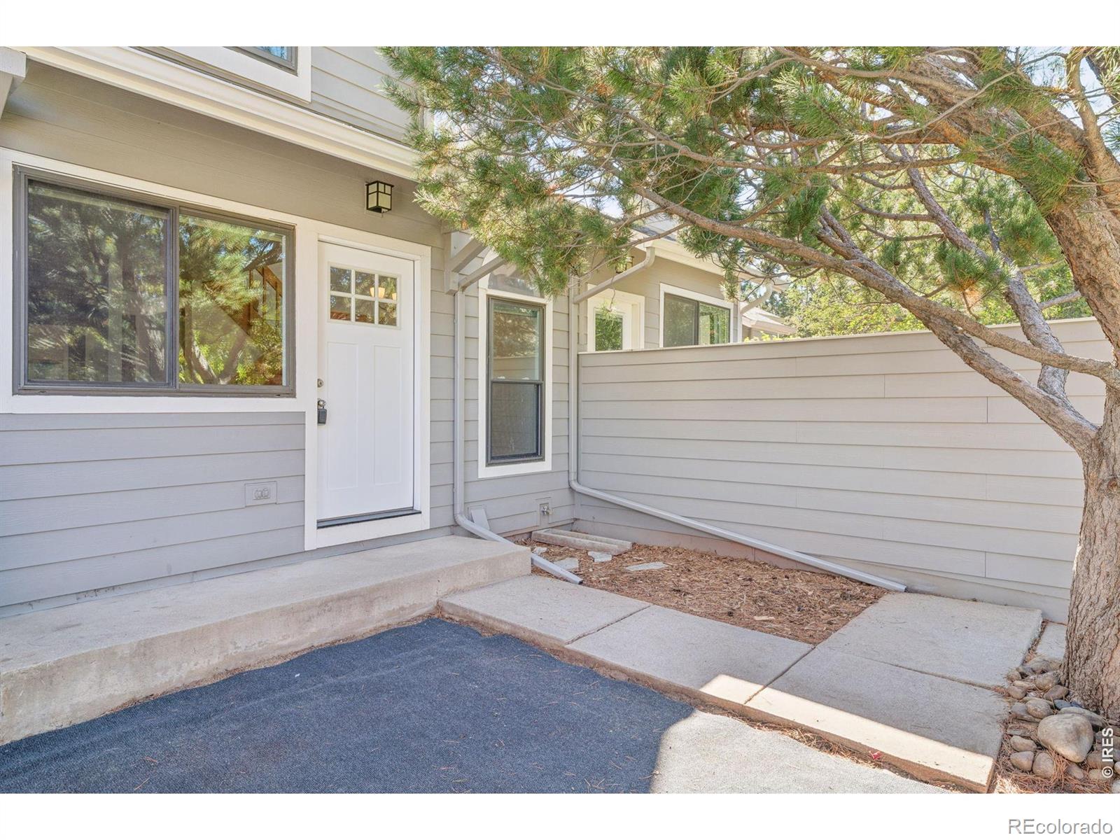
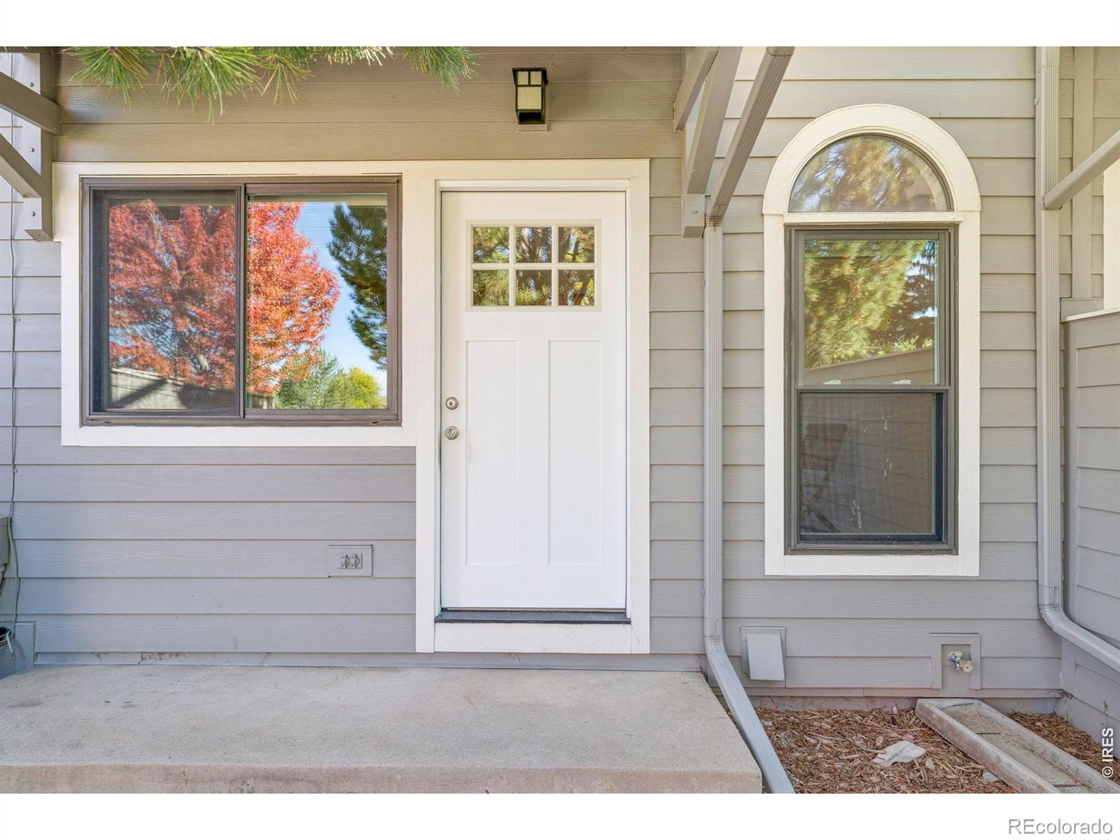
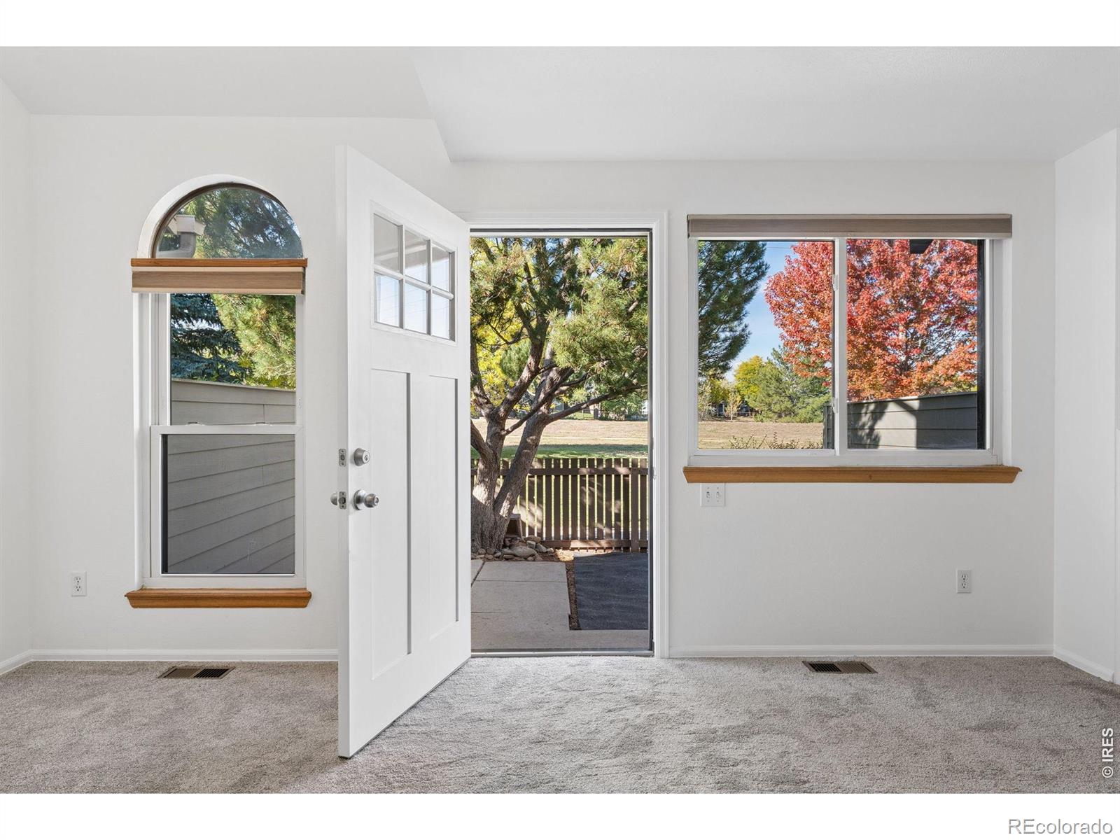
2 Bedroom, 2 Bath, 2 Car attached unit in Westfield. New Carpet and paint. Right on walking path to the Rec Center or downtown Louisville. Great investment opportunity. Price reflects condition. Kitchen needs some updating. Proven Rental History. Great Location, great as a first-time home buyer or investor.
Save
Ask
Tour
Hide
Listing Snapshot
Price
$395,000
Days On Site
16 Days
Bedrooms
2
Inside Area (SqFt)
970 sqft
Total Baths
2
Full Baths
2
Partial Baths
N/A
Lot Size
1.14 Acres
Year Built
1983
MLS Number
IR1071121
Status
Active
Property Tax
$2,967
HOA/Condo/Coop Fees
$395 monthly
Sq Ft Source
Assessor
Friends & Family
Recent Activity
| 5 days ago | Listing updated with changes from the MLS | |
| 2 weeks ago | Price changed to $395,000 | |
| 2 weeks ago | Status changed to Active | |
| 2 weeks ago | Listing first seen on site |
General Features
Acres
1.14
Attached Garage
Yes
Direction Faces
West
Garage
Yes
Garage Spaces
2
Levels
Two
Parking
Attached
Parking Spaces
2
Pets
Cats OKDogs OK
Property Sub Type
Condominium
Security
Smoke Detector(s)
Sewer
Public Sewer
SqFt Above
970
SqFt Total
970
Utilities
Electricity AvailableNatural Gas Available
Water Source
Public
Zoning
Condo
Interior Features
Appliances
DishwasherDisposalOvenRefrigerator
Basement
Crawl Space
Cooling
Central Air
Fireplace Features
Living Room
Heating
Forced Air
Interior
Open FloorplanVaulted Ceiling(s)Walk-In Closet(s)
Window Features
Double Pane WindowsSkylight(s)
Bathroom Full
Level - Upper
Bedroom
Dimensions - 14 x 12Level - UpperDescription - Carpet
Dining Room
Dimensions - 6 x 10Level - MainDescription - Carpet
Kitchen
Dimensions - 10 x 7Level - MainDescription - Tile
Living Room
Dimensions - 14 x 11Level - MainDescription - Carpet
Save
Ask
Tour
Hide
Exterior Features
Construction Details
Frame
Fencing
Partial
Lot Features
Level
Roof
Composition
Windows/Doors
Double Pane WindowsSkylight(s)
Community Features
Association Amenities
PoolTrail(s)
Association Fee
$395.0
Association Fee Frequency
Monthly
School District
Boulder Valley RE 2
Financing Terms Available
CashConventional
Roads
Paved
Schools
School District
Boulder Valley RE 2
Elementary School
Fireside
Middle School
Monarch K-8
High School
Monarch
Listing courtesy of LoKation Real Estate-Longmont [email protected]

The content relating to real estate for sale in this Web site comes in part from the Internet Data eXchange ("IDX") program of METROLIST, INC., DBA RECOLORADO real estate listings held by brokers other than LoKation Real Estate-Longmont are marked with the IDX Logo. This information is being provided for the consumers' personal, non-commercial use and may not be used for any other purpose. All information subject to change and should be independently verified.
The content relating to real estate for sale in this Web site comes in part from the Internet Data eXchange ("IDX") program of METROLIST, INC., DBA RECOLORADO real estate listings held by brokers other than LoKation Real Estate-Longmont are marked with the IDX Logo. This information is being provided for the consumers' personal, non-commercial use and may not be used for any other purpose. All information subject to change and should be independently verified.
Neighborhood & Commute
Source: Walkscore
Save
Ask
Tour
Hide