Save
Ask
Tour
Hide
Share
$3,300,000
34 Days On Site

3796 63rd Street
Boulder, CO 80301

For Sale|Single Family Residence|Active
5
Beds
3
Total Baths
2
Full Baths
1
Partial Bath
3,113
SqFt
$1,060
/SqFt
1948
Built
Subdivision:
South Central
County:
Boulder
Call Now: 425-221-0712
Is this the listing for you? We can help make it yours.
425-221-0712
3796 63rd Street3796 63rd Street3796 63rd Street3796 63rd Street
Save
Ask
Tour
Hide
Share

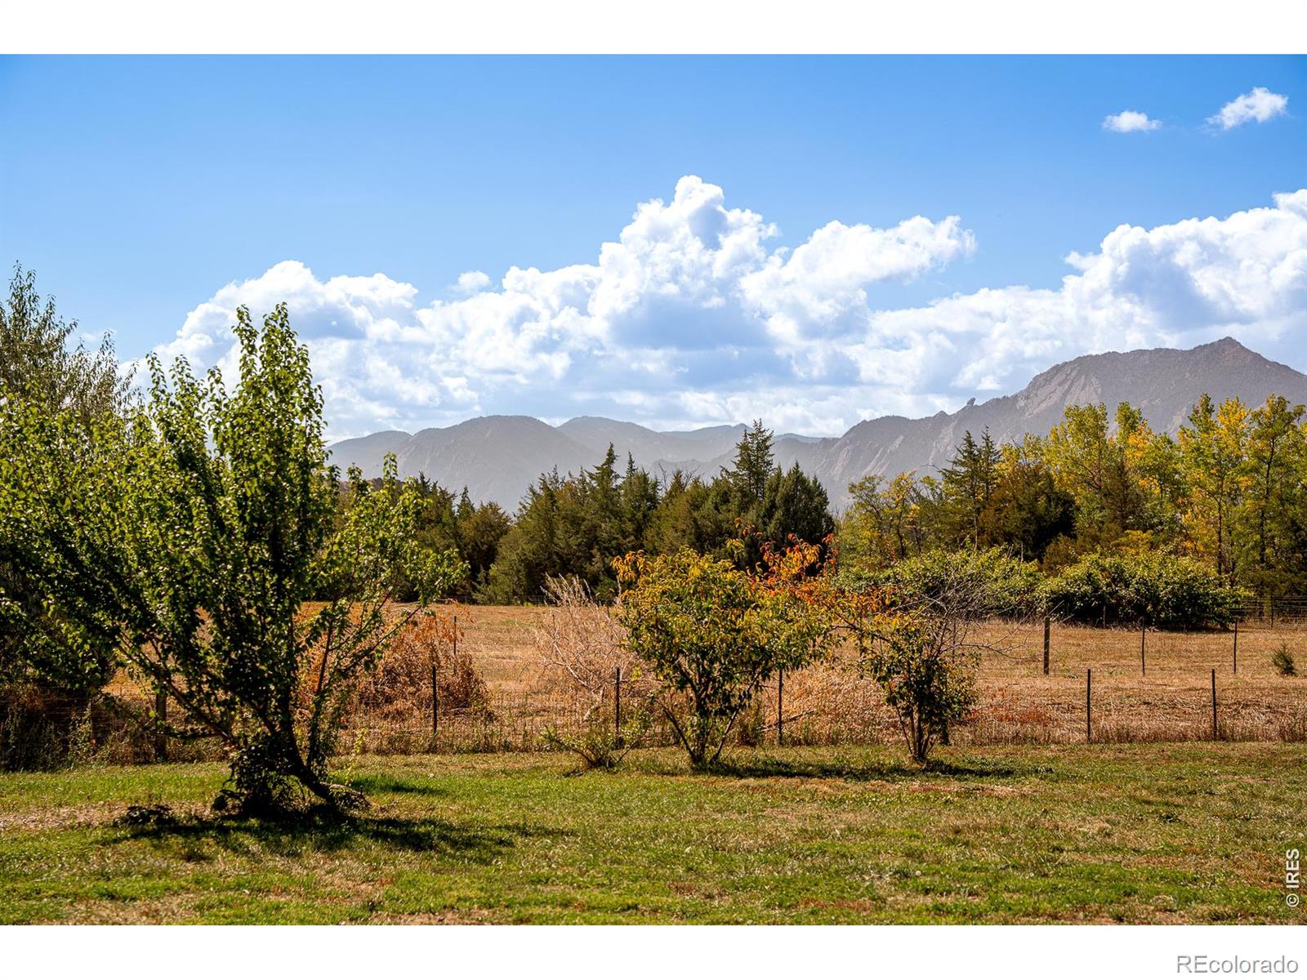
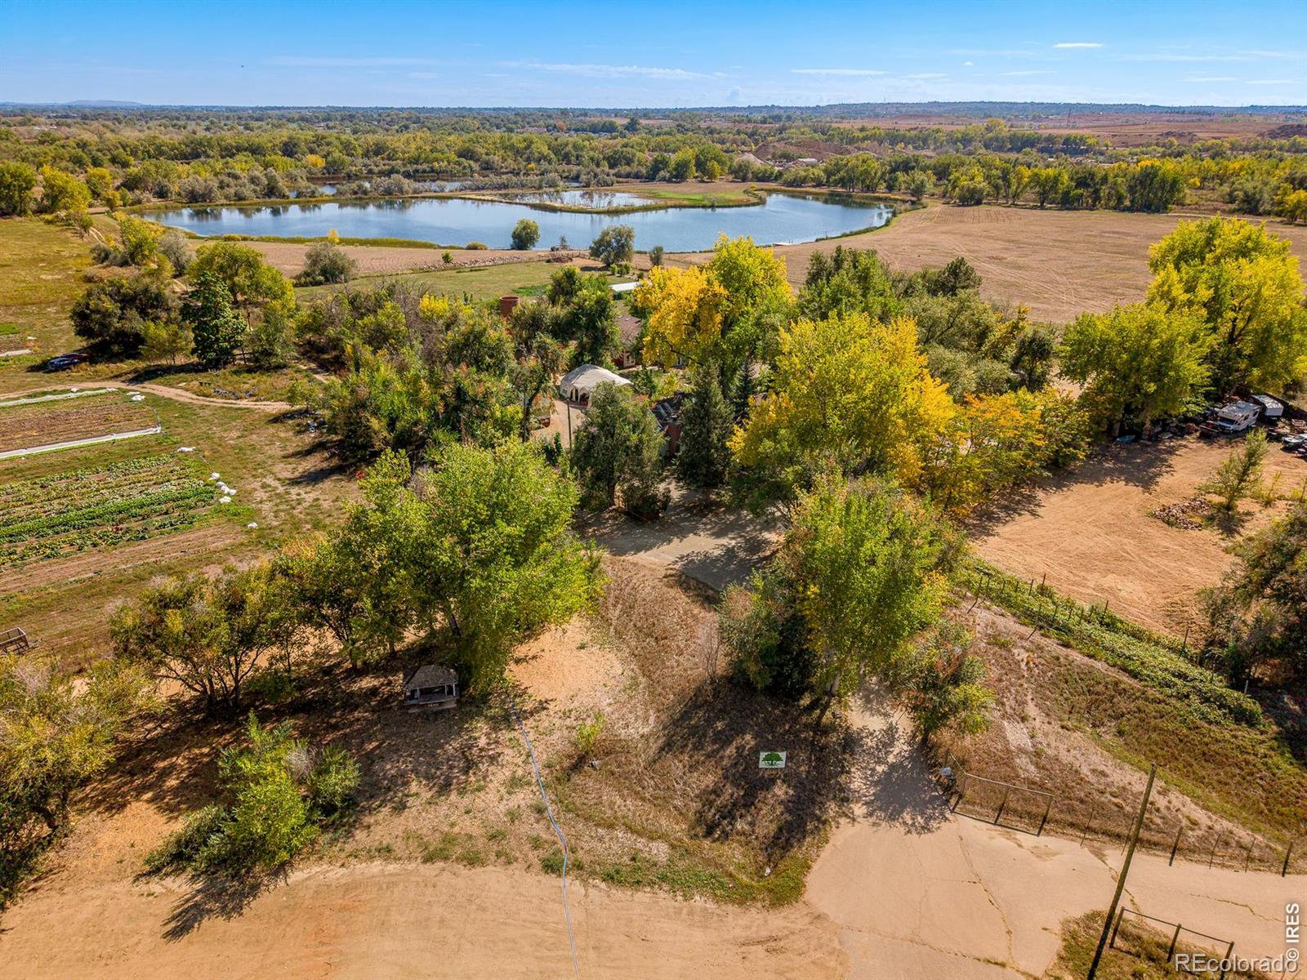
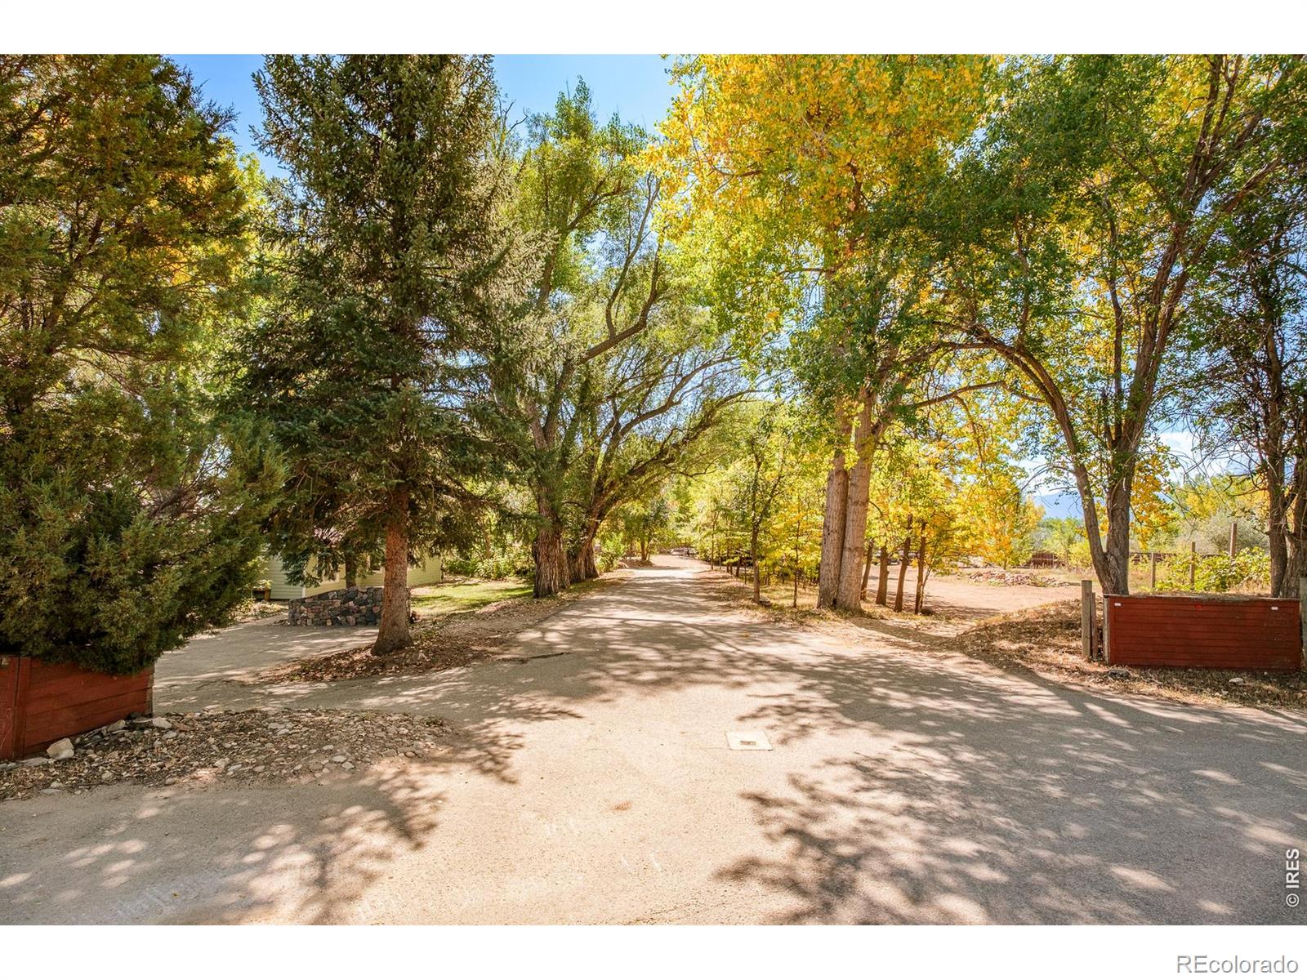
Spanning approximately six acres in Boulder County, this farm property pairs expansive land with a coveted Boulder setting and unobstructed mountain views. Designed for an equestrian lifestyle, the estate accommodates four or more horses and includes 12 shares of North Farmer's Ditch, adding valuable water rights to an already exceptional offering. A detached two-car garage complements the existing five-bedroom, three-bath residence, while the scale and setting create an uncommon sense of space and privacy. Just 10 minutes from Pearl Street, this property offers a rare balance of rural character and proximity to Boulder's vibrant amenities, dining, culture and outdoor recreation. With its acreage, water rights, equestrian capabilities and sweeping views, this is a distinctive opportunity to create a legacy estate in one of Boulder County's most sought-after settings.

Save
Ask
Tour
Hide
Share
Listing Snapshot
Price 
$3,300,000
Days On Site 
34 Days
Bedrooms 
5
Inside Area (SqFt) 
3,113 sqft
Total Baths 
3
Full Baths 
2
Partial Baths 
1
Lot Size 
6.07 Acres
Year Built 
1948
MLS Number 
IR1070235
Status 
Active
Property Tax 
$8,502
HOA/Condo/Coop Fees 
N/A
Sq Ft Source 
Assessor
Friends & Family
Recent Activity
a week agoListing updated with changes from the MLS
a month agoListing first seen on site
General Features
Acres 
6.07
Additional Property Use 
Multi-FamilyResidential
Garage 
Yes
Garage Spaces 
2
Levels 
Two
Parking Spaces 
2
Property Sub Type 
Single Family Residence
Sewer 
Septic Tank
SqFt Above 
3113
SqFt Total 
3113
Utilities 
Electricity AvailableNatural Gas Available
Water Source 
PrivateWell
Zoning 
A
Interior Features
Appliances 
OvenRefrigerator
Basement 
None
Cooling 
Central Air
Heating 
Forced Air
Main Level Bedrooms 
3
Window Features 
Window Coverings
Bathroom Full 
Level - Main
Bathroom Three Quarter 
Level - Upper
Bedroom 
Level - Upper
Dining Room 
Level - Main
Family Room 
Level - Main
Kitchen 
Dimensions - 1 x 1Level - MainDescription - Other
Living Room 
Level - Main
Save
Ask
Tour
Hide
Share
Exterior Features
Construction Details 
Frame
Fencing 
Partial
Lot Features 
Wooded
Roof 
Composition
View 
Mountain(s)
Waterview 
Mountain(s)
Windows/Doors 
Window Coverings
Community Features
School District 
Boulder Valley RE 2
Horse Property 
Corral(s)
Financing Terms Available 
CashConventional
Roads 
Paved
Horse Allowed 
Yes
Schools
School District
Boulder Valley RE 2
Elementary School
Heatherwood
Middle School
Platt
High School
Boulder
Listing courtesy of milehimodern - Boulder [email protected]


The content relating to real estate for sale in this Web site comes in part from the Internet Data eXchange ("IDX") program of METROLIST, INC., DBA RECOLORADO real estate listings held by brokers other than milehimodern - Boulder are marked with the IDX Logo. This information is being provided for the consumers' personal, non-commercial use and may not be used for any other purpose. All information subject to change and should be independently verified.

Neighborhood & Commute
Source: Walkscore
Save
Ask
Tour
Hide
Share