Save
Ask
Tour
Hide
Share
$1,585,000
2 Days On Site

3948 Navajo Street
Denver, CO 80211

Single Family Residence|Coming Soon
5
Beds
6
Total Baths
6
Partial Baths
3,379
SqFt
$469
/SqFt
2020
Built
Subdivision:
Sunnyside
County:
Denver
Call Now: 425-221-0712
Is this the listing for you? We can help make it yours.
425-221-0712
3948 Navajo Street3948 Navajo Street3948 Navajo Street3948 Navajo Street
Save
Ask
Tour
Hide
Share

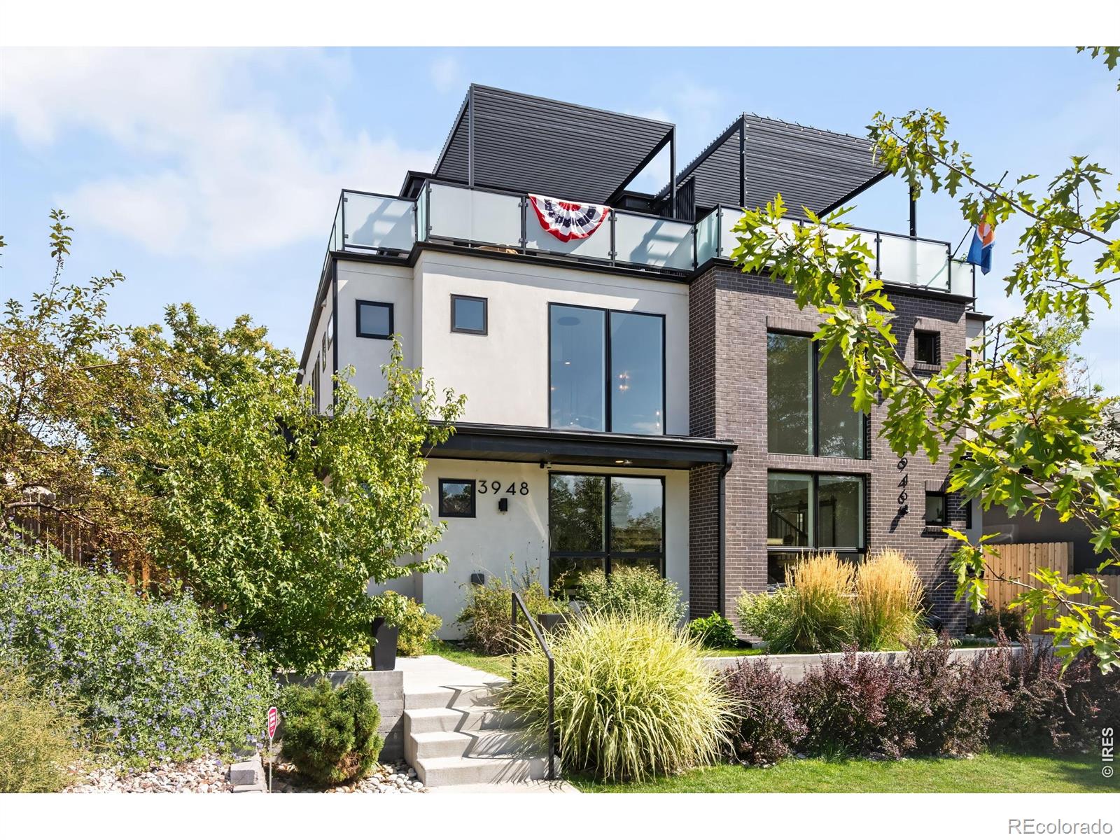
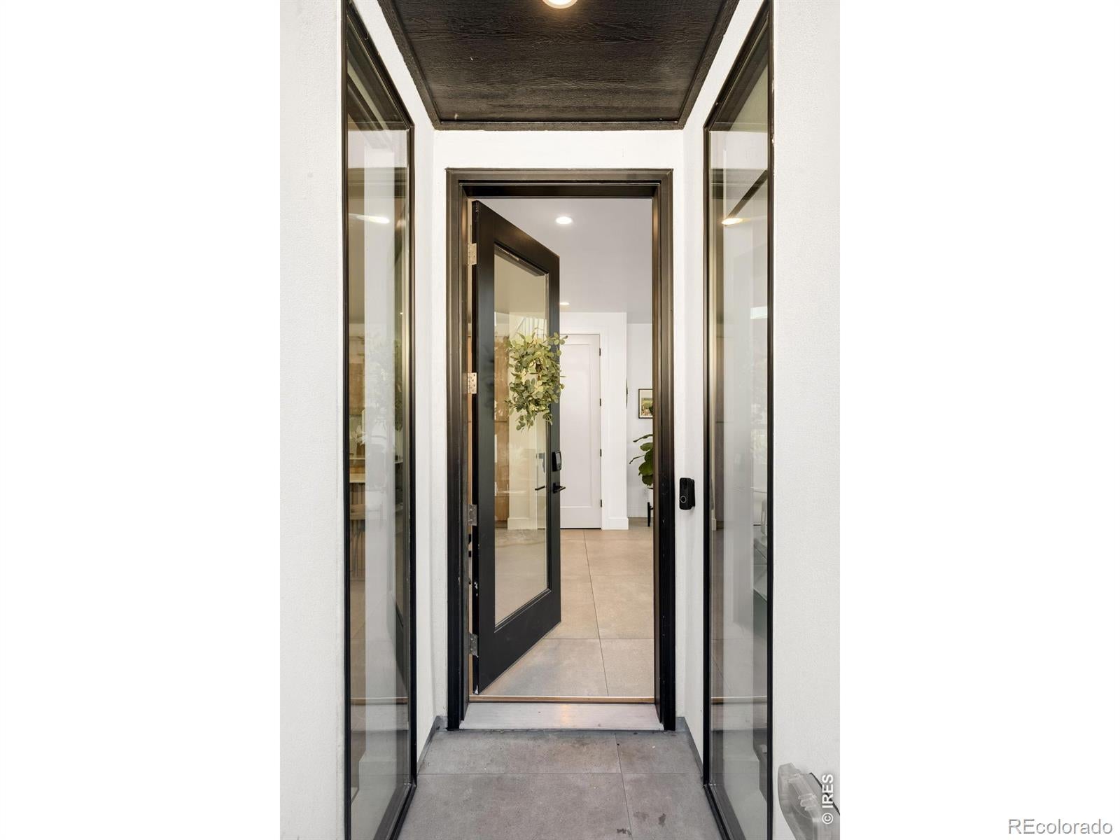
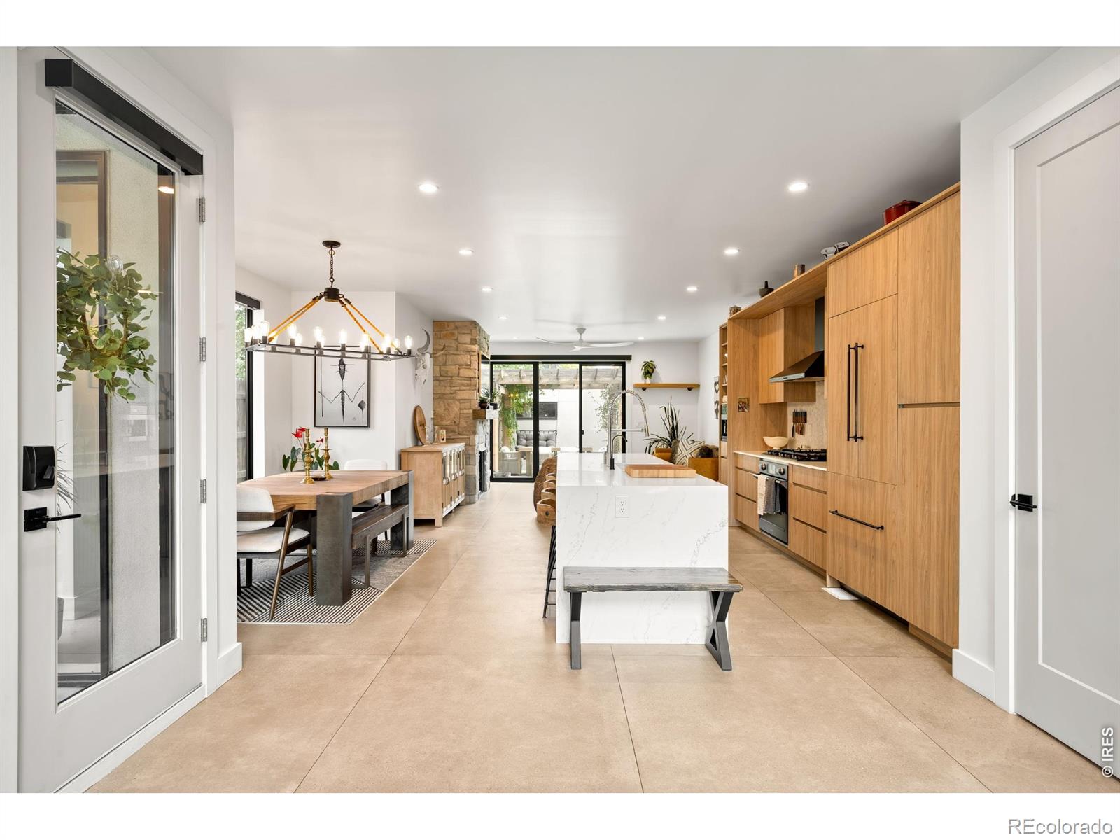
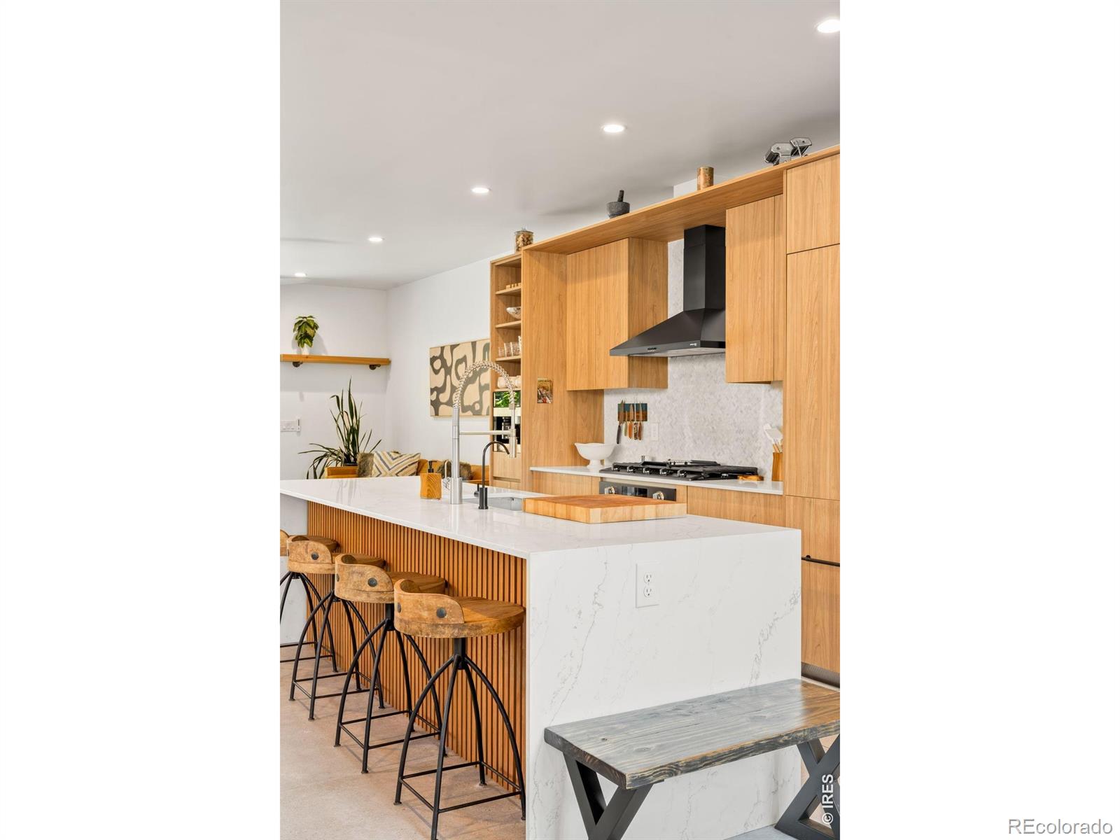
Set in Denver's coveted Sunnyside neighborhood, this distinctive residence pairs modern design with exceptional indoor-outdoor living. Floor-to-ceiling windows flood the main level with natural light, where a gas fireplace with a custom stone surround anchors the open living space. Sliding glass doors extend the home outdoors to a private patio beneath a wood pergola, creating a natural setting for entertaining and everyday living.At the heart of the home, the kitchen combines light wood cabinetry with an oversized statement island, built-in coffee system and an adjoining dining area illuminated by a sculptural chandelier. Three bedrooms each offer the privacy of an en-suite bath and walk-in closet, while the primary suite features a spacious dual vanity. Upstairs, a rooftop deck and wraparound balcony offer mountain and city views and an inviting setting for morning coffee, sunsets or evenings outdoors. Adding remarkable versatility, the lower level functions as a fully separate two-bedroom, two-bath apartment with its own private entrance, living area and kitchenette, ideal for guests, extended stays or potential rental income.The private backyard includes one of the home's most memorable details: a distinctive carved "Ski Bear" integrated into the fence. A detached two-car garage with custom shelving provides generous parking and storage, completing a home designed to live as beautifully as it looks.

Save
Ask
Tour
Hide
Share
Listing Snapshot
Price 
$1,585,000
Days On Site 
2 Days
Bedrooms 
5
Inside Area (SqFt) 
3,379 sqft
Total Baths 
6
Full Baths 
N/A
Partial Baths 
6
Lot Size 
0.14 Acres
Year Built 
2020
MLS® Number 
IR1069061
Status 
Coming Soon
Property Tax 
$6,811
HOA/Condo/Coop Fees 
N/A
Sq Ft Source 
Assessor
Friends & Family
Recent Activity
yesterdayListing updated with changes from the MLS®
2 days agoListing first seen on site
General Features
Acres 
0.14
Direction Faces 
West
Garage 
Yes
Garage Spaces 
2
Levels 
Three Or More
Parking Spaces 
2
Property Sub Type 
Single Family Residence
Security 
Smoke Detector(s)
Sewer 
Public Sewer
SqFt Above 
2419
SqFt Below 
960
SqFt Total 
3429
Utilities 
Cable AvailableElectricity AvailableNatural Gas Available
Water Source 
Public
Zoning 
U-TU-C
Interior Features
Appliances 
Bar FridgeDishwasherDisposalDryerMicrowaveOvenRefrigeratorWasher
Basement 
FullSump Pump
Cooling 
Ceiling Fan(s)Central Air
Fireplace Features 
GasLiving Room
Flooring 
TileWood
Heating 
Forced Air
Interior 
Eat-in KitchenKitchen IslandOpen FloorplanWalk-In Closet(s)Wet Bar
Laundry Features 
In Unit
Window Features 
Window Coverings
Bathroom Half 
Level - Main
Bathroom Three Quarter 
Level - Basement
Bedroom 
Level - UpperDescription - Wood
Dining Room 
Level - MainDescription - Concrete
Family Room 
Level - BasementDescription - Carpet
Kitchen 
Dimensions - 0 x 0Level - MainDescription - Concrete
Laundry 
Level - UpperDescription - Tile
Living Room 
Level - MainDescription - Concrete
Office 
Level - MainDescription - Concrete
Save
Ask
Tour
Hide
Share
Exterior Features
Construction Details 
Stucco
Exterior 
Balcony
Lot Features 
Level
Patio And Porch 
Patio
View 
CityMountain(s)
Waterview 
CityMountain(s)
Windows/Doors 
Window Coverings
Community Features
School District 
Denver 1
Financing Terms Available 
CashConventional
Roads 
Paved
Schools
School District
Denver 1
Elementary School
Trevista at Horace Mann
Middle School
Skinner
High School
North
Listing courtesy of milehimodern - Boulder [email protected]


The content relating to real estate for sale in this Web site comes in part from the Internet Data eXchange ("IDX") program of METROLIST, INC., DBA RECOLORADO real estate listings held by brokers other than milehimodern - Boulder are marked with the IDX Logo. This information is being provided for the consumers' personal, non-commercial use and may not be used for any other purpose. All information subject to change and should be independently verified.

Neighborhood & Commute
Source: Walkscore
Save
Ask
Tour
Hide
Share