Save
Ask
Tour
Hide
Share
$1,350,000
3 Days On Site

6129 S Newark Way
Englewood, CO 80111

For Sale|Single Family Residence|Active
6
Beds
6
Total Baths
2
Full Baths
4
Partial Baths
4,497
SqFt
$300
/SqFt
1997
Built
Subdivision:
Cherry Creek Vista 15th Flg
County:
Arapahoe
Call Now: 425-221-0712
Is this the listing for you? We can help make it yours.
425-221-0712
6129 S Newark Way6129 S Newark Way6129 S Newark Way6129 S Newark Way
Save
Ask
Tour
Hide
Share

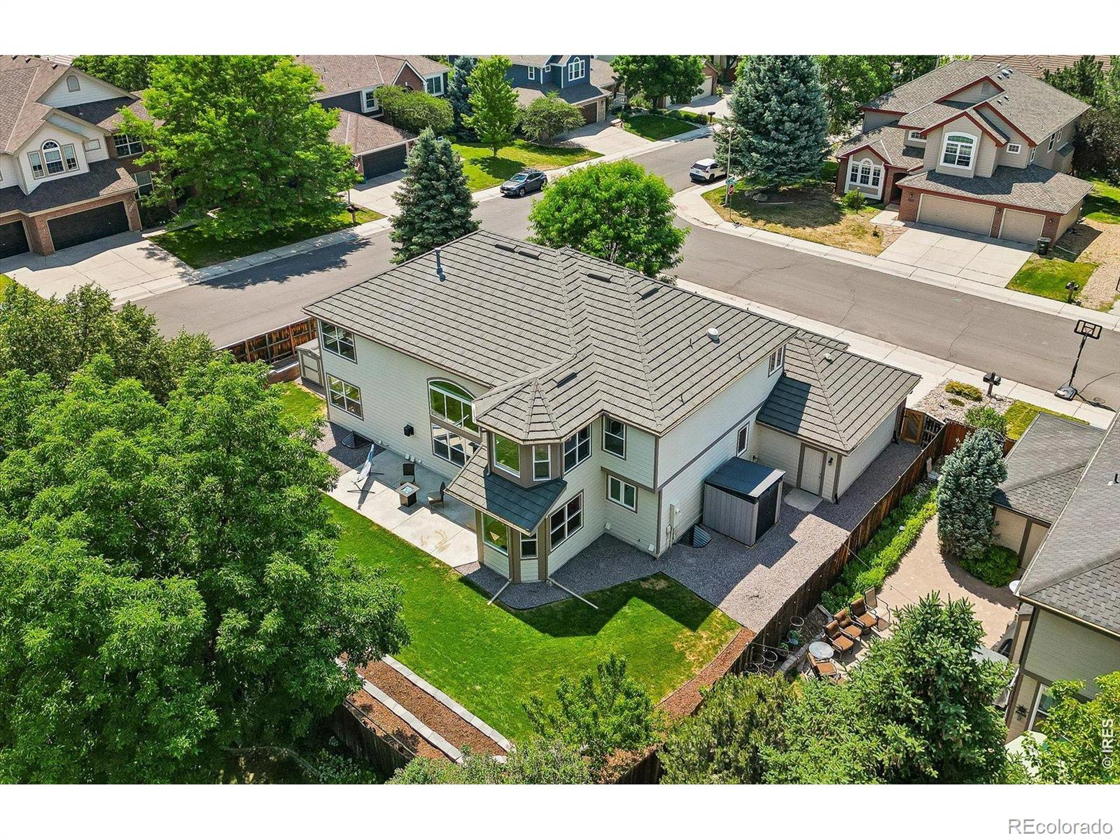
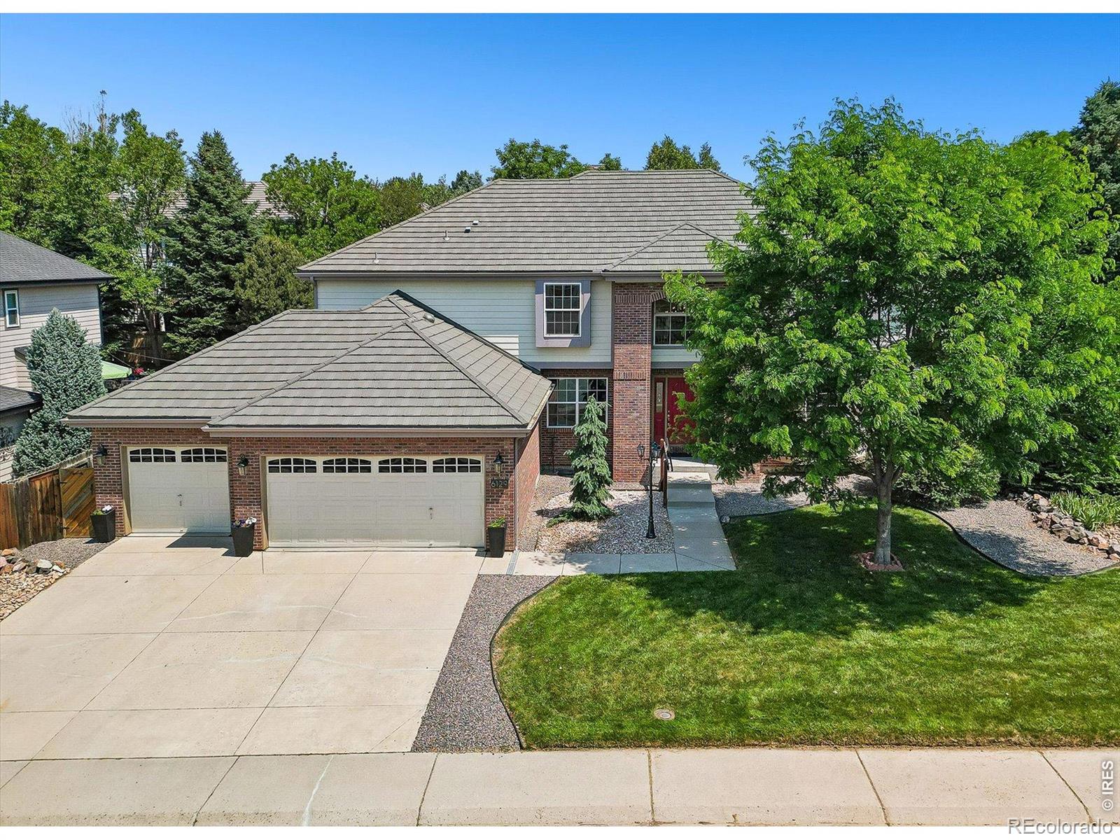
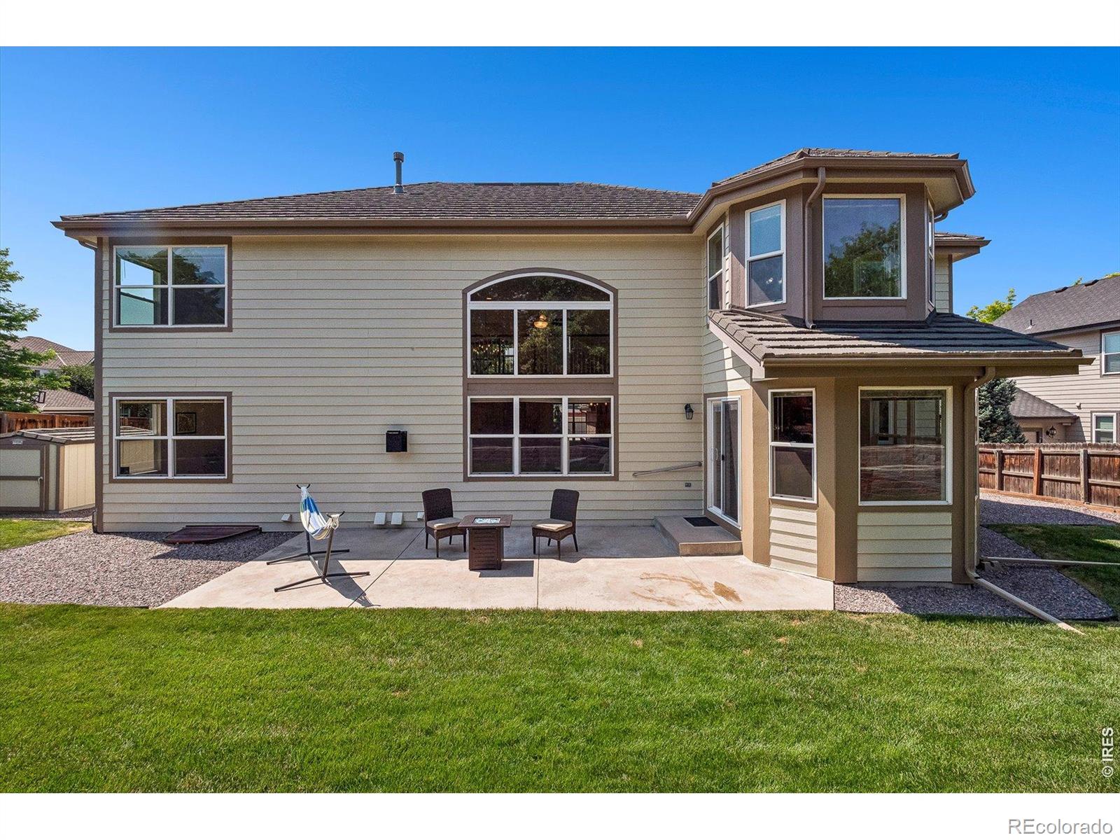
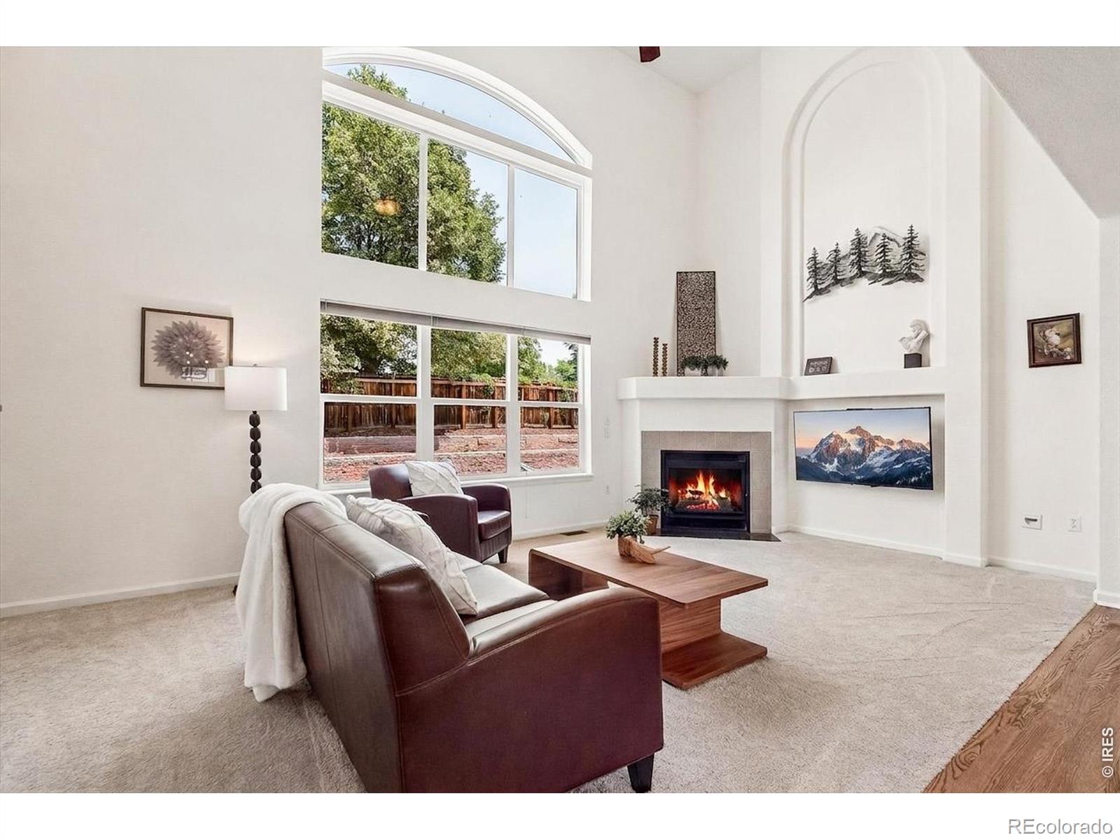
Fantastic, 6 bedroom and 6 bath, plus main floor office home that blends classic charm with modern comforts, creating a bright, inviting space. From the moment you step in the front door you notice the refinished hardwood floors throughout the main living areas that add warmth, character, and timeless appeal along with the fresh paint & new carpet throughout. The soaring tall ceilings & abundant windows enhance natural light & a sense of openness. The kitchen has a great flow & features newer stainless steel appliances plus 42 inch upper cabinets & big pantry to maximize storage. The cozy breakfast nook is bathed in natural light & the breakfast bar connects to the incredible family room making this home an entertainers delight! The main floor study can also be used as a bedroom & just outside is 3/4 bath in the hall. There are also amazing formal dining/living spaces. Upstairs there are 4 bedrooms with 2 being connected by a shared bath plus a guest suite with an en-suite 3/4 bathroom. Last but certainly not least is the primary bedroom with cozy sitting area & a 5 piece bath with large walk-in closet. The large finished basement features new LVP flooring with 2 bedrooms plus a 3/4 bath & additional 1/2 bathroom. The space has a wet bar & is perfect for a media room, home gym, plus endless storage. Outside the well manicured yard is flat and ready for fun! There is a retaining wall that is perfect for flower gardens & an inviting patio is a serene spot for dining under the stars or hosting a BBQ. There are 2 additional storage sheds for yard tools or toys! The systems of the house are great with newer windows & a stone coated steel roof. Located in the top-rated Cherry Creek School District & close to Cottonwood Creek Elementary, Cherry Creek Vista Pool & tennis courts & Cherry Creek State Park with convenient access to the DTC & an abundance of shopping, dining, & recreation.

Save
Ask
Tour
Hide
Share
Listing Snapshot
Price 
$1,350,000
Days On Site 
3 Days
Bedrooms 
6
Inside Area (SqFt) 
4,497 sqft
Total Baths 
6
Full Baths 
2
Partial Baths 
4
Lot Size 
0.23 Acres
Year Built 
1997
MLS® Number 
IR1068945
Status 
Active
Property Tax 
$8,889
HOA/Condo/Coop Fees 
$5 monthly
Sq Ft Source 
Assessor
Friends & Family
Recent Activity
3 days agoListing updated with changes from the MLS®
3 days agoListing first seen on site
General Features
Acres 
0.23
Additional Property Use 
Residential
Attached Garage 
Yes
Direction Faces 
South
Garage 
Yes
Garage Spaces 
3
Levels 
Two
Parking 
Attached
Parking Spaces 
3
Property Sub Type 
Single Family Residence
Security 
Smoke Detector(s)
Sewer 
Public Sewer
SqFt Above 
3219
SqFt Below 
1278
SqFt Total 
5004
Utilities 
Electricity AvailableNatural Gas Available
Water Source 
Public
Zoning 
res
Interior Features
Appliances 
DishwasherDisposalDouble OvenDryerMicrowaveOvenRefrigeratorWasher
Basement 
Full
Cooling 
Ceiling Fan(s)Central Air
Fireplace Features 
Gas
Flooring 
LaminateWood
Heating 
Forced Air
Interior 
Kitchen IslandOpen FloorplanPantryVaulted Ceiling(s)Walk-In Closet(s)Wet Bar
Window Features 
Window Coverings
Bathroom Full 
Level - Upper
Bathroom Half 
Level - Basement
Bathroom Three Quarter 
Level - Basement
Bedroom 
Dimensions - 14 x 12Level - UpperDescription - Carpet
Dining Room 
Dimensions - 14 x 12Level - MainDescription - Carpet
Family Room 
Dimensions - 21 x 20Level - MainDescription - Carpet
Great Room 
Dimensions - 29 x 16Level - BasementDescription - Luxury Vinyl
Kitchen 
Dimensions - 17 x 12Level - MainDescription - Wood
Laundry 
Dimensions - 9 x 7Level - MainDescription - Laminate
Living Room 
Dimensions - 14 x 16Level - MainDescription - Carpet
Office 
Dimensions - 13 x 11Level - MainDescription - Carpet
Save
Ask
Tour
Hide
Share
Exterior Features
Construction Details 
BrickFrame
Fencing 
Partial
Lot Features 
Corner LotLevelSprinklers In Front
Patio And Porch 
Patio
Roof 
Metal
Windows/Doors 
Window Coverings
Community Features
Association Amenities 
ClubhouseParkPool
Association Fee 
$60.0
Association Fee Frequency 
Annually
School District 
Cherry Creek 5
Financing Terms Available 
CashConventional
Roads 
Paved
Schools
School District
Cherry Creek 5
Elementary School
Cottonwood Creek
Middle School
Campus
High School
Cherry Creek
Listing courtesy of RE/MAX Professionals DTC [email protected]


The content relating to real estate for sale in this Web site comes in part from the Internet Data eXchange ("IDX") program of METROLIST, INC., DBA RECOLORADO real estate listings held by brokers other than RE/MAX Professionals DTC are marked with the IDX Logo. This information is being provided for the consumers' personal, non-commercial use and may not be used for any other purpose. All information subject to change and should be independently verified.

Neighborhood & Commute
Source: Walkscore
Save
Ask
Tour
Hide
Share