Save
Ask
Tour
Hide
Share
$425,000
18 Days On Site

318 West Street
Fort Collins, CO 80521

For Sale|Single Family Residence|Active Under Contract
2
Beds
1
Total Bath
1
Full Bath
910
SqFt
$467
/SqFt
1910
Built
Subdivision:
Capitol Hill
County:
Larimer
Call Now: 425-221-0712
Is this the listing for you? We can help make it yours.
425-221-0712
318 West Street318 West Street318 West Street318 West Street
Save
Ask
Tour
Hide
Share

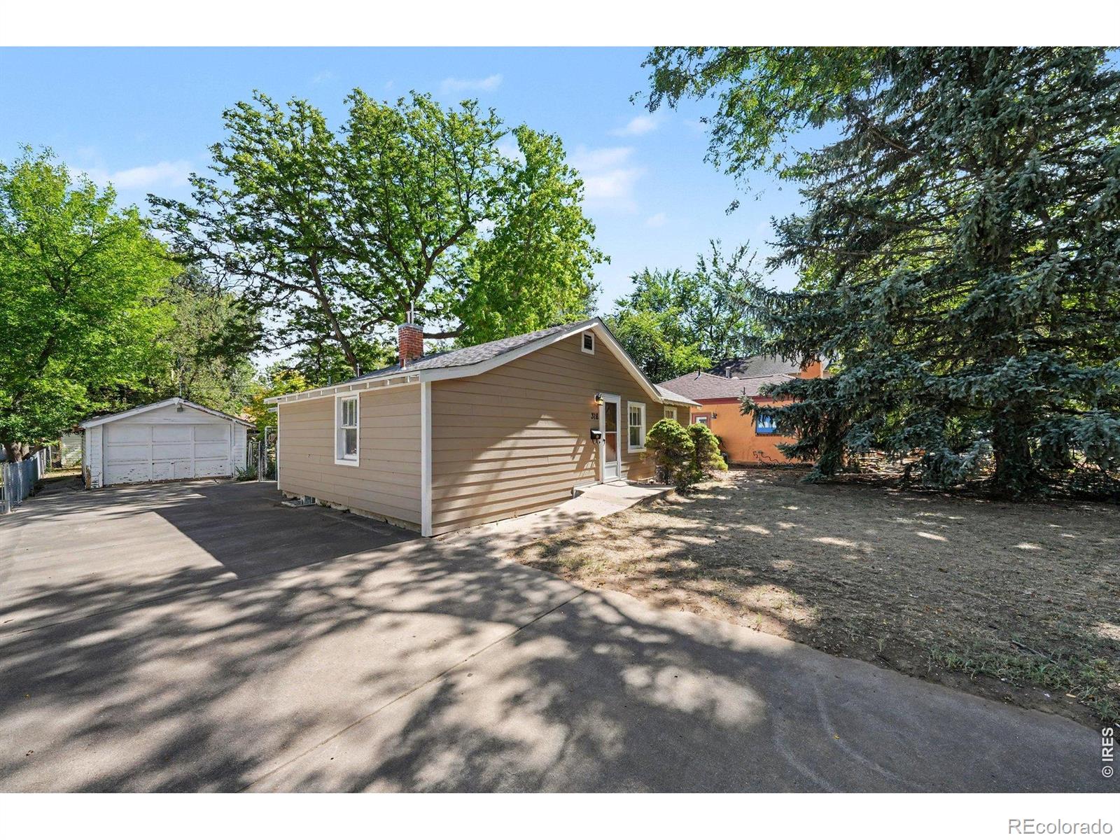
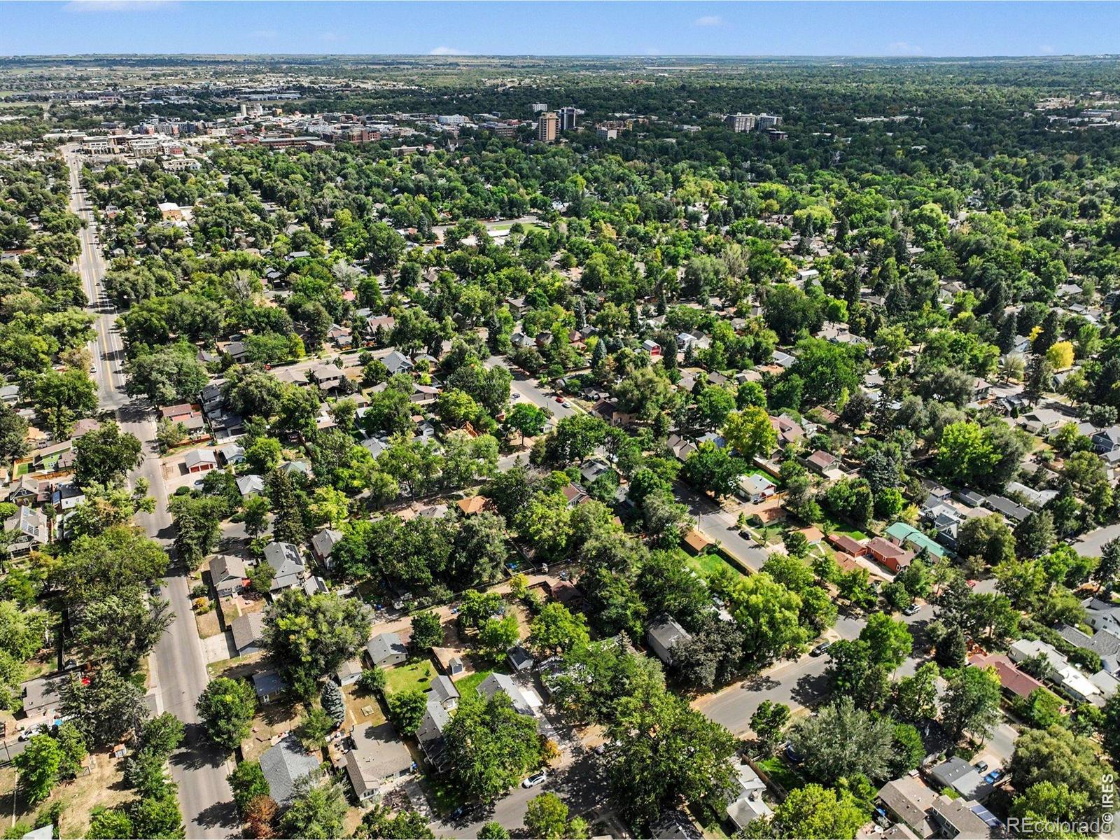
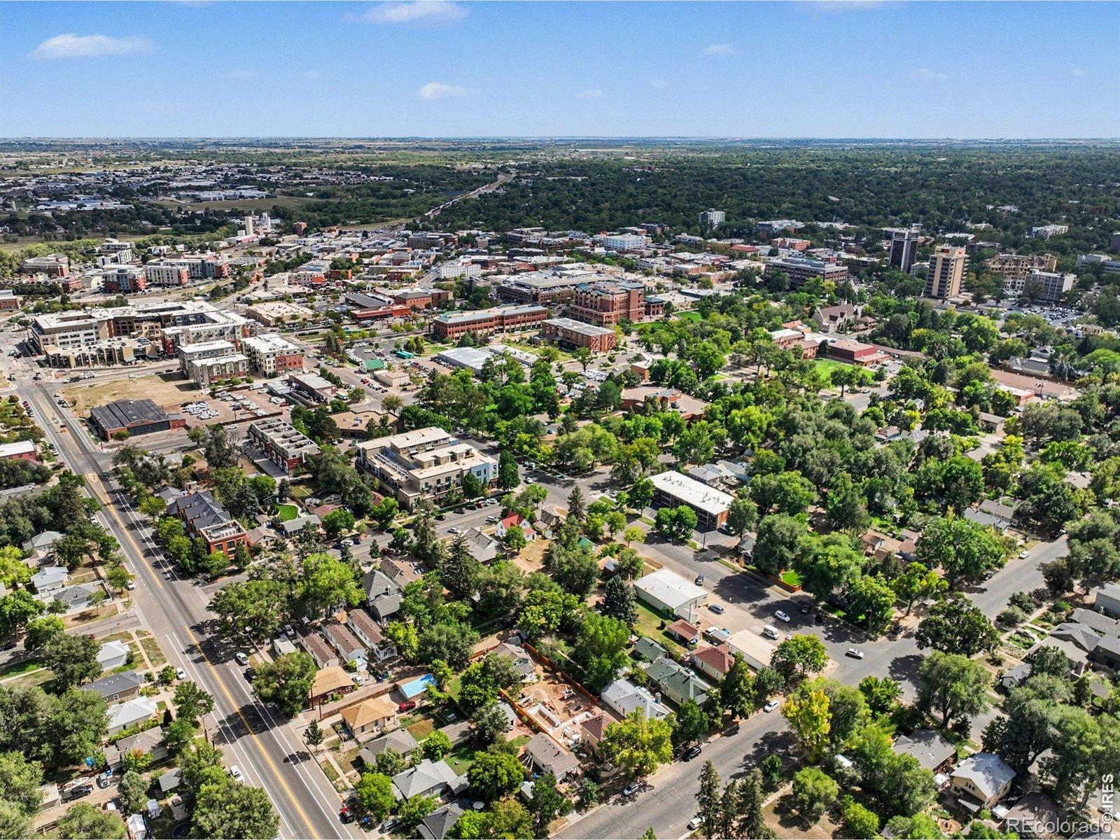
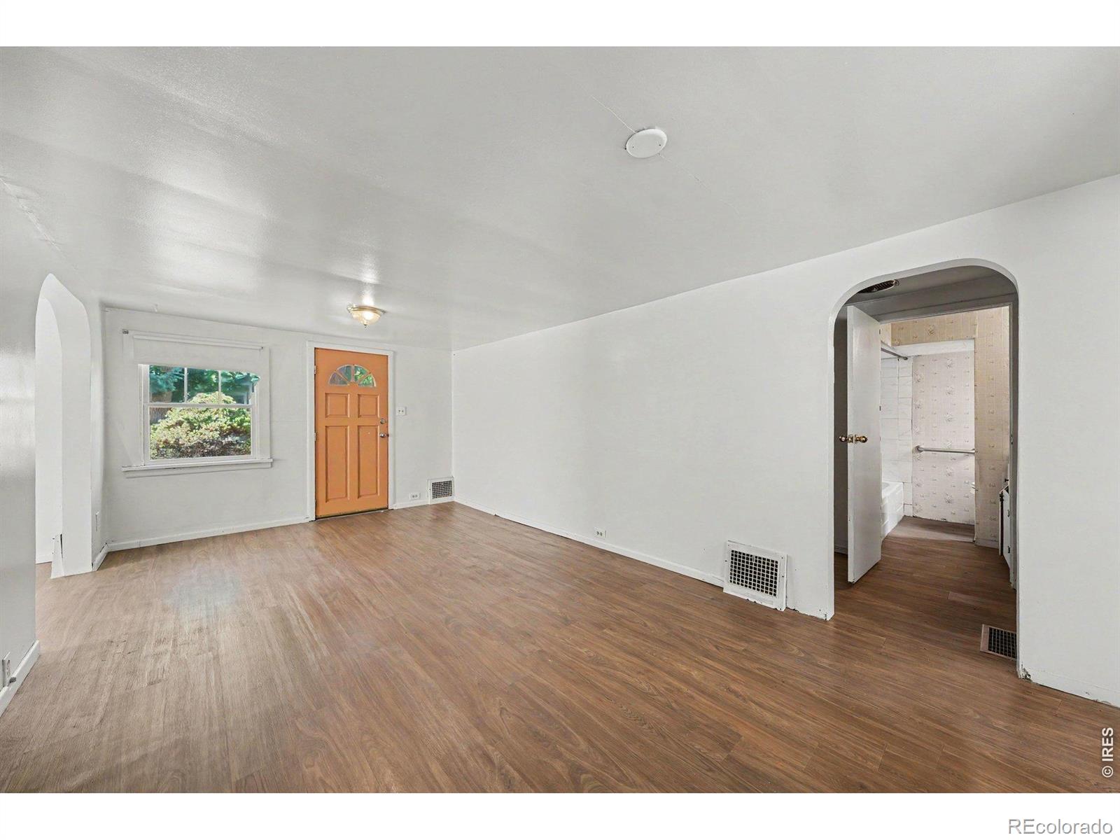
Location location location! Fantastic opportunity in the heart of downtown Ft. Collins for buyers looking for a fixer-upper, first time home buyer, or a great rental property in a great location! This property offers plenty of potential to renovate, customize, and create something truly special. With the right vision, this could be an excellent investment or your dream home. The location is a major plus, and it sits on a large lot with alley access. It's close to all of the amenities, convenience's, and attractions. The property will be sold as-is, but it has had recent upgrades which include a newer roof (2019), new HVAC system, new siding, and new laminate flooring throughout most of the house. So, you can buy with confidence that the major components of the home have already been taken care of.

Save
Ask
Tour
Hide
Share
Listing Snapshot
Price 
$425,000
Days On Site 
18 Days
Bedrooms 
2
Inside Area (SqFt) 
910 sqft
Total Baths 
1
Full Baths 
1
Partial Baths 
N/A
Lot Size 
0.2 Acres
Year Built 
1910
MLS® Number 
IR1068699
Status 
Active Under Contract
Property Tax 
$2,745
HOA/Condo/Coop Fees 
N/A
Sq Ft Source 
Assessor
Friends & Family
Recent Activity
2 weeks agoListing updated with changes from the MLS®
2 weeks agoStatus changed to Active Under Contract
3 weeks agoListing first seen on site
General Features
Acres 
0.2
Additional Property Use 
Residential
Direction Faces 
West
Garage 
Yes
Garage Spaces 
1
Levels 
One
Parking 
Oversized
Parking Spaces 
1
Property Sub Type 
Single Family Residence
Security 
Smoke Detector(s)
SqFt Above 
910
SqFt Total 
1240
Style 
Cottage
Utilities 
Cable AvailableNatural Gas Available
Water Source 
Public
Zoning 
NCM
Interior Features
Appliances 
MicrowaveOven
Basement 
Full
Cooling 
Central Air
Heating 
Forced Air
Interior 
Eat-in Kitchen
Laundry Features 
In Unit
Main Level Bedrooms 
2
Window Features 
Window Coverings
Bathroom Full 
Level - Main
Bedroom 
Dimensions - 12 x 13Level - MainDescription - Laminate
Kitchen 
Dimensions - 14 x 14Level - MainDescription - Linoleum
Living Room 
Dimensions - 11 x 20Level - MainDescription - Laminate
Office 
Dimensions - 10 x 9Level - MainDescription - Laminate
Save
Ask
Tour
Hide
Share
Exterior Features
Construction Details 
Vinyl Siding
Fencing 
Fenced
Lot Features 
Level
Roof 
Composition
View 
City
Waterview 
City
Windows/Doors 
Window Coverings
Community Features
Accessibility Features 
Accessible EntranceAccessible Approach with Ramp
School District 
Poudre R-1
Financing Terms Available 
CashConventional
Roads 
Alley PavedPaved
Schools
School District
Poudre R-1
Elementary School
Putnam
Middle School
Lincoln
High School
Poudre
Listing courtesy of HomeSmart Realty Partners Lvld [email protected]


The content relating to real estate for sale in this Web site comes in part from the Internet Data eXchange ("IDX") program of METROLIST, INC., DBA RECOLORADO real estate listings held by brokers other than HomeSmart Realty Partners Lvld are marked with the IDX Logo. This information is being provided for the consumers' personal, non-commercial use and may not be used for any other purpose. All information subject to change and should be independently verified.

Neighborhood & Commute
Source: Walkscore
Save
Ask
Tour
Hide
Share