
Save
Ask
Tour
Hide
$300,000
New Listing
2525 S Dayton Way 2305Denver, CO 80231
For Sale|Condominium|Active
3
Beds
2
Total Baths
2
Full Baths
1,320
SqFt
$227
/SqFt
1973
Built
Subdivision:
Woodstream Village
County:
Denver
Call Now: 425-221-0712
Is this the listing for you? We can help make it yours.
425-221-0712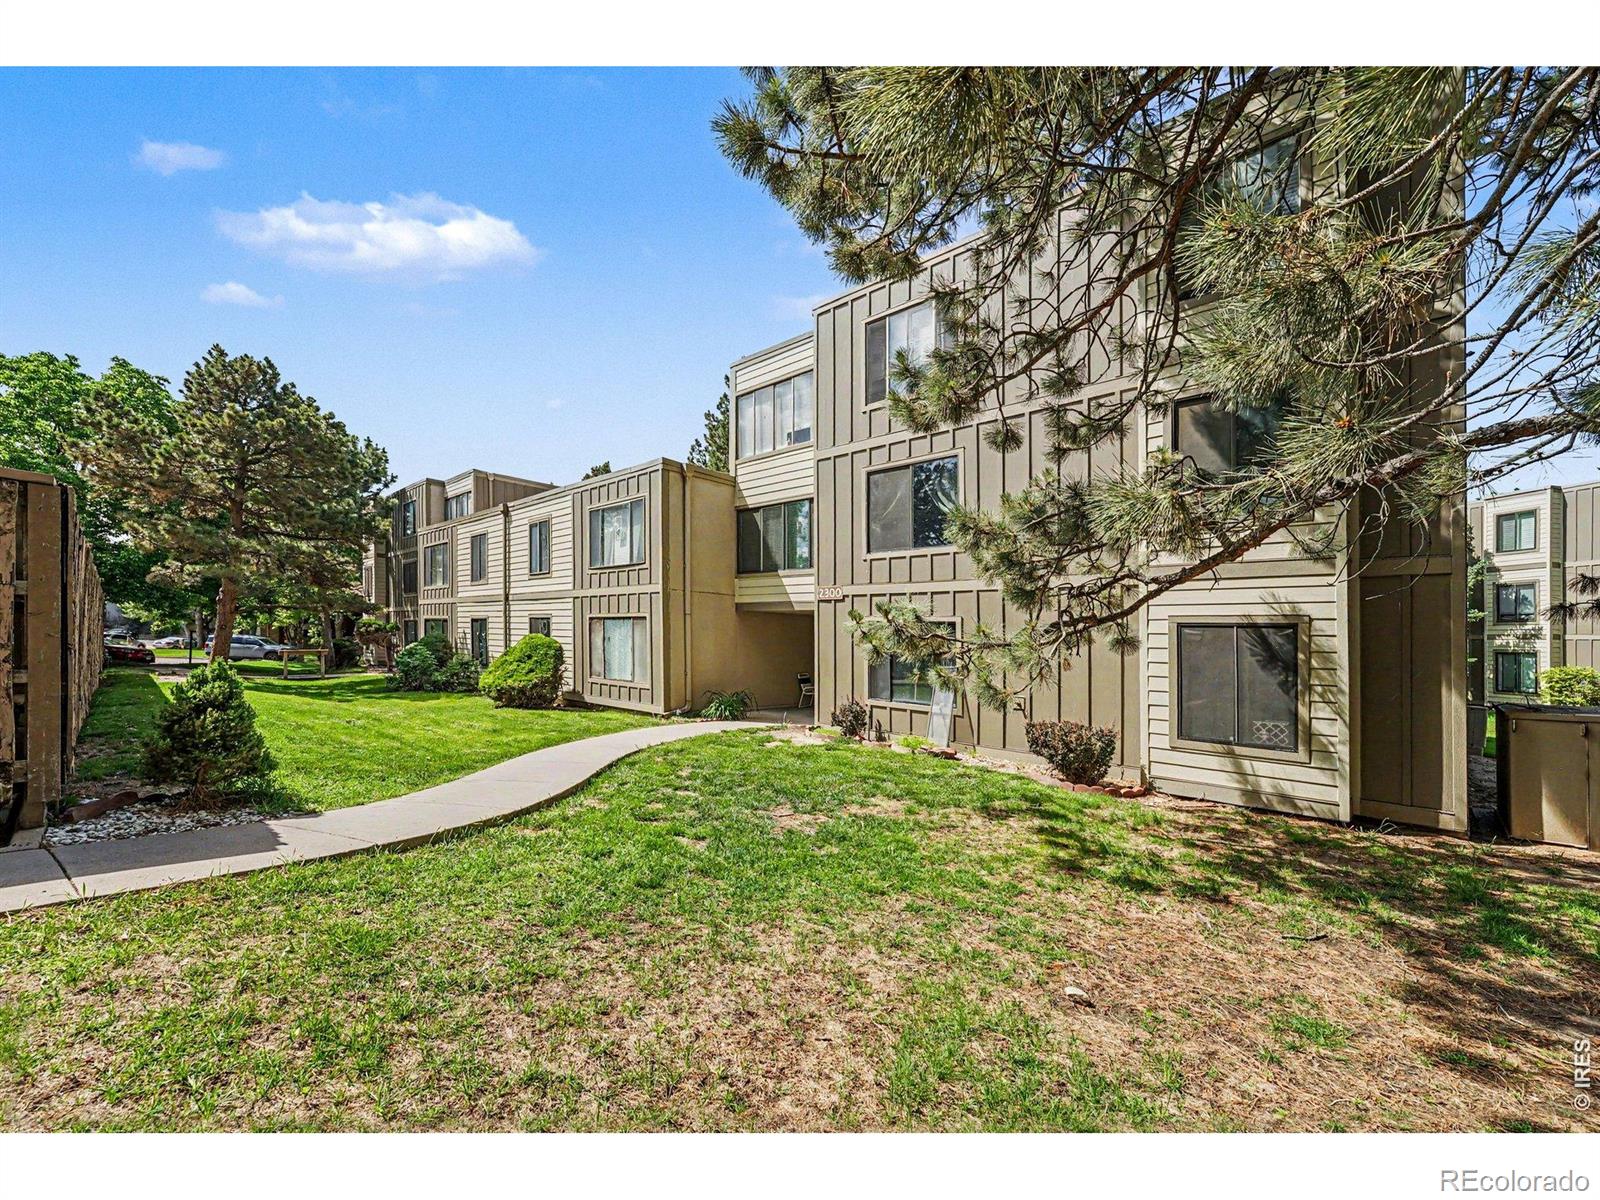
Save
Ask
Tour
Hide
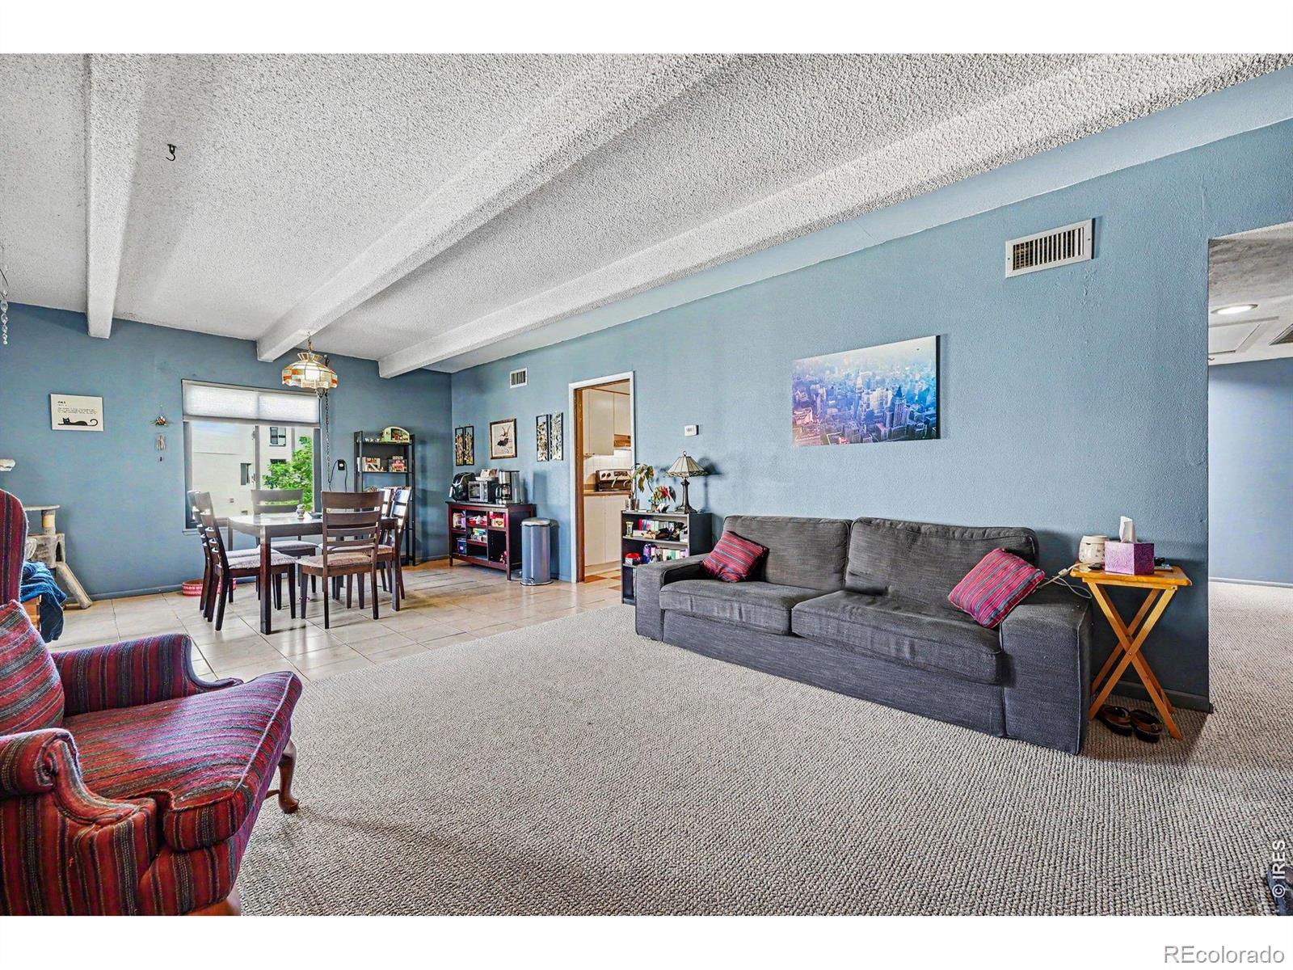
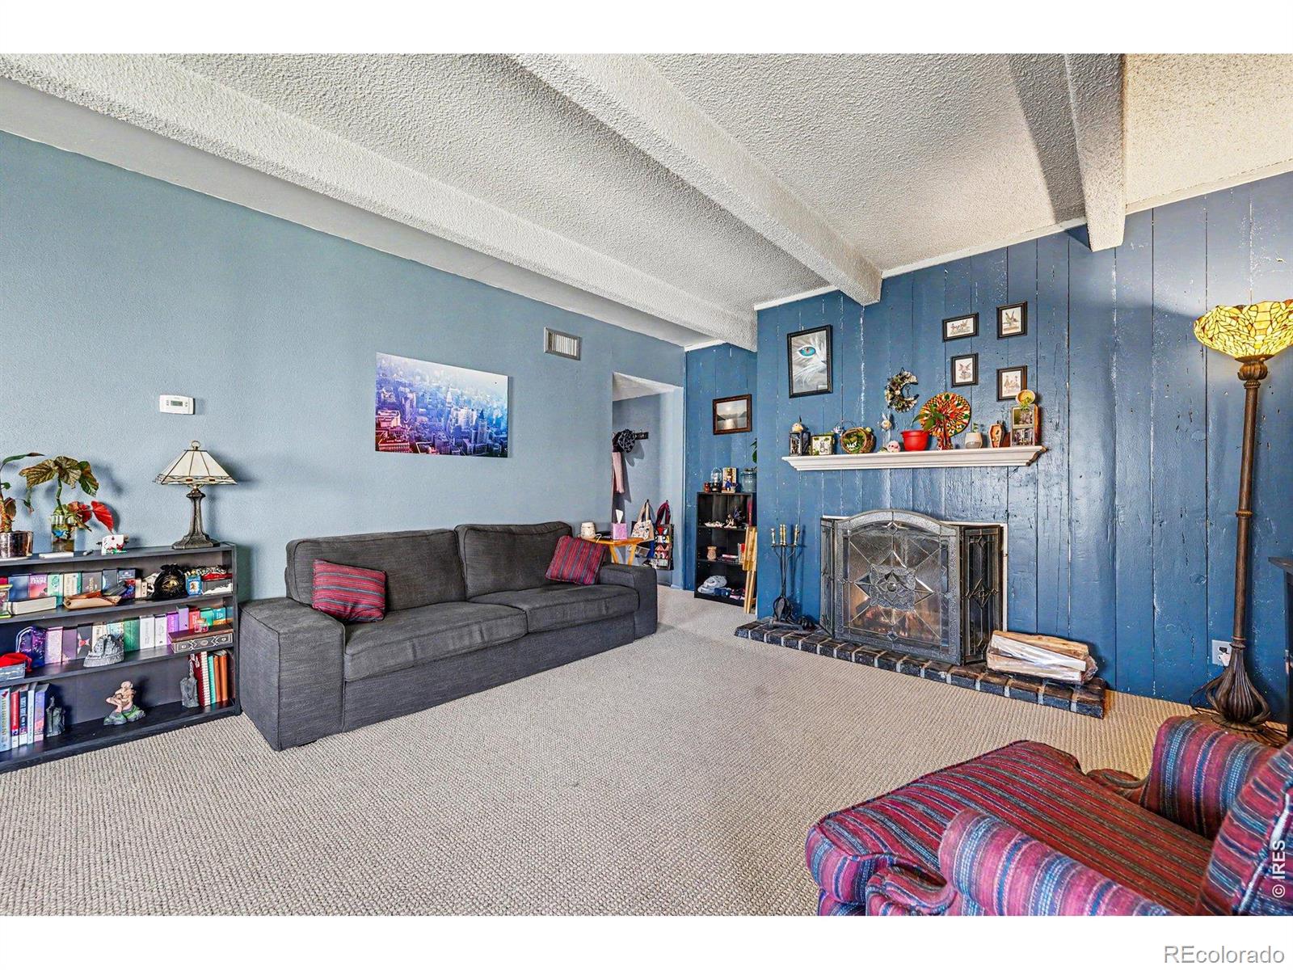
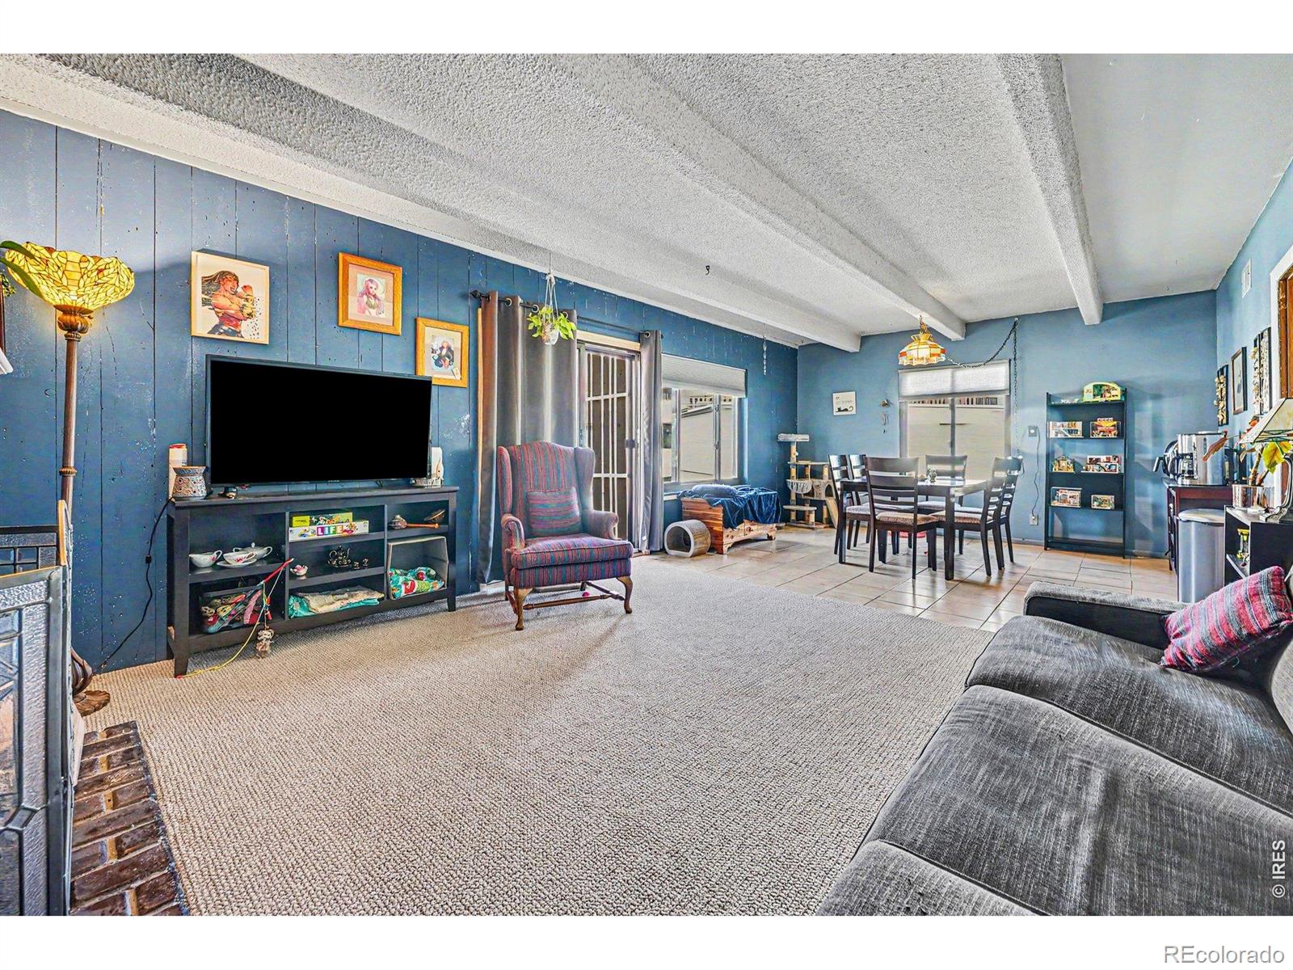
Fantastic, spacious 3 bedroom condo! Great condition with new carpet, Anderson windows, blinds and more. Huge pantry and soft close cabinets. You won't believe all the storage space. Gated entry to Highline Trail. Easy access to public transit. Nine mile station within 1.5 miles and bus just outside the door. 2 parking spaces - 1 deeded and 1 assigned. Add to this, the seller is paying 1 year of HOA assessments OR $6500 in seller concessions. You can't go wrong with this amazing condo!
Save
Ask
Tour
Hide
Listing Snapshot
Price
$300,000
Days On Site
0 Days
Bedrooms
3
Inside Area (SqFt)
1,320 sqft
Total Baths
2
Full Baths
2
Partial Baths
N/A
Lot Size
N/A
Year Built
1973
MLS® Number
IR1066114
Status
Active
Property Tax
$1,526
HOA/Condo/Coop Fees
$550 monthly
Sq Ft Source
Assessor
Friends & Family
Recent Activity
| 13 hours ago | Listing updated with changes from the MLS® | |
| 13 hours ago | Listing first seen on site |
General Features
Carport
1
Levels
One
Parking Spaces
1
Pets
Cats OKDogs OK
Property Sub Type
Condominium
Security
Fire Sprinkler SystemSmoke Detector(s)
SqFt Above
1320
SqFt Total
1320
Utilities
Cable AvailableElectricity Available
Water Source
Public
Zoning
R-2-A
Interior Features
Appliances
DishwasherDisposalDryerOvenRefrigeratorWasher
Basement
None
Cooling
Central Air
Fireplace Features
Living Room
Heating
Forced Air
Interior
Open FloorplanPantry
Laundry Features
In Unit
Main Level Bedrooms
3
Window Features
Bay Window(s)Double Pane WindowsWindow Coverings
Bathroom Full
Level - Main
Bedroom
Dimensions - 14 x 12Level - MainDescription - Carpet
Dining Room
Dimensions - 14 x 10Level - MainDescription - Tile
Kitchen
Dimensions - 10 x 8Level - MainDescription - Tile
Living Room
Dimensions - 16 x 14Level - MainDescription - Carpet
Save
Ask
Tour
Hide
Exterior Features
Construction Details
Frame
Exterior
Balcony
Lot Features
Wooded
Roof
Tar/Gravel
Windows/Doors
Bay Window(s)Double Pane WindowsWindow Coverings
Community Features
Association Amenities
ClubhouseFitness CenterParkPoolTrail(s)
Association Dues
550
Financing Terms Available
CashConventionalFHAVA Loan
HOA Fee Frequency
Monthly
School District
Denver 1
Schools
School District
Denver 1
Elementary School
Holm
Middle School
Hamilton
High School
Thomas Jefferson
Listing courtesy of LMA Real Estate Solutions [email protected]

The content relating to real estate for sale in this Web site comes in part from the Internet Data eXchange ("IDX") program of METROLIST, INC., DBA RECOLORADO real estate listings held by brokers other than LMA Real Estate Solutions are marked with the IDX Logo. This information is being provided for the consumers' personal, non-commercial use and may not be used for any other purpose. All information subject to change and should be independently verified.
The content relating to real estate for sale in this Web site comes in part from the Internet Data eXchange ("IDX") program of METROLIST, INC., DBA RECOLORADO real estate listings held by brokers other than LMA Real Estate Solutions are marked with the IDX Logo. This information is being provided for the consumers' personal, non-commercial use and may not be used for any other purpose. All information subject to change and should be independently verified.
Neighborhood & Commute
Source: Walkscore
Save
Ask
Tour
Hide