
1648 Lowell BoulevardDenver, CO 80204
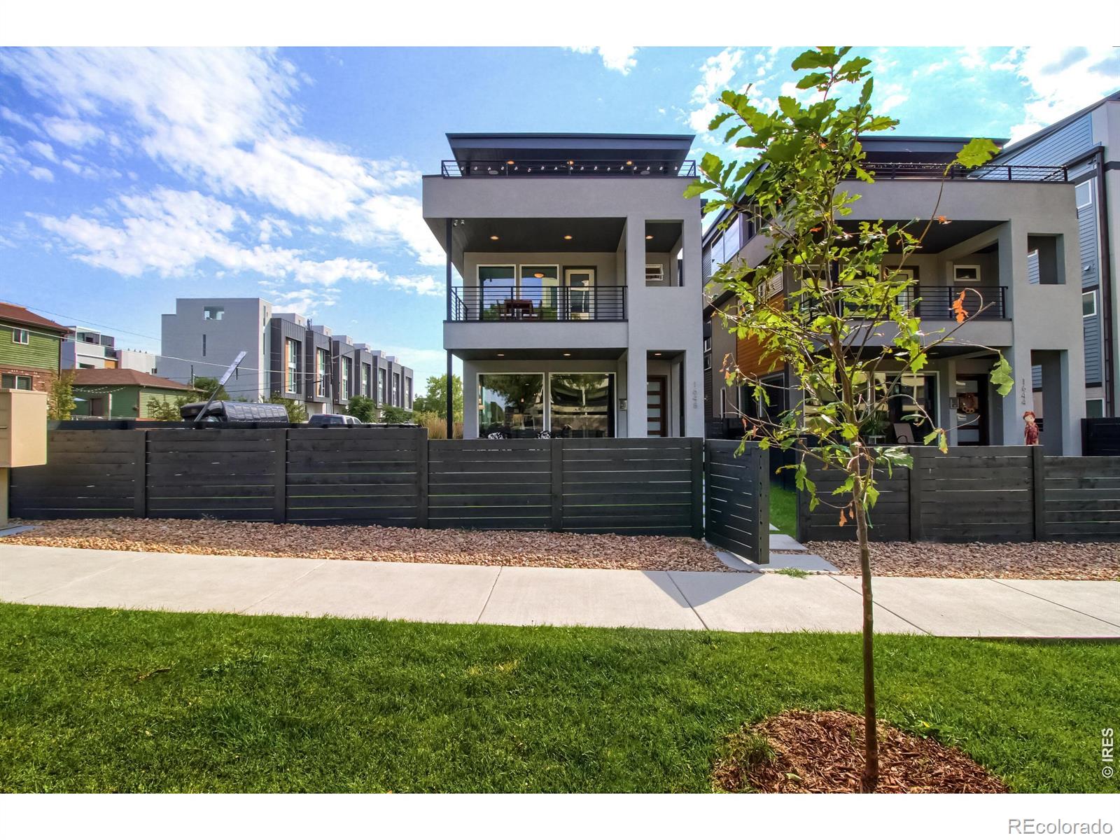
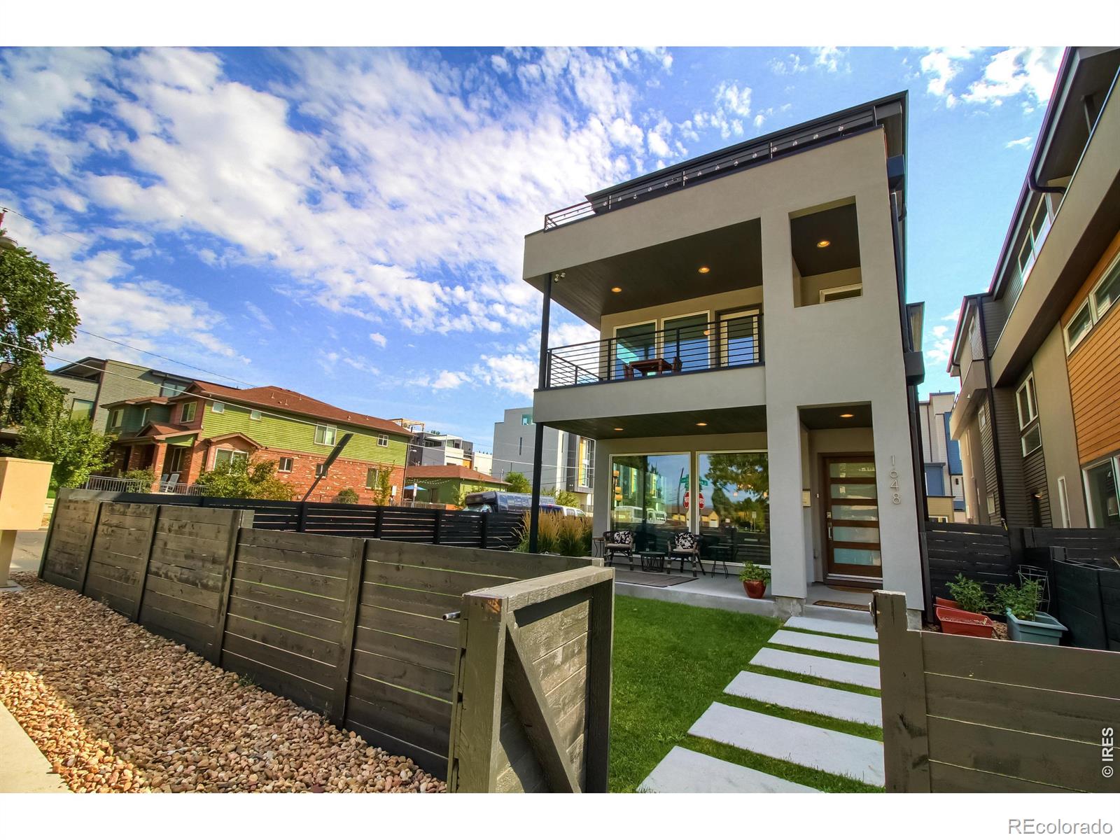
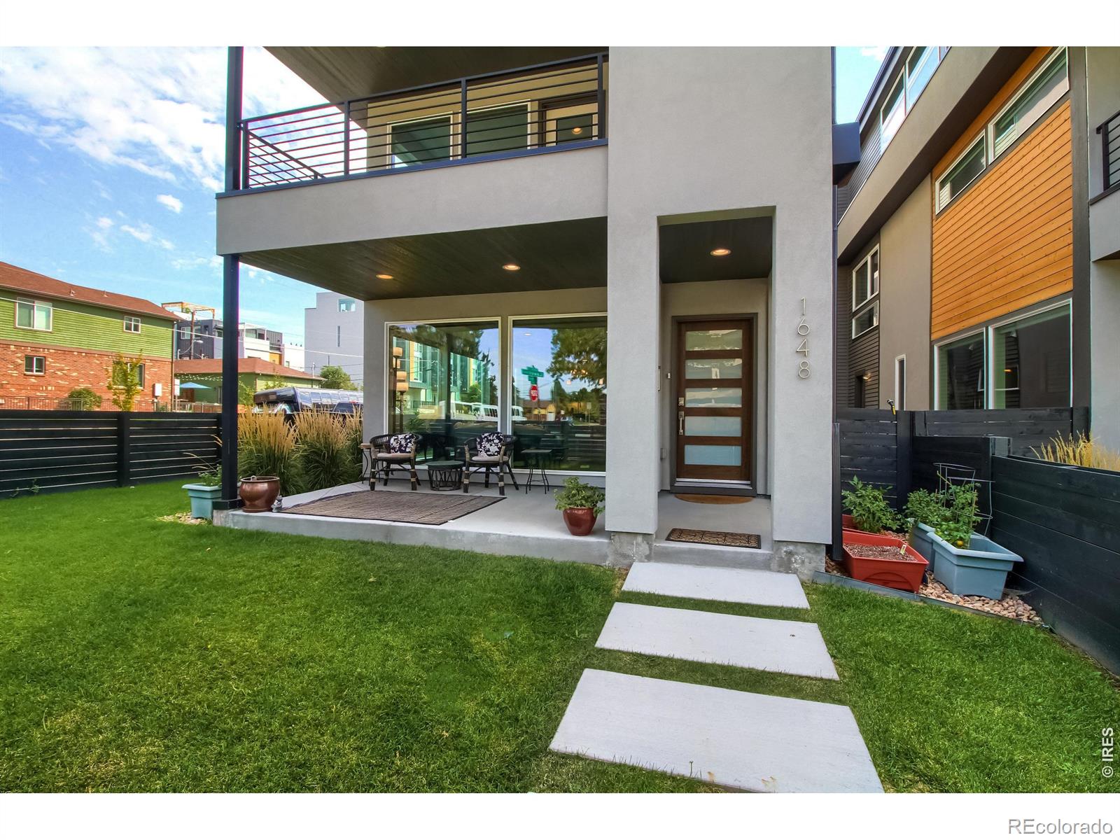
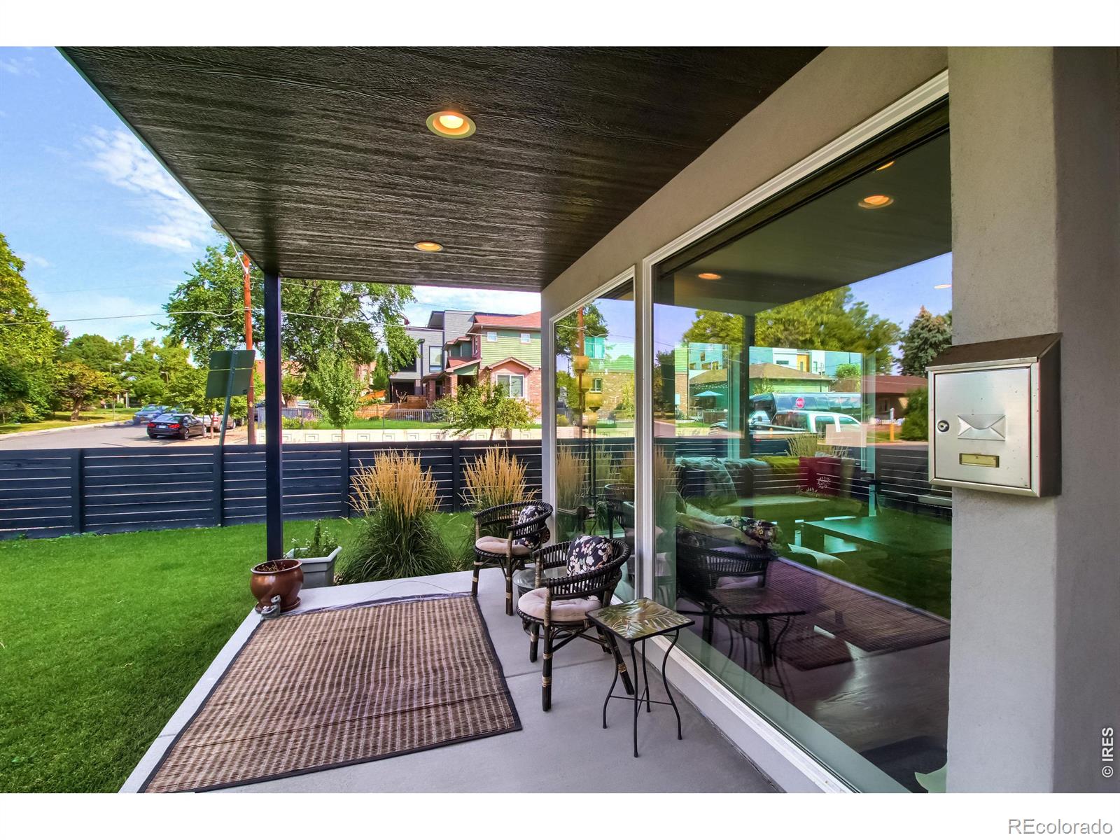
Welcome to 1648 Lowell Blvd, a uniquely styled modern duplex that lives like a single-family home, offering the perfect balance of urban convenience, outdoor adventure, and private retreat. Situated directly across from the iconic Sloan's Lake, this home enjoys stunning mountain views and easy access to some of Denver's favorite dining and entertainment destinations, including Cholon and The Patio. With close proximity to downtown Denver, the football stadium, light rail, and an exceptional walking and biking network, the location truly puts you in the center of it all. Inside, the meticulously designed residence features 3 bedrooms, 4 bathrooms, and 2,324 square feet of thoughtfully crafted living space. Floor-to-ceiling windows fill the home with natural light, highlighting the open-concept layout and modern design. New carpet throughout adds a fresh feel, while the cozy fireplace creates a warm gathering space. The kitchen offers ample room for everyday living and entertaining, while the spacious primary suite includes a walk-in closet and luxurious bath. A full basement provides flexibility for a recreation room, home office, fitness area, or additional storage. Outdoor living is equally impressive with a wraparound yard and two private decks, creating multiple spaces to relax and unwind. A one-car garage plus off-street pad parking add convenience. Whether you're enjoying the energy of the city, spending the day outdoors, or retreating to your own oasis at home, 1648 Lowell Blvd delivers a lifestyle that's truly one of a kind.
| 2 days ago | Listing updated with changes from the MLS® | |
| 2 days ago | Listing first seen on site |

The content relating to real estate for sale in this Web site comes in part from the Internet Data eXchange ("IDX") program of METROLIST, INC., DBA RECOLORADO real estate listings held by brokers other than Compass-Denver are marked with the IDX Logo. This information is being provided for the consumers' personal, non-commercial use and may not be used for any other purpose. All information subject to change and should be independently verified.