
Save
Ask
Tour
Hide
$215,000
2 Days On Site
1130 N Pennsylvania Street 307Denver, CO 80203
For Sale|Condominium|Active
1
Bed
1
Total Bath
1
Full Bath
496
SqFt
$433
/SqFt
1953
Built
Subdivision:
Porters Add To Denver
County:
Denver
Call Now: 425-221-0712
Is this the listing for you? We can help make it yours.
425-221-0712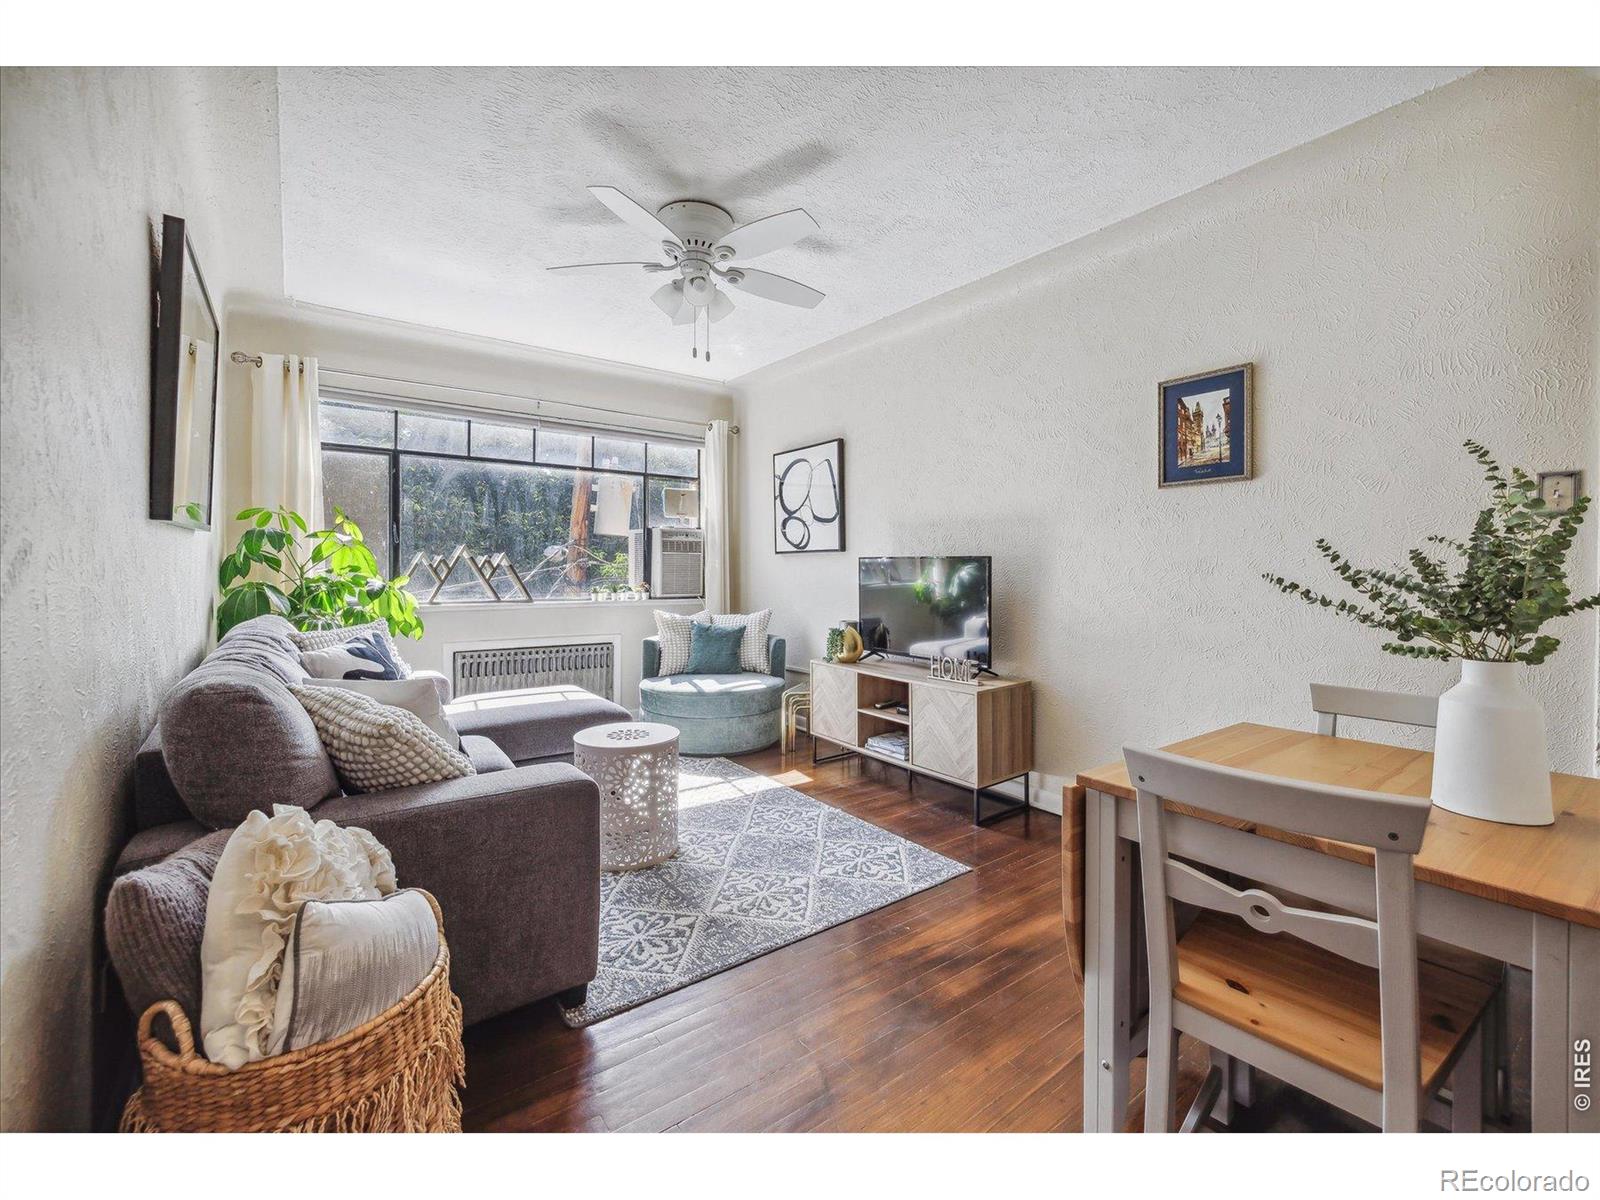
Save
Ask
Tour
Hide
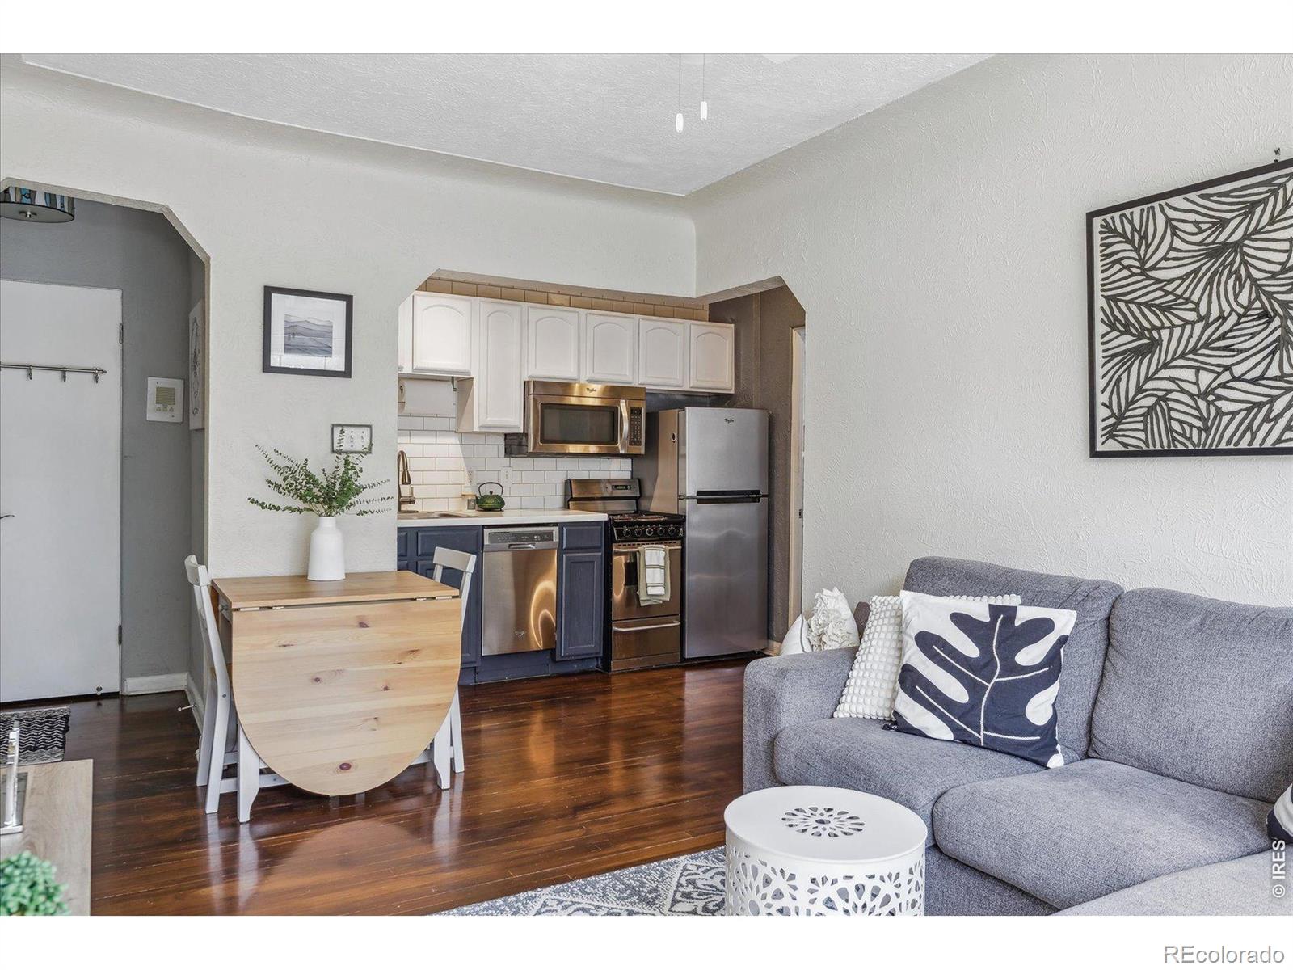
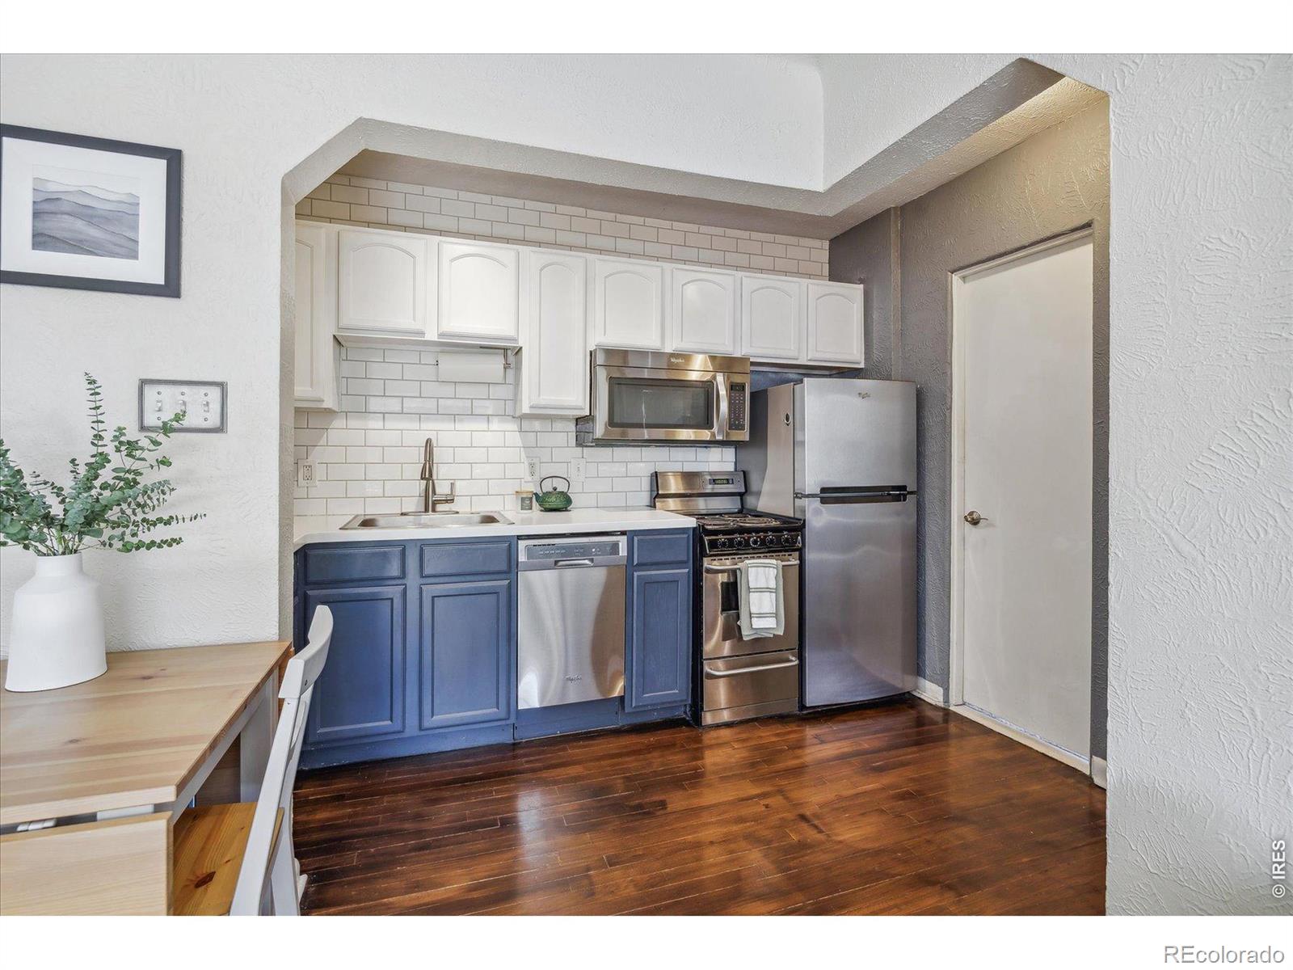
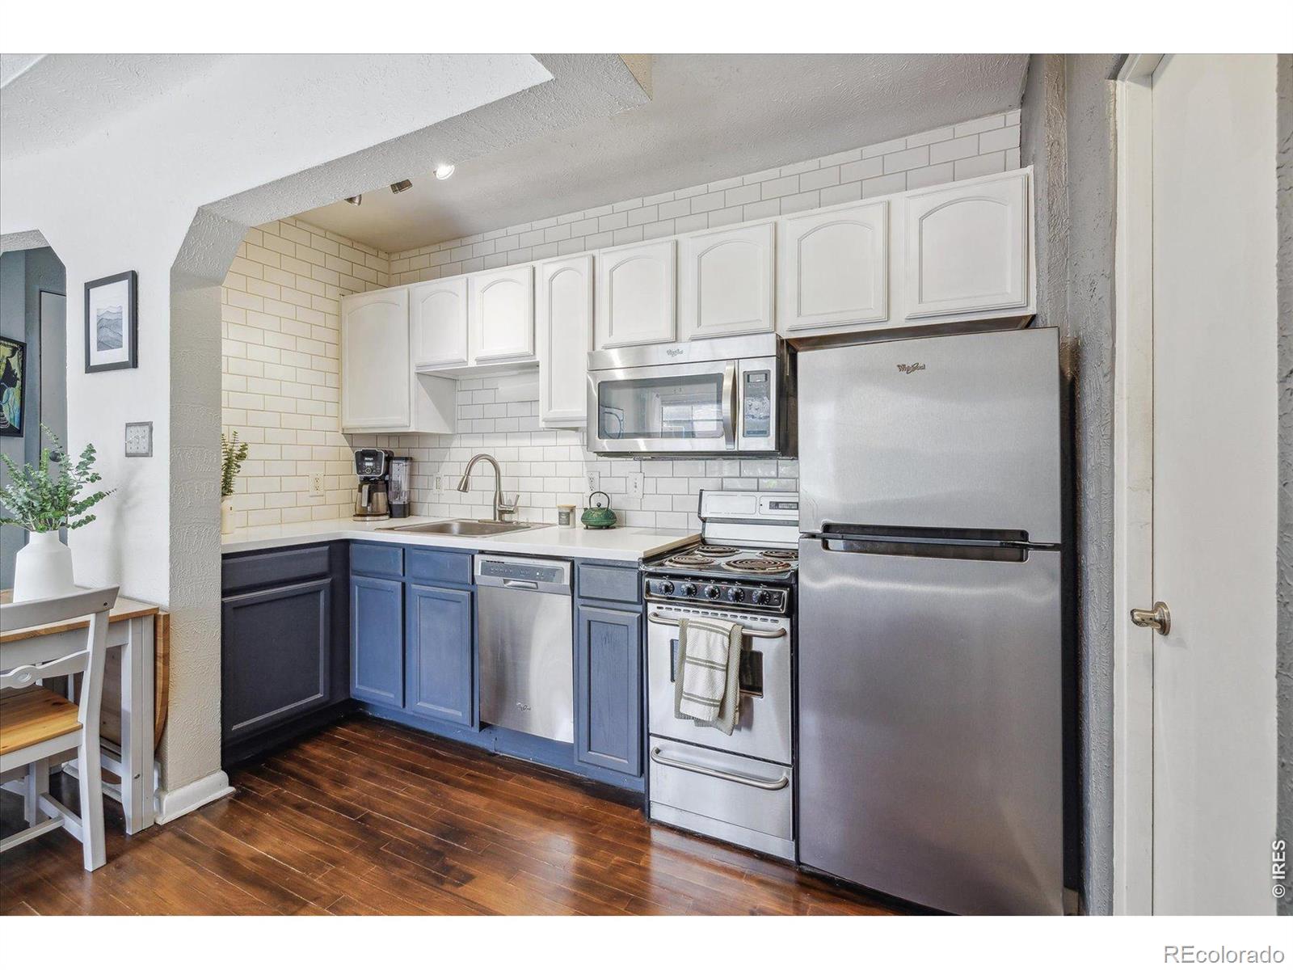
Leave renting behind with this top-floor, updated end-unit in Capitol Hill. The sun-filled layout maximizes every square foot, boasting classic character, hardwood floors, high ceilings, thoughtful storage, and stainless steel appliances. Complete with RARE DEEDED UNDERGROUND PARKING, this home places Trader Joe's/Whole Foods/local eateries/bars and downtown Denver within easy reach. A community rooftop deck with city views tops off this perfect low-maintenance urban retreat.
Save
Ask
Tour
Hide
Listing Snapshot
Price
$215,000
Days On Site
2 Days
Bedrooms
1
Inside Area (SqFt)
496 sqft
Total Baths
1
Full Baths
1
Partial Baths
N/A
Lot Size
0.18 Acres
Year Built
1953
MLS® Number
IR1066021
Status
Active
Property Tax
$968
HOA/Condo/Coop Fees
$415 monthly
Sq Ft Source
Assessor
Friends & Family
Recent Activity
| 2 days ago | Listing updated with changes from the MLS® | |
| 2 days ago | Listing first seen on site |
General Features
Acres
0.18
Direction Faces
West
Levels
Three Or More
Parking
Underground
Parking Spaces
1
Pets
Cats OKDogs OK
Property Sub Type
Condominium
Security
Smoke Detector(s)
SqFt Above
496
SqFt Total
496
Style
Contemporary
Utilities
Electricity Available
Water Source
Public
Zoning
G-MU-5
Interior Features
Appliances
DishwasherDisposalMicrowaveOvenRefrigerator
Basement
None
Cooling
Ceiling Fan(s)
Flooring
Wood
Heating
Hot Water
Interior
Pantry
Main Level Bedrooms
1
Window Features
Window Coverings
Bathroom Full
Level - Main
Bedroom
Dimensions - 11 x 10Level - MainDescription - Wood
Dining Room
Level - MainDescription - Wood
Kitchen
Dimensions - 10 x 8Level - MainDescription - Wood
Laundry
Level - LowerDescription - Concrete
Living Room
Level - MainDescription - Wood
Save
Ask
Tour
Hide
Exterior Features
Construction Details
Brick
Patio And Porch
Patio
Roof
Other
View
CityMountain(s)
Waterview
CityMountain(s)
Windows/Doors
Window Coverings
Community Features
Association Amenities
LaundryStorage
Association Dues
415
Financing Terms Available
CashConventionalFHAVA Loan
HOA Fee Frequency
Monthly
Roads
Paved
School District
Denver 1
Schools
School District
Denver 1
Elementary School
Dora Moore
Middle School
Morey
High School
East
Listing courtesy of LoKation Real Estate [email protected]

The content relating to real estate for sale in this Web site comes in part from the Internet Data eXchange ("IDX") program of METROLIST, INC., DBA RECOLORADO real estate listings held by brokers other than LoKation Real Estate are marked with the IDX Logo. This information is being provided for the consumers' personal, non-commercial use and may not be used for any other purpose. All information subject to change and should be independently verified.
The content relating to real estate for sale in this Web site comes in part from the Internet Data eXchange ("IDX") program of METROLIST, INC., DBA RECOLORADO real estate listings held by brokers other than LoKation Real Estate are marked with the IDX Logo. This information is being provided for the consumers' personal, non-commercial use and may not be used for any other purpose. All information subject to change and should be independently verified.
Neighborhood & Commute
Source: Walkscore
Save
Ask
Tour
Hide