Save
Ask
Tour
Hide
Share
$800,000
16 Days On Site

8601 E Layton Avenue
Denver, CO 80237

For Sale|Single Family Residence|Active
4
Beds
3
Total Baths
2
Full Baths
1
Partial Bath
2,285
SqFt
$350
/SqFt
1971
Built
Subdivision:
Pine Valley Estates Filing 1
County:
Denver
Call Now: 425-221-0712
Is this the listing for you? We can help make it yours.
425-221-0712
Upcoming Open Houses
Sun, Aug 16, 11:00 AM - 1:00 PM
8601 E Layton Avenue8601 E Layton Avenue8601 E Layton Avenue8601 E Layton Avenue
Save
Ask
Tour
Hide
Share

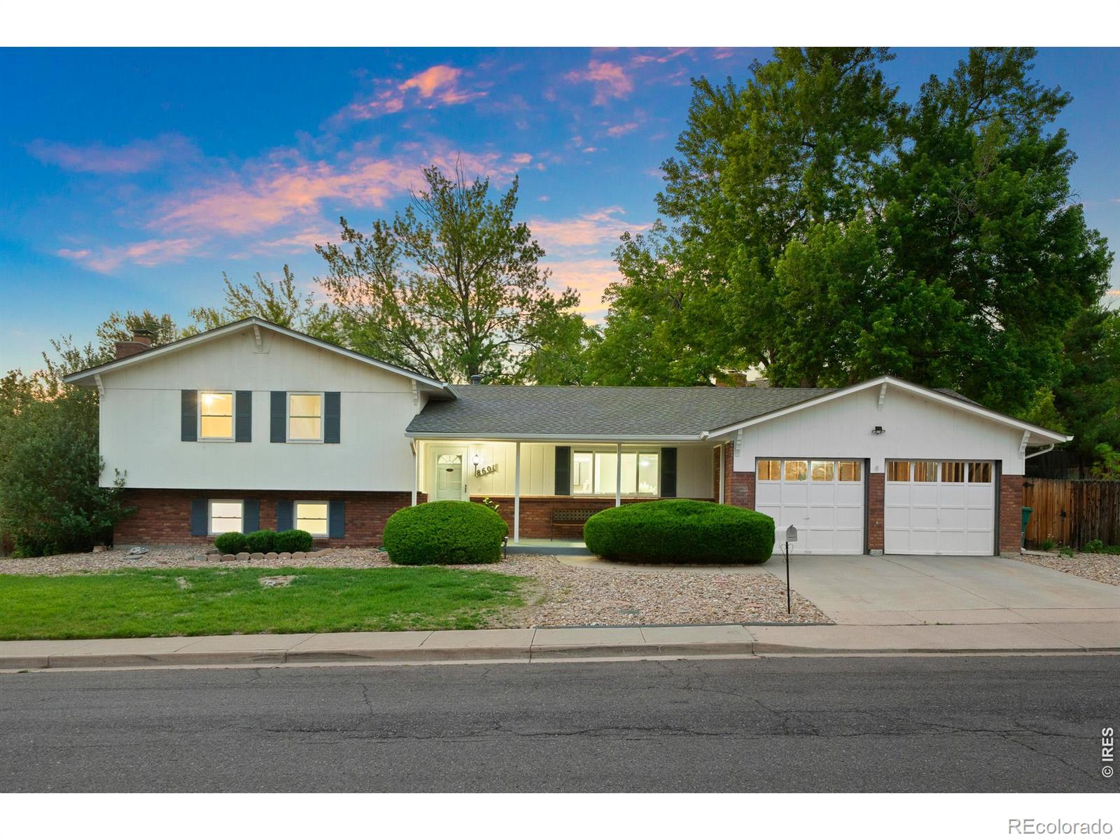
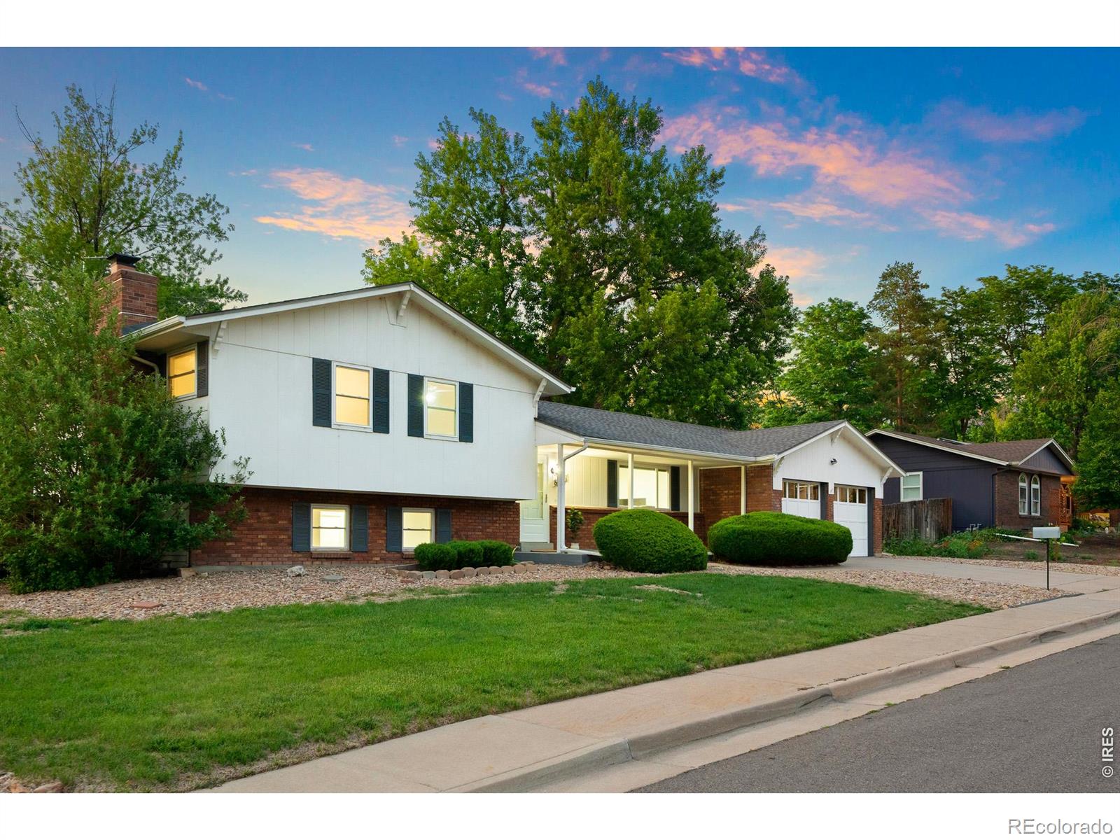
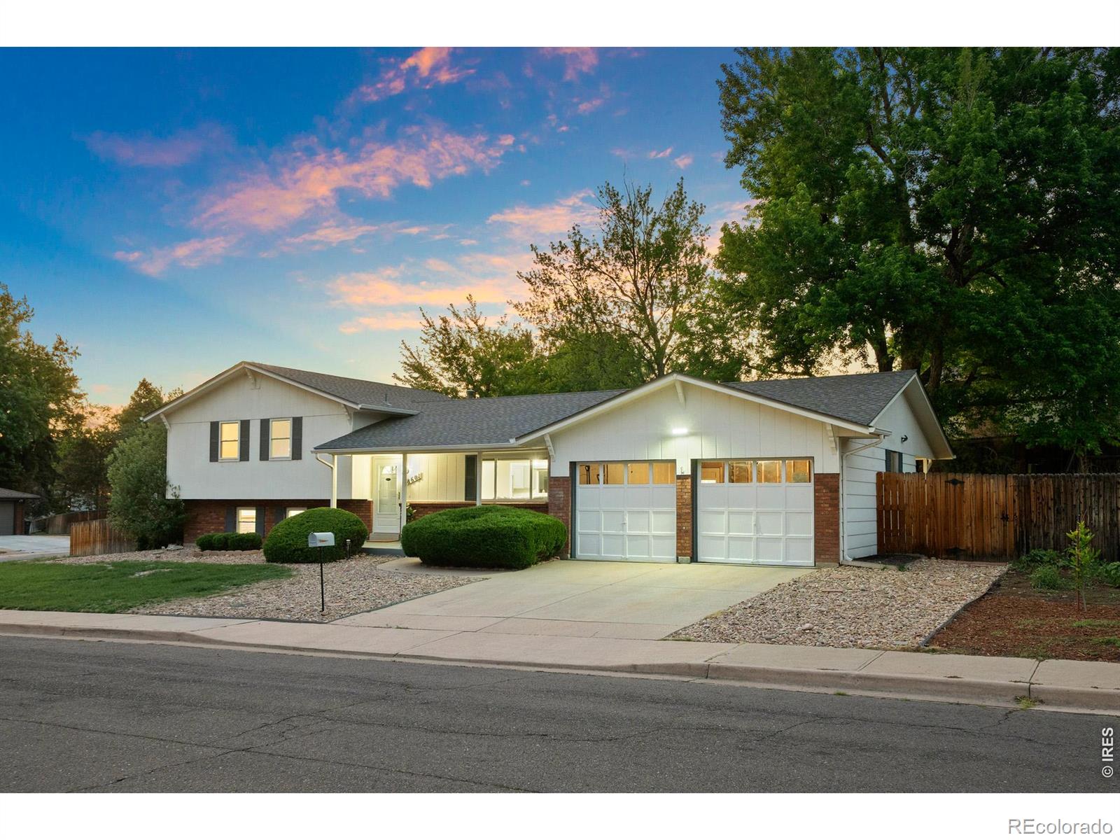
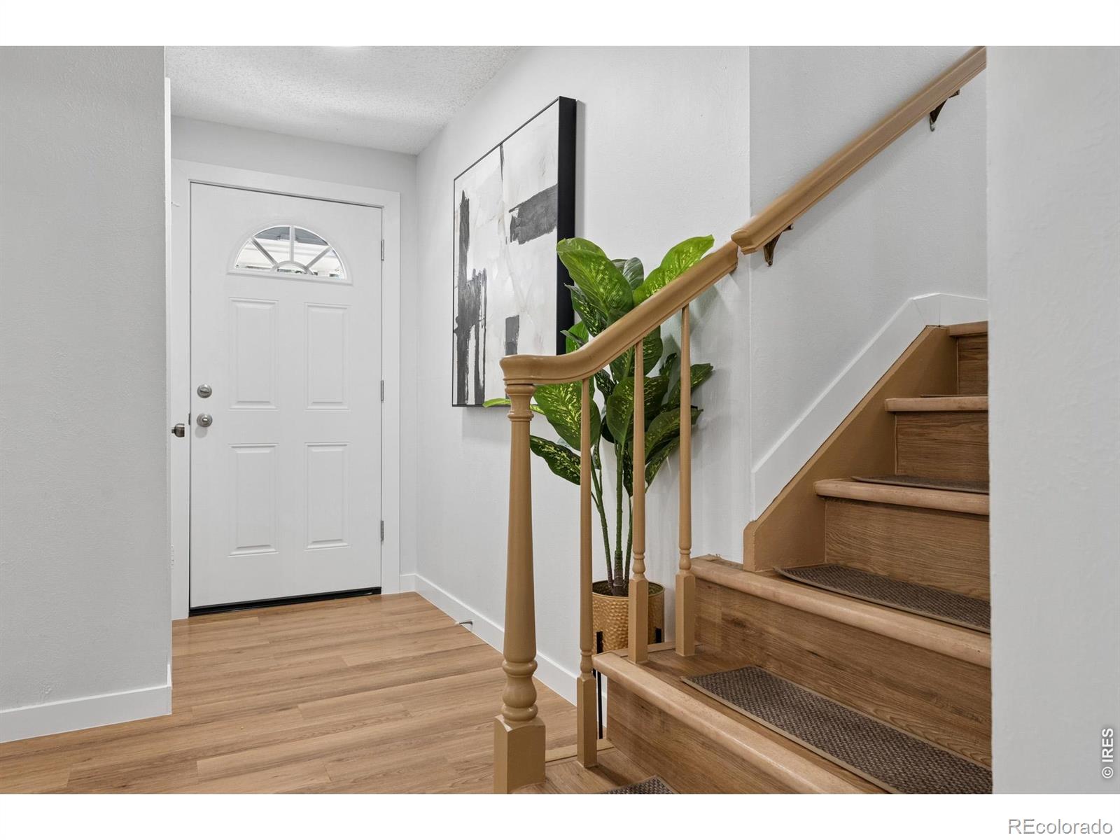
Welcome to this beautifully updated Pine Valley Estates home, ideally situated in one of southeast Denver's most convenient and desirable neighborhoods. Just one block from the picturesque George M. Wallace Park and less than half a mile from Cherry Creek Reservoir and its expansive open space trail system, outdoor recreation is right at your doorstep. Enjoy miles of trails, lake activities, paddleboarding, boating, and endless opportunities for outdoor adventure. Featuring a new roof, new HVAC system, new appliances, fresh exterior paint, updated blinds, and recessed can lighting, this move-in-ready home is truly turnkey. Situated on a spacious corner lot with two covered patios, the home offers plenty of space to enjoy Colorado's unbeatable weather. Commuters and mountain-goers will appreciate the easy access to I-25 and I-225, placing the Denver Tech Center, downtown Denver, and the surrounding metro area within easy reach. The Belleview and Dayton Light Rail Stations are approximately 1.5 miles away, providing convenient access to both downtown Denver and Denver International Airport, as well as dozens of great restaurants just a few blocks away. This is a great opportunity to enjoy modern updates and an unbeatable Colorado lifestyle with parks, trails, reservoir access, shopping, and dining just minutes away.

Save
Ask
Tour
Hide
Share
Listing Snapshot
Price 
$800,000
Days On Site 
16 Days
Bedrooms 
4
Inside Area (SqFt) 
2,285 sqft
Total Baths 
3
Full Baths 
2
Partial Baths 
1
Lot Size 
0.24 Acres
Year Built 
1971
MLS® Number 
IR1065273
Status 
Active
Property Tax 
$3,779
HOA/Condo/Coop Fees 
N/A
Sq Ft Source 
Assessor
Friends & Family
Recent Activity
a week agoListing updated with changes from the MLS®
2 weeks agoListing first seen on site
General Features
Acres 
0.24
Additional Property Use 
Residential
Attached Garage 
Yes
Garage 
Yes
Garage Spaces 
2
Parking 
Attached
Parking Spaces 
2
Property Sub Type 
Single Family Residence
Security 
Smoke Detector(s)
Sewer 
Public Sewer
SqFt Above 
1885
SqFt Below 
400
SqFt Total 
2455
Utilities 
Natural Gas Available
Water Source 
Public
Zoning 
S-SU-D
Interior Features
Appliances 
OvenDishwasherDryerMicrowaveRefrigeratorSelf Cleaning OvenWasher
Basement 
Full
Cooling 
Ceiling Fan(s)Central Air
Fireplace Features 
Family Room
Heating 
Forced AirHeat Pump
Interior 
Kitchen IslandOpen FloorplanWet Bar
Laundry Features 
In Unit
Window Features 
Window Coverings
Bathroom Full 
Level - Upper
Bathroom Three Quarter 
Level - Upper
Bedroom 
Dimensions - 14 x 11Level - UpperDescription - Carpet
Dining Room 
Level - MainDescription - Wood
Family Room 
Dimensions - 23 x 15Level - LowerDescription - Wood
Game Room 
Dimensions - 23 x 18Level - BasementDescription - Carpet
Kitchen 
Dimensions - 11 x 10Level - MainDescription - Wood
Living Room 
Dimensions - 23 x 20Level - MainDescription - Wood
Save
Ask
Tour
Hide
Share
Exterior Features
Construction Details 
BrickFrame
Lot Features 
WoodedCorner LotSprinklers In Front
Patio And Porch 
Patio
Roof 
Composition
Windows/Doors 
Window Coverings
Community Features
Financing Terms Available 
1031 ExchangeCashConventionalFHAVA Loan
School District 
Denver 1
Schools
School District
Denver 1
Elementary School
Holm
Middle School
Other
High School
John F. Kennedy
Listing courtesy of Compass-Denver [email protected]


The content relating to real estate for sale in this Web site comes in part from the Internet Data eXchange ("IDX") program of METROLIST, INC., DBA RECOLORADO real estate listings held by brokers other than Compass-Denver are marked with the IDX Logo. This information is being provided for the consumers' personal, non-commercial use and may not be used for any other purpose. All information subject to change and should be independently verified.

Neighborhood & Commute
Source: Walkscore
Save
Ask
Tour
Hide
Share