Save
Ask
Tour
Hide
Share
$2,350,000
2 Days On Site

3072 Mountain Shadows Drive
Wheat Ridge, CO 80215

For Sale|Single Family Residence|Active
3
Beds
4
Total Baths
2
Full Baths
2
Partial Baths
3,620
SqFt
$649
/SqFt
1969
Built
Subdivision:
Mountain Shadows 2nd Flg
County:
Jefferson
Call Now: 425-221-0712
Is this the listing for you? We can help make it yours.
425-221-0712
Upcoming Open Houses
Sun, Jul 26, 12:00 PM - 3:00 PM
3072 Mountain Shadows Drive3072 Mountain Shadows Drive3072 Mountain Shadows Drive3072 Mountain Shadows Drive
Save
Ask
Tour
Hide
Share

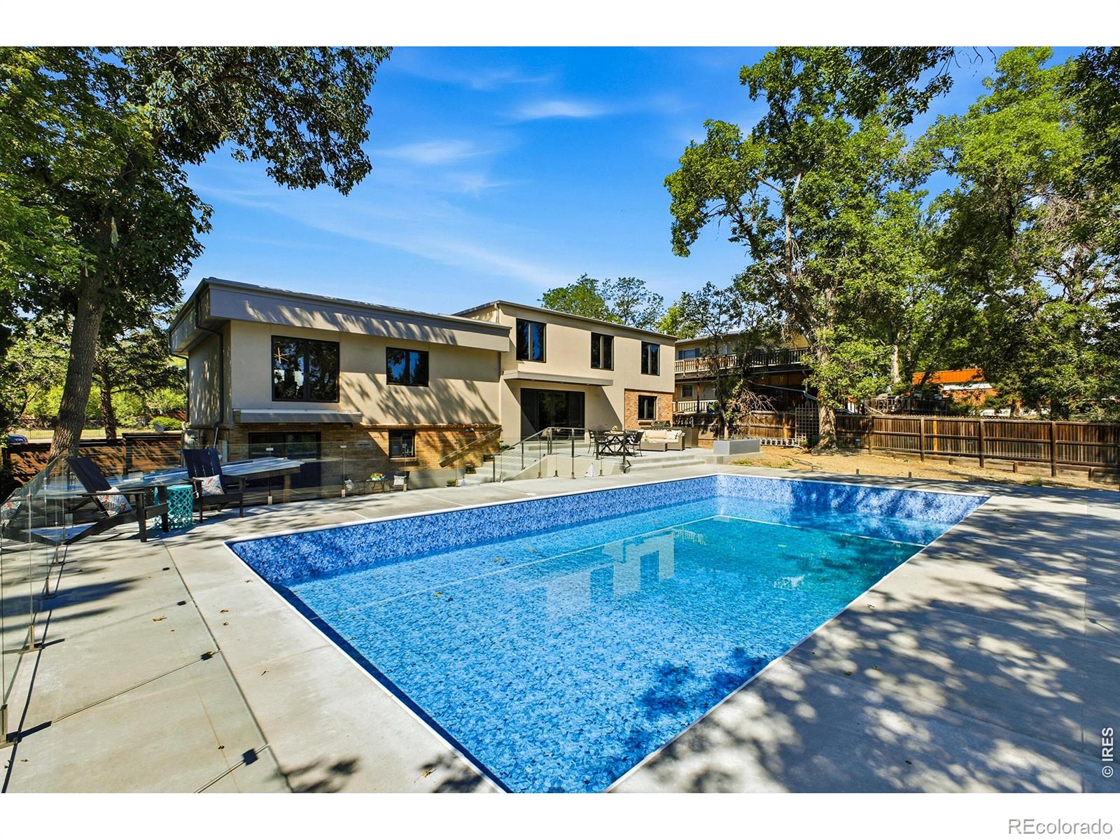
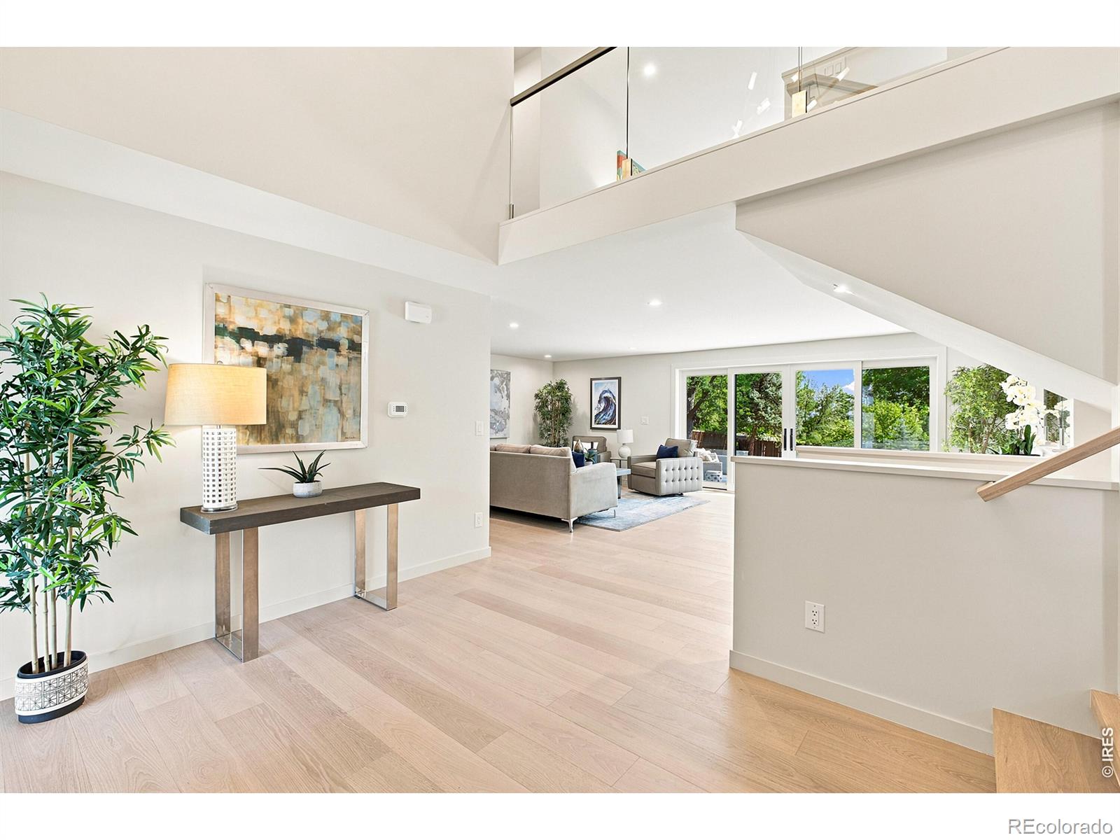
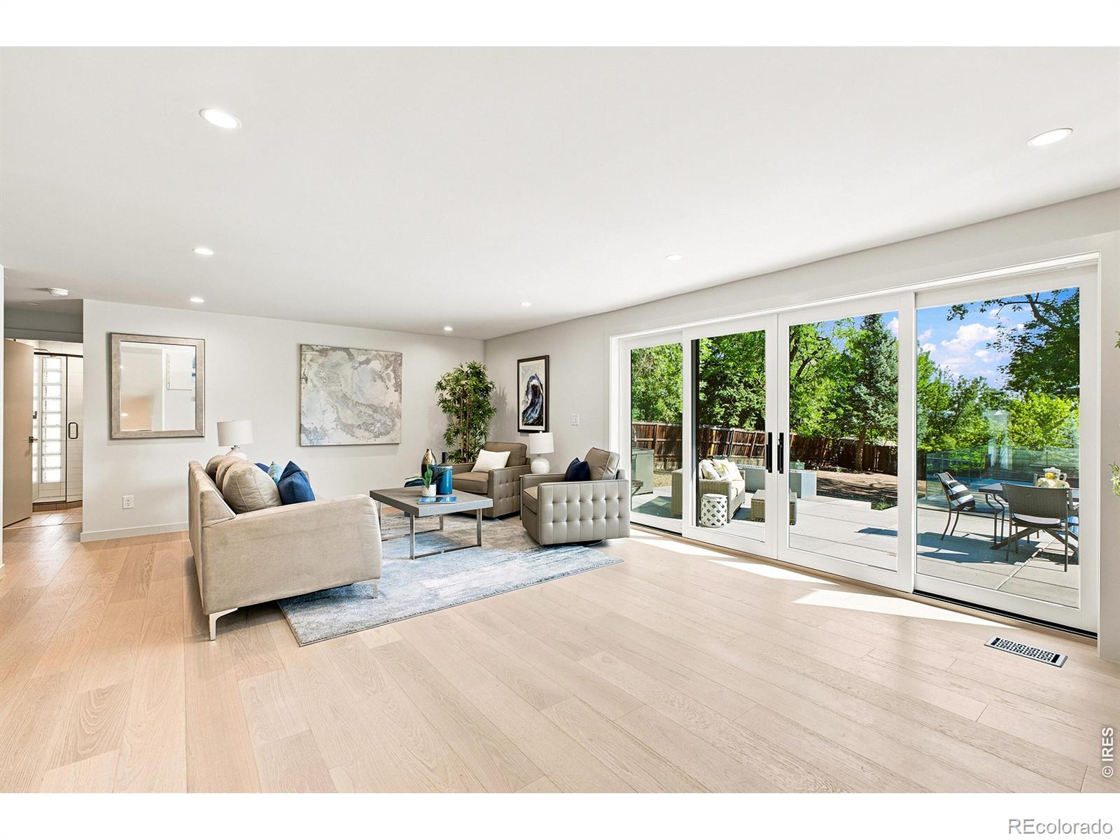
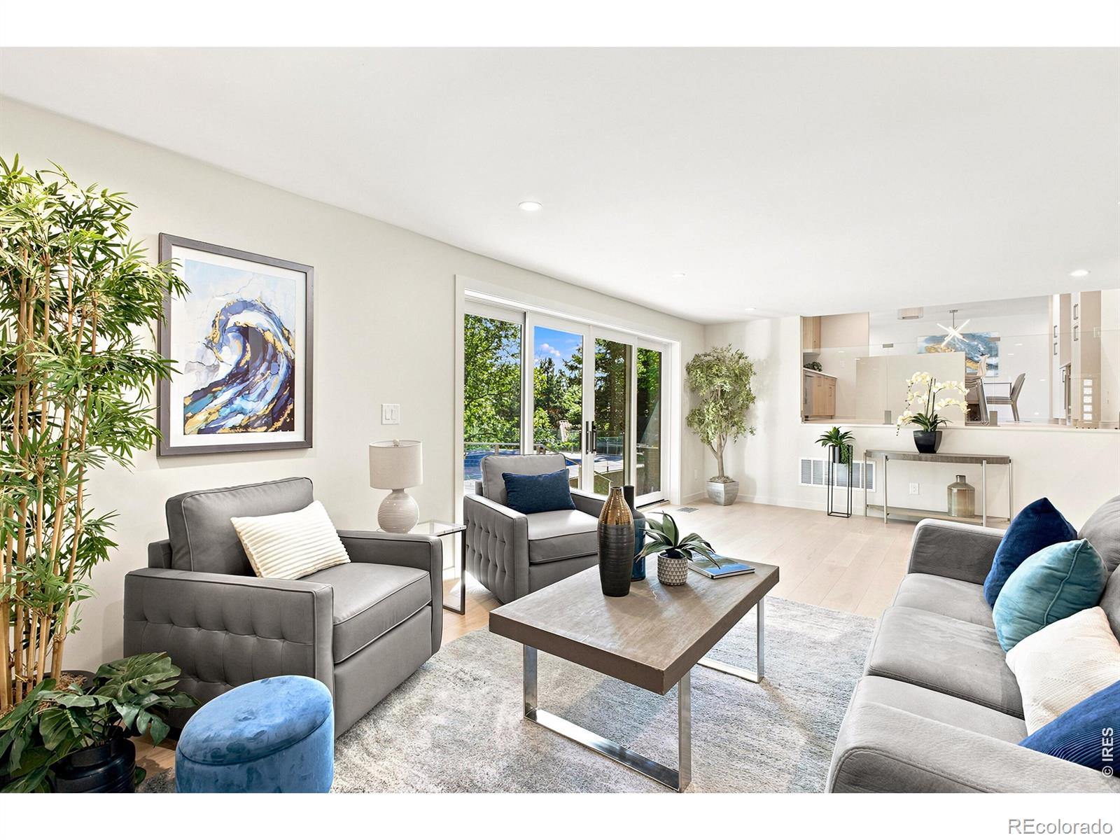
Perched high above the surrounding neighborhood, this stunningly remodeled residence offers the perfect blend of timeless character and modern luxury. Originally built in 1969, this home has been completely transformed into a high-performance, energy-efficient residence. Reimagined with high-end finishes and intentional design throughout, it offers a truly turnkey retreat that seamlessly blends style, comfort and modern efficiency. Spanning 3,620 square feet, this impressive home features three spacious bedrooms and four beautifully appointed bathrooms. The heart of the home showcases an open, light-filled layout designed for both everyday living and effortless entertaining. Every detail has been elevated-from sleek, contemporary surfaces to carefully curated fixtures-delivering a polished yet inviting aesthetic. The luxurious primary suite is a true sanctuary, featuring a spa-inspired ensuite with a stunning wet room bath, floating vanities, linen storage, lighted medicine cabinets and a generous walk-in closet. Each additional bedroom and bath offers its own blend of comfort and sophistication, perfect for family or guests. Designed with sustainability in mind, the home is fully electric with modern systems and appliances, providing exceptional energy efficiency without sacrificing performance or convenience. The walkout lower level expands your living space, offering flexibility for recreation, relaxation, or entertaining. Step outside to your private backyard oasis, where a walkout patio leads to a built-in swimming pool-perfect for summer gatherings or quiet evenings under the Colorado sky. Situated on a rare .37-acre lot, the property provides both space and privacy, enhanced by its elevated setting and sweeping presence. This is a rare opportunity to own a meticulously remodeled home that seamlessly blends mid-century roots with today's most sought-after upgrades-all in a prime Wheat Ridge location.

Save
Ask
Tour
Hide
Share
Listing Snapshot
Price 
$2,350,000
Days On Site 
2 Days
Bedrooms 
3
Inside Area (SqFt) 
3,620 sqft
Total Baths 
4
Full Baths 
2
Partial Baths 
2
Lot Size 
0.37 Acres
Year Built 
1969
MLS® Number 
IR1064904
Status 
Active
Property Tax 
$5,749
HOA/Condo/Coop Fees 
N/A
Sq Ft Source 
Plans
Friends & Family
Recent Activity
an hour agoListing updated with changes from the MLS®
18 hours agoStatus changed to Active
2 days agoListing first seen on site
General Features
Acres 
0.37
Additional Property Use 
Residential
Attached Garage 
Yes
Foundation 
Slab
Garage 
Yes
Garage Spaces 
2
Levels 
Three Or More
Parking 
Attached
Parking Spaces 
2
Property Sub Type 
Single Family Residence
Security 
Smoke Detector(s)
Sewer 
Public Sewer
SqFt Above 
2962
SqFt Below 
658
SqFt Total 
3620
Utilities 
Cable AvailableElectricity AvailableNatural Gas Available
Zoning 
Res
Interior Features
Appliances 
Bar FridgeDishwasherDisposalDouble OvenDryerMicrowaveOvenRefrigeratorWasher
Basement 
PartialWalk-Out Access
Cooling 
Central Air
Flooring 
Wood
Heating 
Heat Pump
Interior 
Eat-in KitchenKitchen IslandPantryWalk-In Closet(s)
Laundry Features 
In Unit
Window Features 
Double Pane Windows
Bathroom Full 
Level - Upper
Bathroom Three Quarter 
Level - Basement
Bedroom 
Dimensions - 13 x 12Level - UpperDescription - Carpet
Dining Room 
Dimensions - 16 x 10Level - MainDescription - Engineered Hardwood
Family Room 
Dimensions - 22 x 18Level - LowerDescription - Engineered Hardwood
Game Room 
Dimensions - 26 x 25Level - BasementDescription - Engineered Hardwood
Kitchen 
Dimensions - 17 x 13Level - MainDescription - Engineered Hardwood
Laundry 
Level - UpperDescription - Engineered Hardwood
Living Room 
Dimensions - 24 x 13Level - MainDescription - Engineered Hardwood
Office 
Dimensions - 14 x 12Level - LowerDescription - Engineered Hardwood
Save
Ask
Tour
Hide
Share
Exterior Features
Construction Details 
StuccoFrame
Exterior 
Gas Grill
Lot Features 
Cul-De-SacSprinklers In Front
Patio And Porch 
Patio
Roof 
Membrane
View 
Mountain(s)
Waterview 
Mountain(s)
Windows/Doors 
Double Pane Windows
Community Features
Financing Terms Available 
CashConventionalFHAVA Loan
Roads 
Paved
School District 
Jefferson County R-1
Schools
School District
Jefferson County R-1
Elementary School
Prospect Valley
Middle School
Everitt
High School
Wheat Ridge
Listing courtesy of Keller Williams-Advantage Rlty [email protected]


The content relating to real estate for sale in this Web site comes in part from the Internet Data eXchange ("IDX") program of METROLIST, INC., DBA RECOLORADO real estate listings held by brokers other than Keller Williams-Advantage Rlty are marked with the IDX Logo. This information is being provided for the consumers' personal, non-commercial use and may not be used for any other purpose. All information subject to change and should be independently verified.

Neighborhood & Commute
Source: Walkscore
Save
Ask
Tour
Hide
Share