Save
Ask
Tour
Hide
Share
$350,000
6 Days On Site

1830 W Centennial Drive 107A
Louisville, CO 80027

For Sale|Condominium|Active
2
Beds
2
Total Baths
2
Full Baths
893
SqFt
$392
/SqFt
1995
Built
Subdivision:
Hunters Ridge Condos
County:
Boulder
Call Now: 425-221-0712
Is this the listing for you? We can help make it yours.
425-221-0712
1830 W Centennial Drive 107A1830 W Centennial Drive 107A1830 W Centennial Drive 107A1830 W Centennial Drive 107A
Save
Ask
Tour
Hide
Share

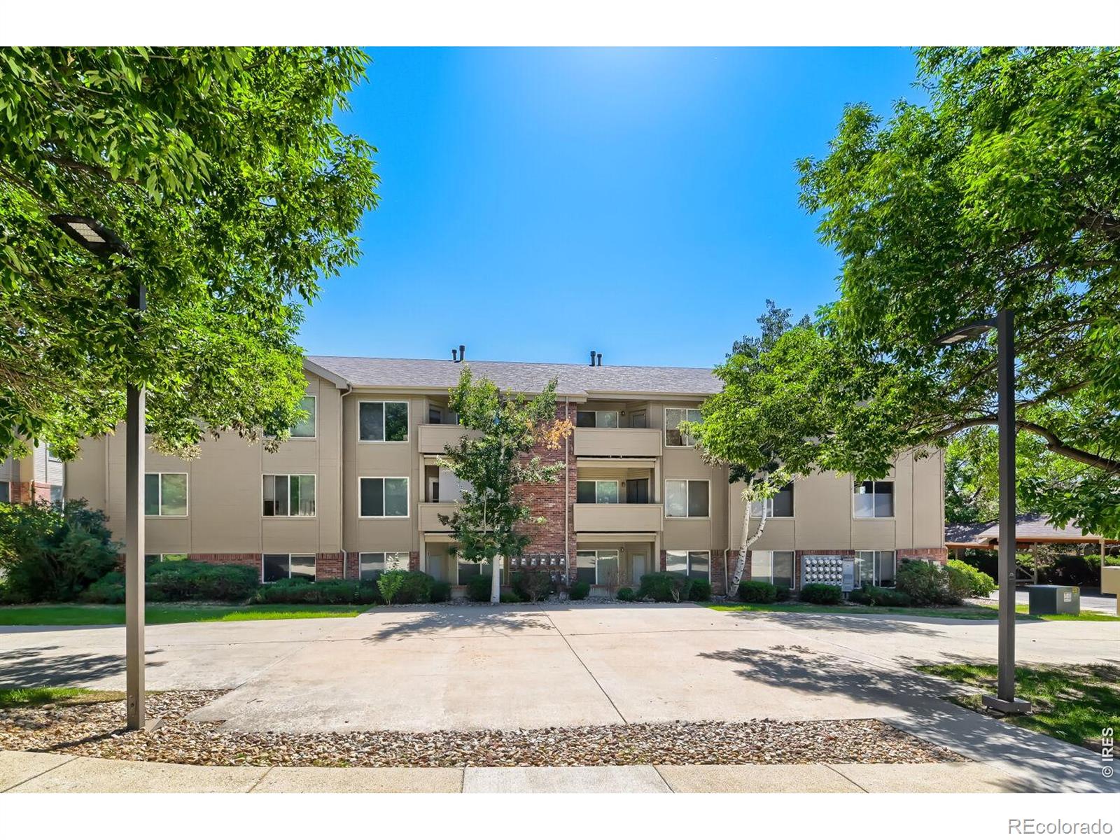
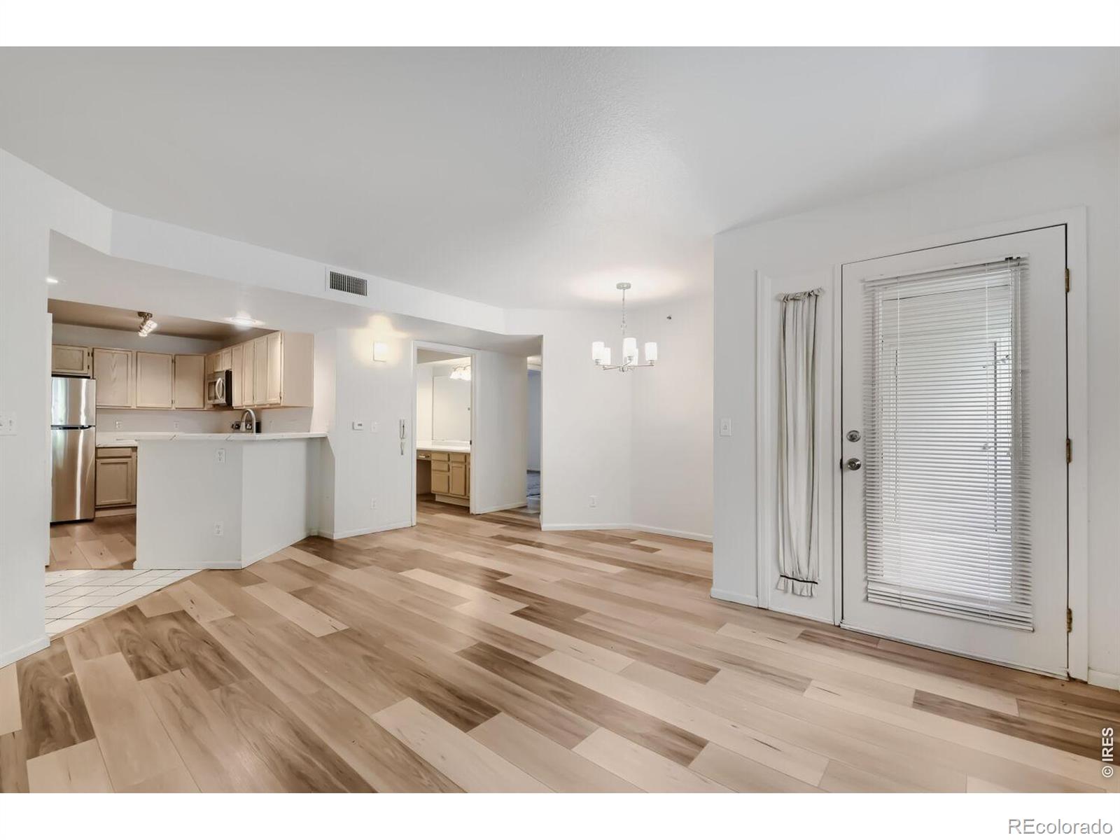
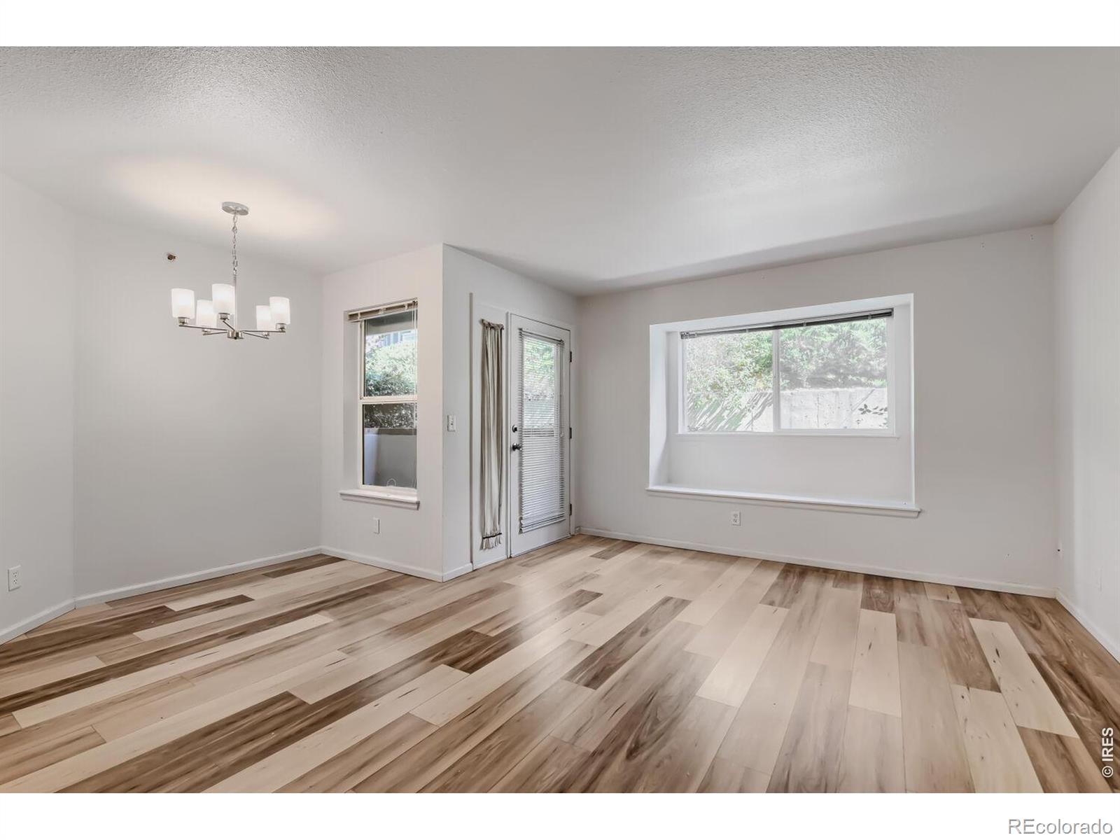
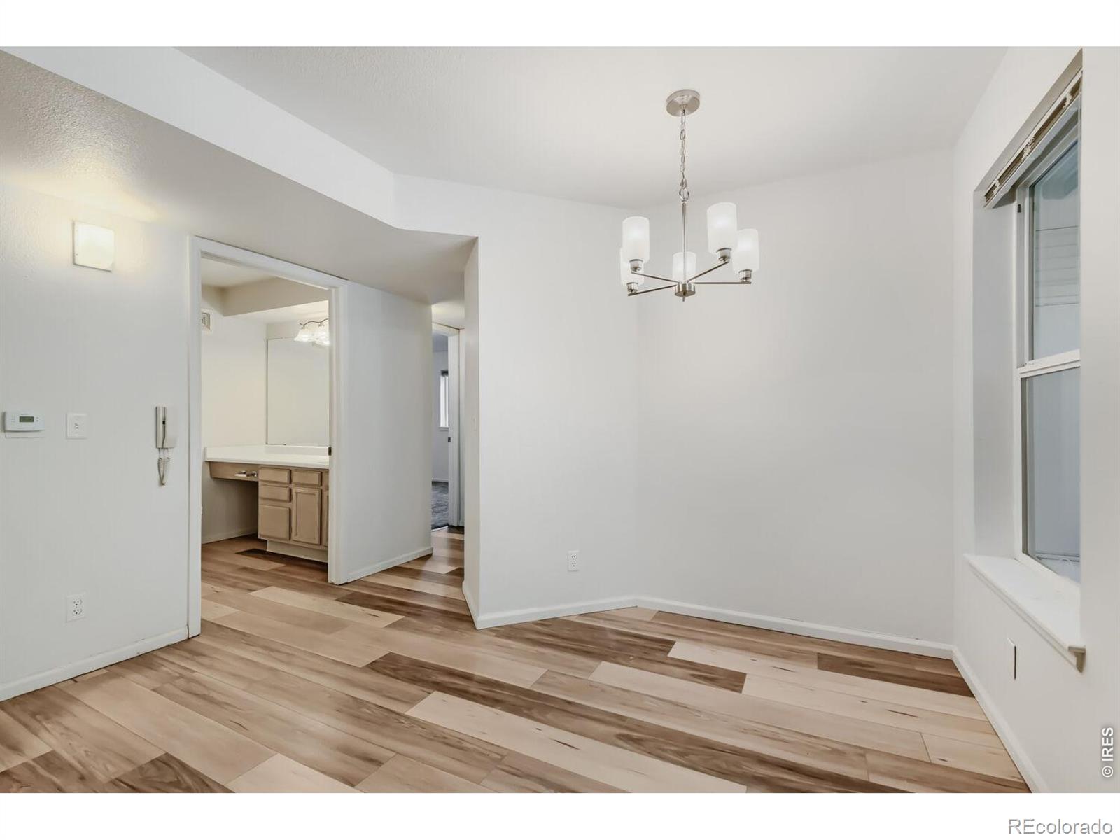
Enjoy easy main-floor living in this beautifully maintained corner condo at Hunters Ridge. This bright, light-filled home features an open floor plan, large windows, and a private patio. The kitchen offers generous storage, a large pantry, and opens to the dining and living areas. Newer luxury vinyl plank flooring. Two full bathrooms, a dedicated laundry space with washer and dryer included. New furnace and central A/C installed June 2025, providing comfort and convenience. Secure building entry with an exterior intercom system gives added peace of mind. Reserved one-car carport, abundant guest parking, community pool, and a convenient location near South Boulder Road, the RTD bus line, shopping, dining, parks, and trails. This move-in-ready condo is a fantastic investment opportunity in one of Louisville's most desirable locations.

Save
Ask
Tour
Hide
Share
Listing Snapshot
Price 
$350,000
Days On Site 
6 Days
Bedrooms 
2
Inside Area (SqFt) 
893 sqft
Total Baths 
2
Full Baths 
2
Partial Baths 
N/A
Lot Size 
2.1 Acres
Year Built 
1995
MLS® Number 
IR1064455
Status 
Active
Property Tax 
$2,003
HOA/Condo/Coop Fees 
$404.4 monthly
Sq Ft Source 
Assessor
Friends & Family
Recent Activity
6 days agoListing updated with changes from the MLS®
6 days agoListing first seen on site
General Features
Acres 
2.1
Carport 
1
Parking Spaces 
1
Property Sub Type 
Condominium
Security 
Smoke Detector(s)
SqFt Above 
893
SqFt Total 
893
Utilities 
Electricity AvailableNatural Gas Available
Water Source 
Public
Zoning 
RES
Interior Features
Appliances 
DishwasherDisposalDryerOvenRefrigeratorWasher
Basement 
None
Cooling 
Central Air
Heating 
Forced Air
Main Level Bedrooms 
2
Bathroom Full 
Level - Main
Bedroom 
Dimensions - 10 x 10Level - MainDescription - Carpet
Dining Room 
Level - MainDescription - Laminate
Kitchen 
Dimensions - 10 x 6Level - MainDescription - Laminate
Living Room 
Level - MainDescription - Laminate
Save
Ask
Tour
Hide
Share
Exterior Features
Construction Details 
Frame
Patio And Porch 
Patio
Roof 
Composition
Community Features
Association Amenities 
Pool
Association Dues 
404.4
Financing Terms Available 
CashConventionalFHAVA Loan
HOA Fee Frequency 
Monthly
Roads 
Paved
School District 
Boulder Valley RE 2
Schools
School District
Boulder Valley RE 2
Elementary School
Coal Creek
Middle School
Louisville
High School
Monarch
Listing courtesy of Shelley Chittivej [email protected]


The content relating to real estate for sale in this Web site comes in part from the Internet Data eXchange ("IDX") program of METROLIST, INC., DBA RECOLORADO real estate listings held by brokers other than Shelley Chittivej are marked with the IDX Logo. This information is being provided for the consumers' personal, non-commercial use and may not be used for any other purpose. All information subject to change and should be independently verified.

Neighborhood & Commute
Source: Walkscore
Save
Ask
Tour
Hide
Share