Save
Ask
Tour
Hide
Share
$4,500,000
2 Days On Site

3007 10th Street
Boulder, CO 80304

For Sale|Single Family Residence|Active
6
Beds
6
Total Baths
2
Full Baths
4
Partial Baths
5,537
SqFt
$813
/SqFt
2007
Built
Subdivision:
Newlands
County:
Boulder
Call Now: 425-221-0712
Is this the listing for you? We can help make it yours.
425-221-0712
Upcoming Open Houses
Sat, Jul 11, 12:00 PM - 3:00 PM
Sun, Jul 12, 10:00 AM - 1:00 PM
3007 10th Street3007 10th Street3007 10th Street3007 10th Street
Save
Ask
Tour
Hide
Share

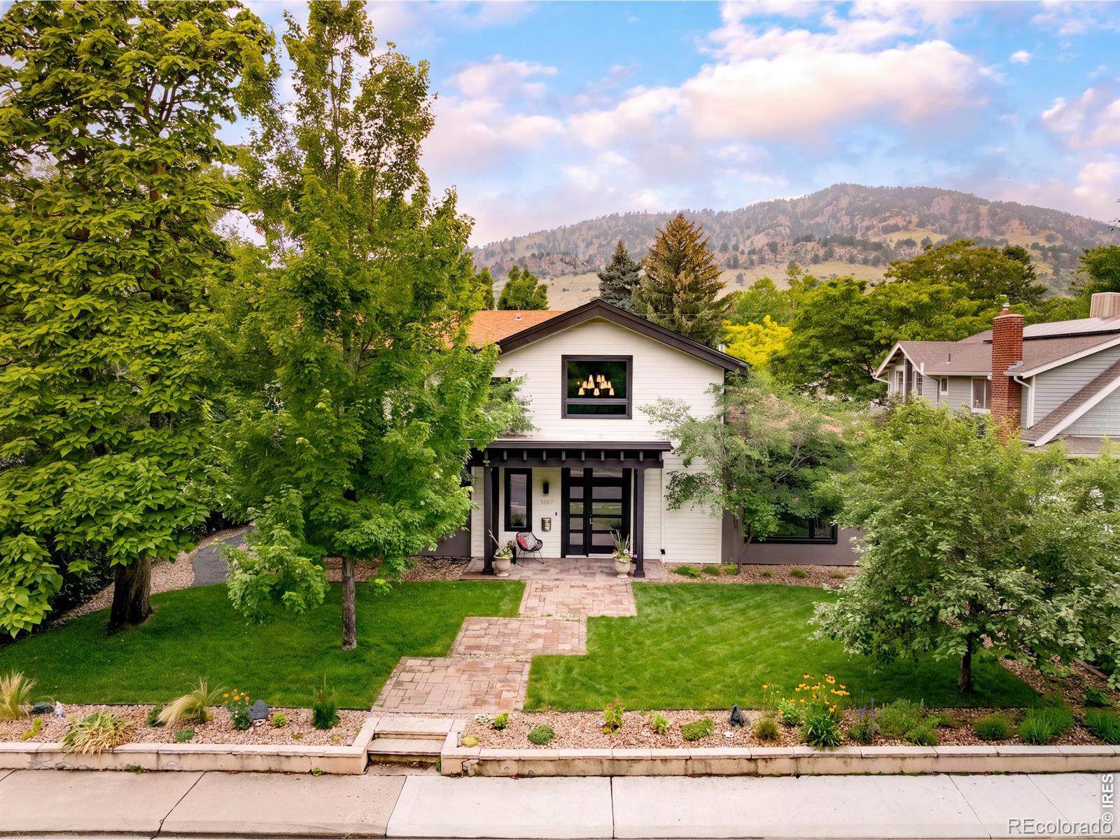
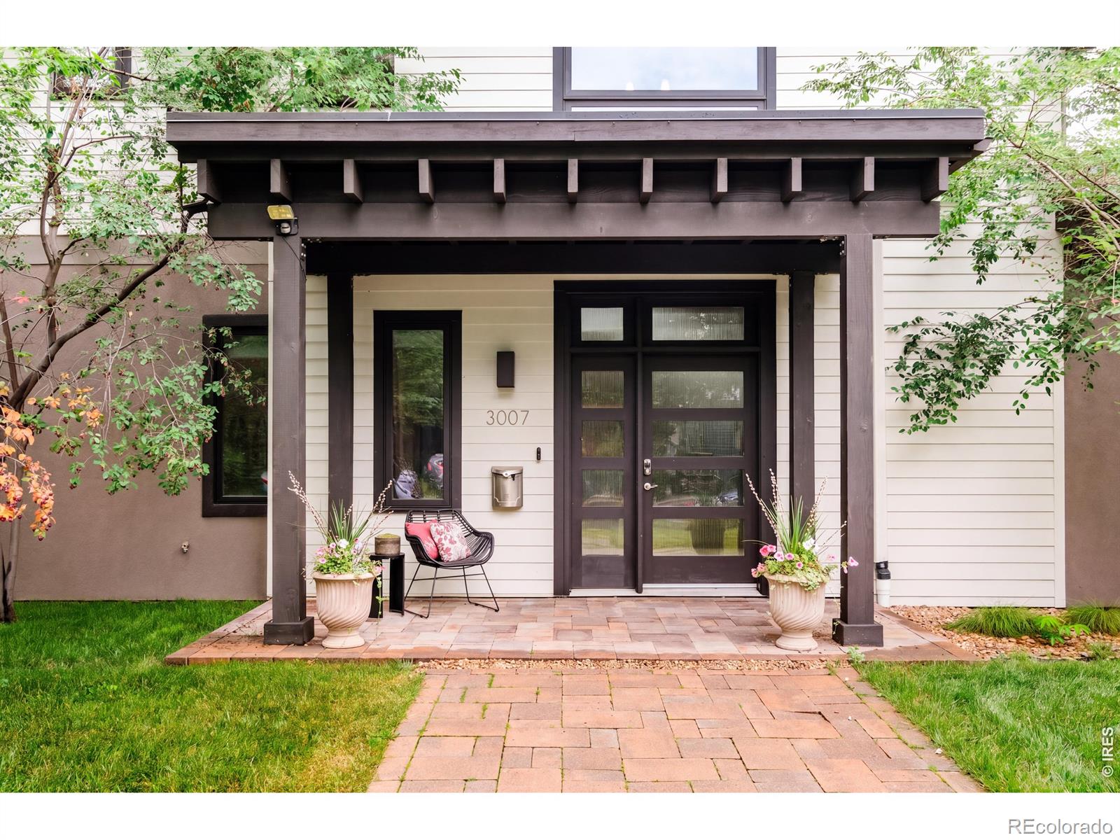
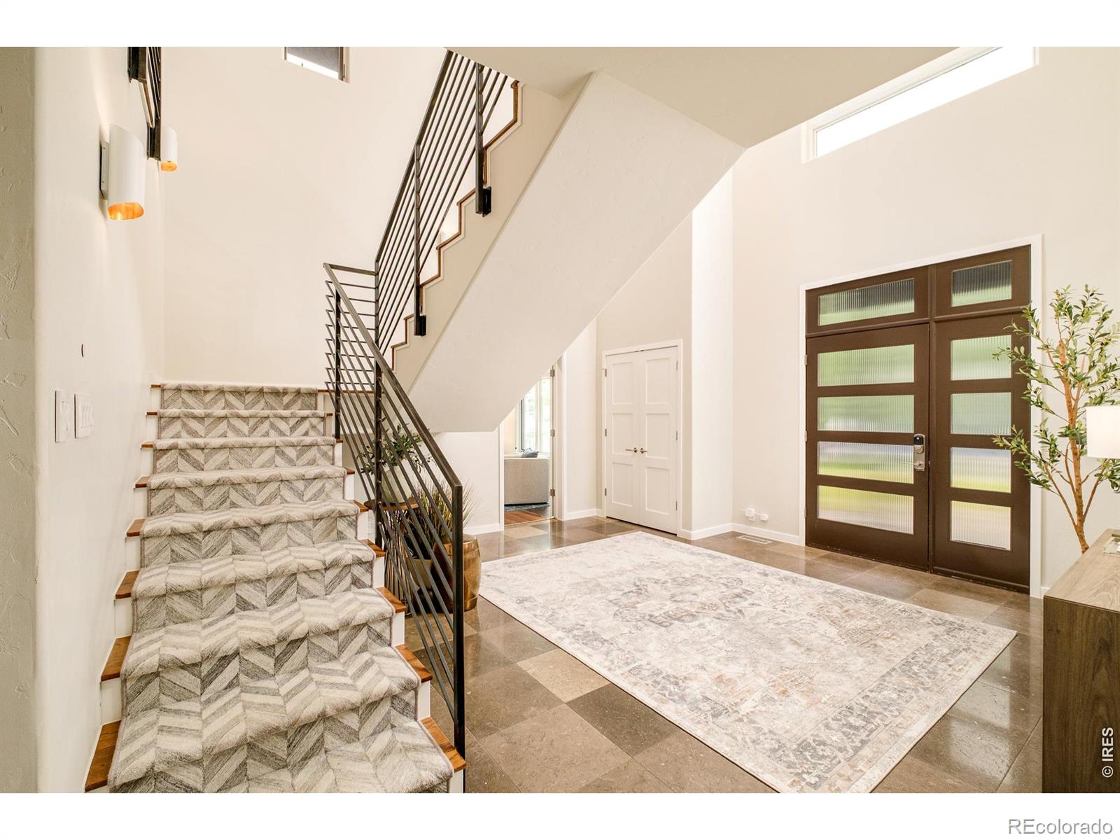
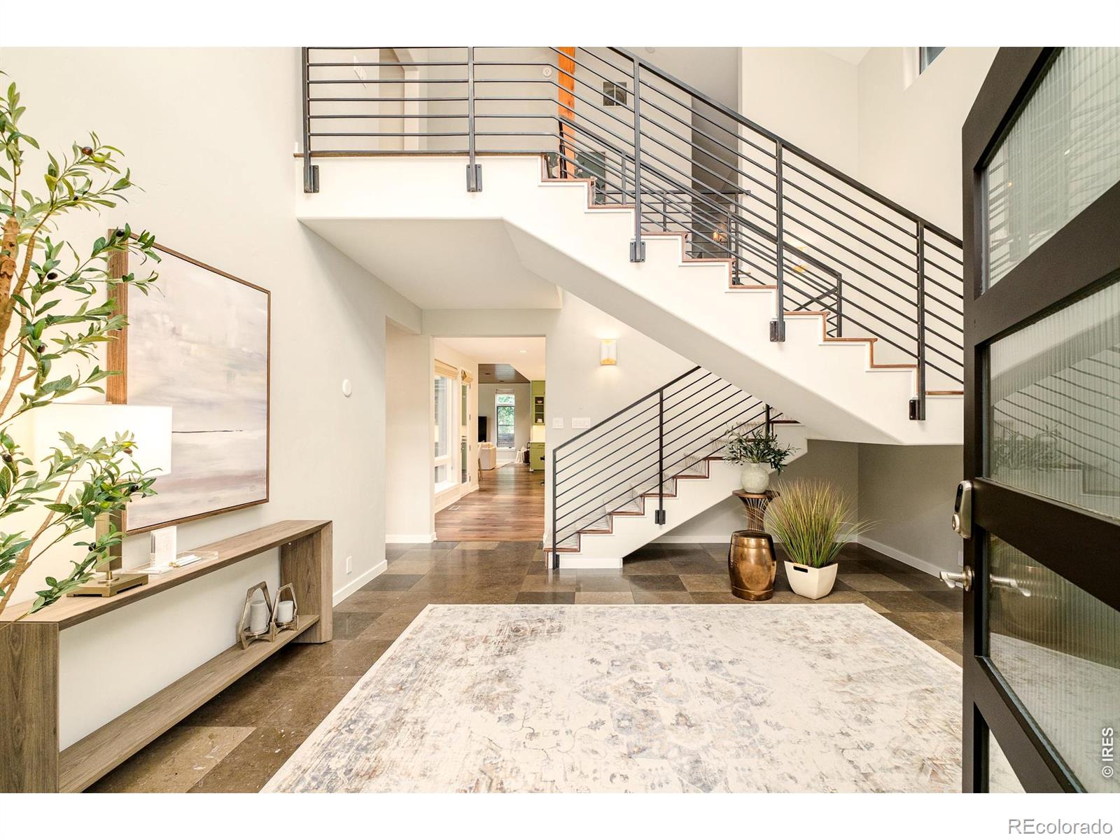
A truly one-of-a-kind Newlands property on a rare triple lot with seasonal stream, Flatirons views, and 5,500+ square feet entirely above grade. Designed with natural light, soaring 10/11-foot ceilings, this home offers exceptional scale, flexibility, privacy and connection to the outdoors. The open kitchen with large island flows to breakfast nook, family room, a breezeway bar/pantry to the formal dining, living room, and patios. Custom Circa Lighting throughout from Visual Comforts curated to create an artful and fully livable, warm space flowing effortlessly from room to room. Main level includes private office with soaring beamed ceilings and a separate entrance, an extra-large guest room with it's own entrance, two baths and a flex/exercise/craft/music room. A custom-designed mudroom with ample storage to organize all your gear that has an entry off the breezeway between the oversized garage and the home is key for Boulder lifestyle. Upstairs offers the rare luxury of four bedrooms on one level, including a primary suite with steam shower and private balcony, a custom luxury dream closet with designed storage from floor to ceiling with a safe as well as jewelry drawers. There is a large upstairs laundry room with farm sink. Above the garage, a cozy studio/rec room with gas fireplace and half bath is perfect for guests, teens, art, or office use. Three fenced areas, and room for Lassie complete this unforgettable Boulder home. 3 new AC units and new furnace and all new hardwood flooring with in-floor radiant heat, each zoned for the perfect comfort for each wing or room of the home that is iPad controlled from 2 separate iPads, one on each level. New paint throughout, all new custom window coverings, a custom Alabaster chandelier and sconces elevate the formal dining room, the stone imported from Egypt. All new hardware throughout by Emtek and Bravas security owned. A surprise Wardrobe that C.S. Lewis would be proud of. This home is special beyond words.

Save
Ask
Tour
Hide
Share
Listing Snapshot
Price 
$4,500,000
Days On Site 
2 Days
Bedrooms 
6
Inside Area (SqFt) 
5,537 sqft
Total Baths 
6
Full Baths 
2
Partial Baths 
4
Lot Size 
0.21 Acres
Year Built 
2007
MLS® Number 
IR1063692
Status 
Active
Property Tax 
$21,607
HOA/Condo/Coop Fees 
N/A
Sq Ft Source 
Assessor
Friends & Family
Recent Activity
yesterdayListing updated with changes from the MLS®
2 days agoListing first seen on site
General Features
Acres 
0.21
Additional Property Use 
Residential
Direction Faces 
East
Garage 
Yes
Garage Spaces 
2
Levels 
Two
Parking 
Oversized
Parking Spaces 
2
Property Sub Type 
Single Family Residence
Security 
Smoke Detector(s)
Sewer 
Public Sewer
SqFt Above 
5537
SqFt Total 
5537
Style 
Contemporary
Utilities 
Electricity AvailableNatural Gas Available
Water Source 
Public
Zoning 
RL-1RL
Interior Features
Appliances 
Bar FridgeDisposalDryerFreezerHumidifierMicrowaveOvenRefrigeratorWasher
Basement 
Bath/StubbedNone
Cooling 
Ceiling Fan(s)Central Air
Fireplace Features 
GasLiving Room
Flooring 
TileWood
Heating 
Hot WaterRadiant
Interior 
Eat-in KitchenKitchen IslandOpen FloorplanPantrySmart ThermostatVaulted Ceiling(s)Walk-In Closet(s)Wet Bar
Laundry Features 
In Unit
Main Level Bedrooms 
1
Window Features 
Double Pane WindowsSkylight(s)Window Coverings
Bathroom Full 
Level - Upper
Bathroom Half 
Level - Main
Bathroom Three Quarter 
Level - Upper
Bedroom 
Dimensions - 15 x 12Level - UpperDescription - Wood
Dining Room 
Dimensions - 18 x 11Level - MainDescription - Wood
Family Room 
Dimensions - 14 x 18Level - MainDescription - Wood
Game Room 
Dimensions - 25 x 20Description - Wood
Kitchen 
Dimensions - 22 x 13Level - MainDescription - Wood
Laundry 
Dimensions - 13 x 6Level - UpperDescription - Tile
Living Room 
Dimensions - 22 x 15Level - MainDescription - Wood
Office 
Dimensions - 18 x 13Level - MainDescription - Wood
Save
Ask
Tour
Hide
Share
Exterior Features
Construction Details 
Frame
Exterior 
Balcony
Fencing 
FencedPartial
Lot Features 
WoodedCorner LotLevelRock OutcroppingSprinklers In Front
Patio And Porch 
DeckPatio
Roof 
Composition
View 
Mountain(s)
Waterfront Features 
Stream
Waterview 
Mountain(s)
Windows/Doors 
Double Pane WindowsSkylight(s)Window Coverings
Community Features
Financing Terms Available 
CashConventional
Roads 
Alley PavedPaved
School District 
Boulder Valley RE 2
Schools
School District
Boulder Valley RE 2
Elementary School
Foothill
Middle School
Casey
High School
Boulder
Listing courtesy of The Agency - Boulder [email protected]


The content relating to real estate for sale in this Web site comes in part from the Internet Data eXchange ("IDX") program of METROLIST, INC., DBA RECOLORADO real estate listings held by brokers other than The Agency - Boulder are marked with the IDX Logo. This information is being provided for the consumers' personal, non-commercial use and may not be used for any other purpose. All information subject to change and should be independently verified.

Neighborhood & Commute
Source: Walkscore
Save
Ask
Tour
Hide
Share