Save
Ask
Tour
Hide
Share
$3,900,000
10 Days On Site

1425 Upland Avenue
Boulder, CO 80304

For Sale|Single Family Residence|Active
4
Beds
4
Total Baths
2
Full Baths
2
Partial Baths
4,517
SqFt
$863
/SqFt
1999
Built
Subdivision:
Moores
County:
Boulder
Call Now: 425-221-0712
Is this the listing for you? We can help make it yours.
425-221-0712
1425 Upland Avenue1425 Upland Avenue1425 Upland Avenue1425 Upland Avenue
Save
Ask
Tour
Hide
Share

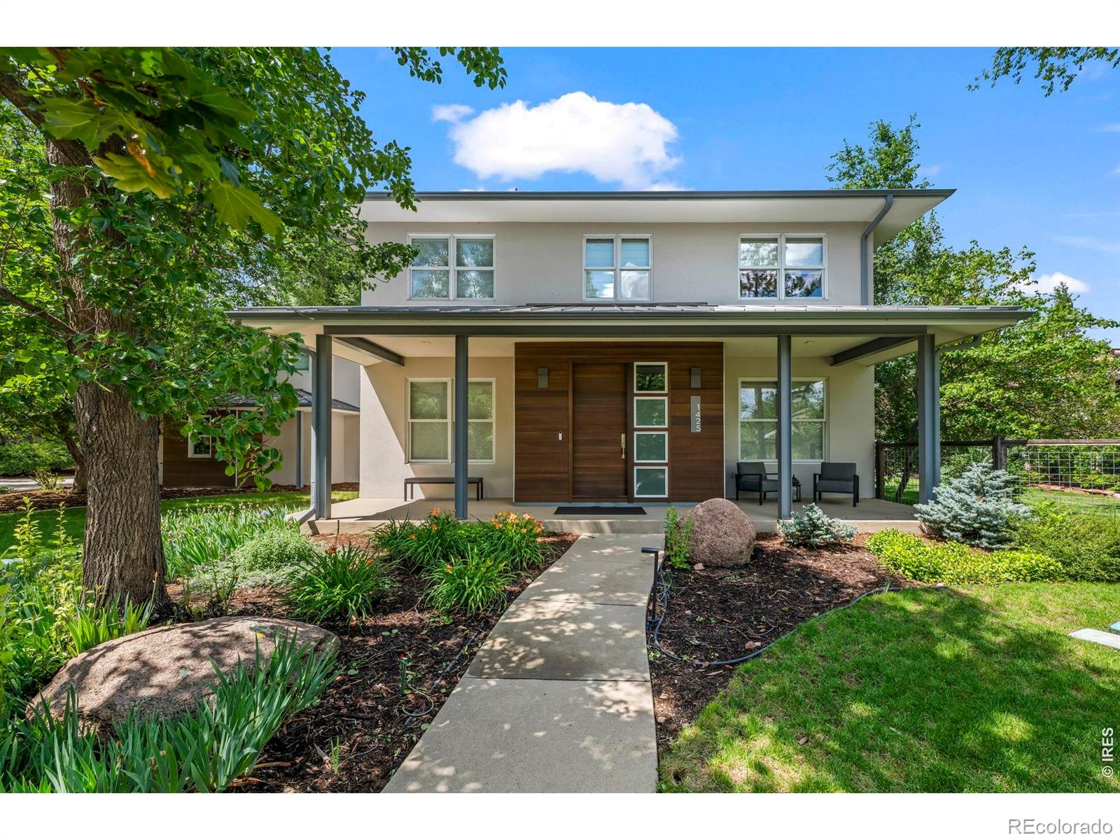
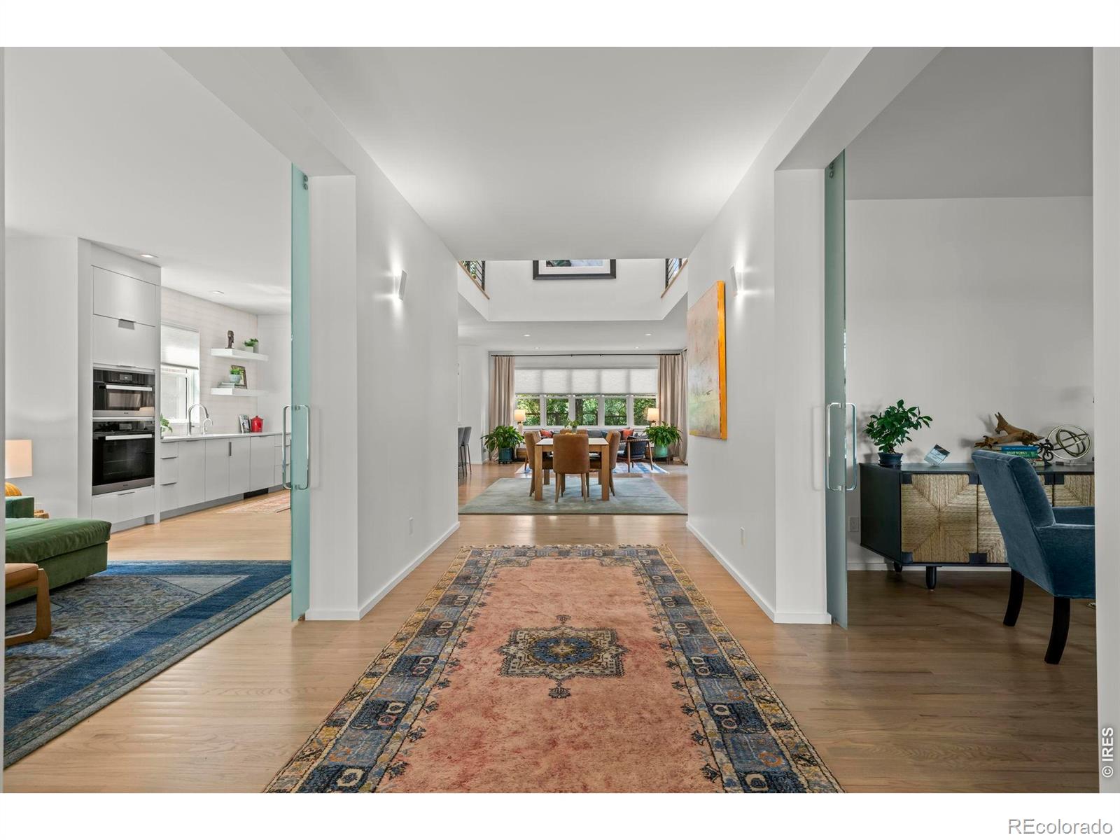
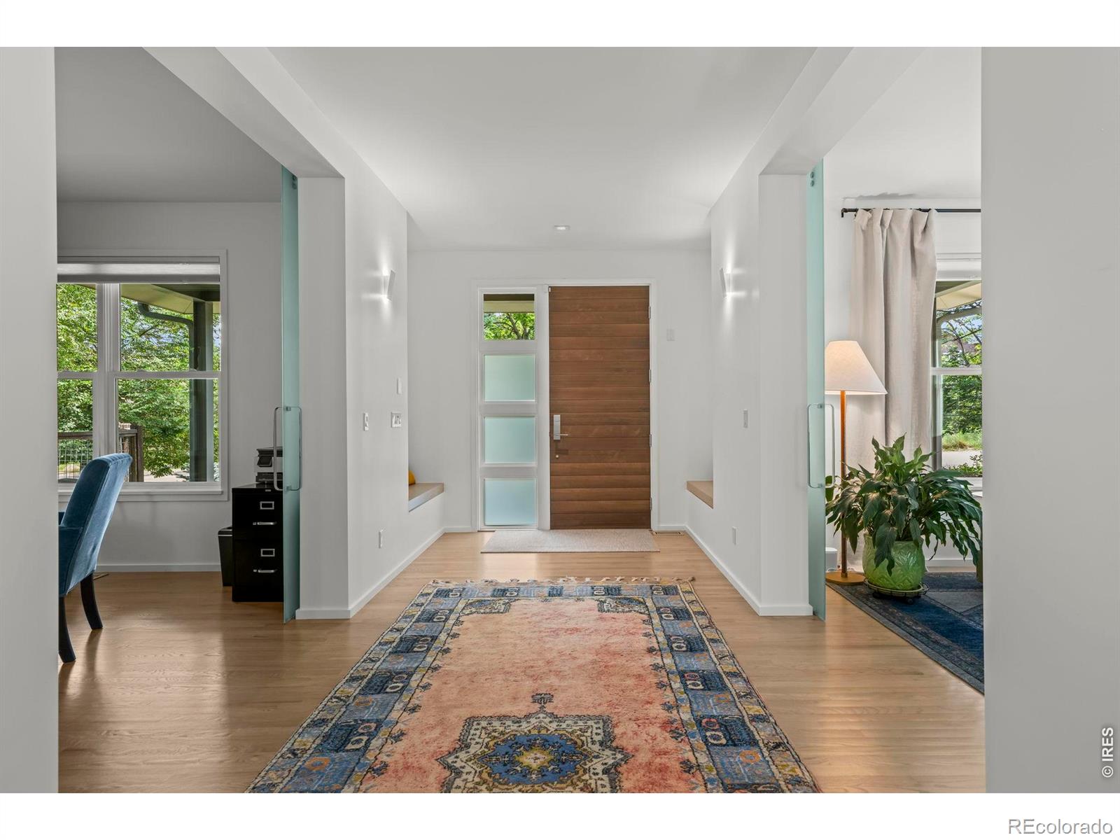
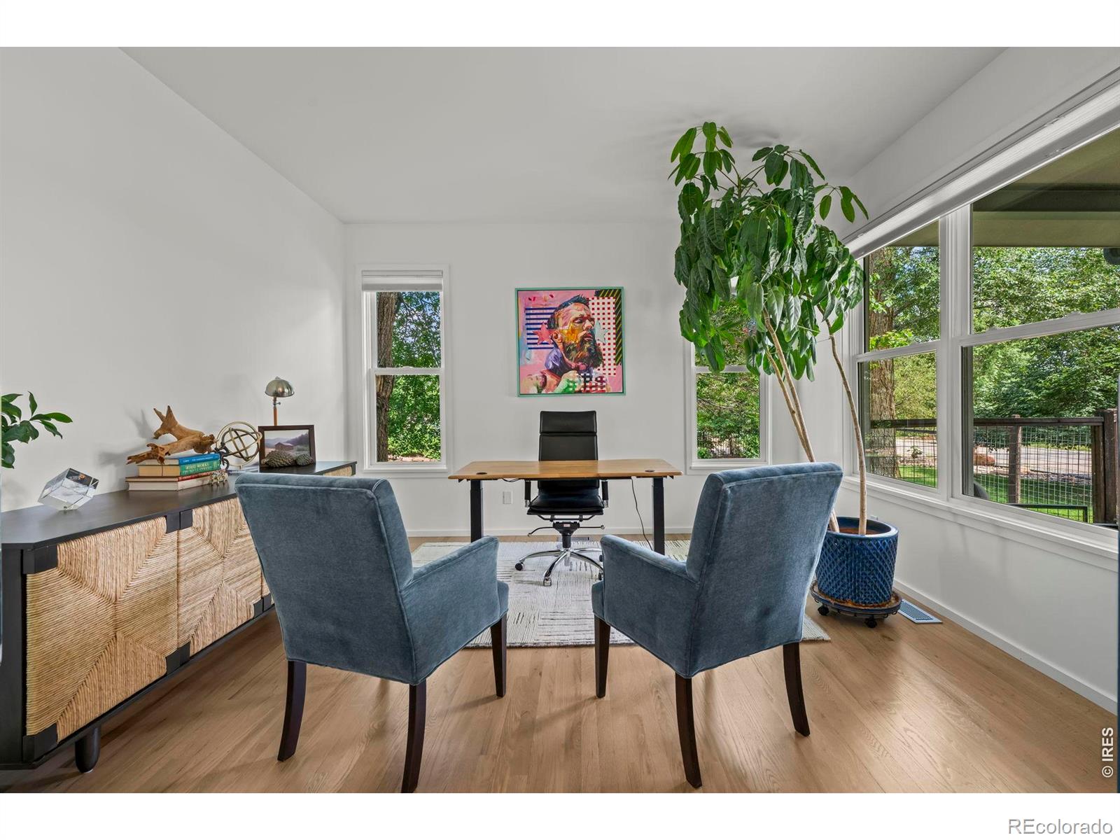
Privately set in one of North Boulder's most sought-after neighborhoods, this contemporary home was remodeled down to the studs in 2023, delivering sophisticated indoor-outdoor living just moments from Boulder's premier trails and open space. This is Boulder living at its finest - walk to brunch at Lucky's, harvest your own tree each December at the neighborhood Christmas tree farm around the corner, stroll to Wonderland Lake, or grab a coffee at Amante, a lifestyle that simply cannot be replicated. Thoughtful craftsmanship is evident throughout: Level 5-finished walls, refinished hardwood floors, poplar millwork, designer lighting, and premium fixtures set an elevated tone from the moment you enter. A gracious gallery entry opens to a formal living room, with a chef's kitchen and great room unfolding beyond. The kitchen shines with custom cabinetry, quartz countertops, and professional Miele appliances, while the great room offers generous living and dining areas framed by lush garden views and anchored by a wet bar. A private home office, powder room, mudroom, rear staircase, and ample storage round out the main level's exceptional functionality. Upstairs, a sun-filled mezzanine sets a serene tone for the private quarters. The owner's suite is a true retreat, featuring a spacious walk-in closet and a spa-caliber five-fixture en suite bath. Two bright secondary bedrooms each offer walk-in closets and share a beautifully renovated Jack-and-Jill bath. An oversized recreation room provides flexible space for a game room or family gathering, while a fourth bedroom suite offers ideal accommodations for guests. A well-appointed laundry room completes the upper level. Outside, the nearly 19,200 SF grounds invite relaxed al fresco living on a covered paver patio overlooking sweeping lawns and mature trees, w/ ample room to add a pool or an ADU (subject to COB review). A long private drive leads to an attached three-car garage. A true North Boulder rarity.

Save
Ask
Tour
Hide
Share
Listing Snapshot
Price 
$3,900,000
Days On Site 
10 Days
Bedrooms 
4
Inside Area (SqFt) 
4,517 sqft
Total Baths 
4
Full Baths 
2
Partial Baths 
2
Lot Size 
0.44 Acres
Year Built 
1999
MLS® Number 
IR1063090
Status 
Active
Property Tax 
$17,936
HOA/Condo/Coop Fees 
N/A
Sq Ft Source 
Other
Friends & Family
Recent Activity
a week agoListing updated with changes from the MLS®
2 weeks agoListing first seen on site
General Features
Acres 
0.44
Additional Property Use 
Residential
Attached Garage 
Yes
Direction Faces 
South
Garage 
Yes
Garage Spaces 
3
Levels 
Two
Parking 
Heated GarageOversizedAttached
Parking Spaces 
3
Property Sub Type 
Single Family Residence
Security 
Smoke Detector(s)
Sewer 
Public Sewer
SqFt Above 
4517
SqFt Total 
4517
Style 
Contemporary
Utilities 
Electricity AvailableNatural Gas Available
Water Source 
Public
Zoning 
Res
Interior Features
Appliances 
OvenDishwasherDisposalDryerMicrowaveRefrigeratorSelf Cleaning OvenWasher
Basement 
None
Cooling 
Central Air
Flooring 
TileWood
Heating 
Forced AirRadiant
Interior 
Eat-in KitchenKitchen IslandOpen FloorplanPantryVaulted Ceiling(s)Walk-In Closet(s)
Window Features 
Double Pane WindowsWindow Coverings
Bathroom Full 
Level - Upper
Bathroom Half 
Level - Main
Bathroom Three Quarter 
Level - Upper
Bedroom 
Dimensions - 19 x 13Level - UpperDescription - Carpet
Dining Room 
Dimensions - 16 x 9Level - MainDescription - Wood
Family Room 
Dimensions - 16 x 14Level - MainDescription - Wood
Game Room 
Dimensions - 21 x 18Level - UpperDescription - Wood
Kitchen 
Dimensions - 13 x 26Level - MainDescription - Wood
Laundry 
Dimensions - 9 x 6Level - UpperDescription - Tile
Living Room 
Dimensions - 12 x 15Level - MainDescription - Wood
Office 
Dimensions - 12 x 13Level - MainDescription - Wood
Save
Ask
Tour
Hide
Share
Exterior Features
Construction Details 
StuccoFrameWood Siding
Lot Features 
WoodedLevelSprinklers In Front
Patio And Porch 
Patio
Roof 
Composition
View 
Mountain(s)
Waterview 
Mountain(s)
Windows/Doors 
Double Pane WindowsWindow Coverings
Community Features
Financing Terms Available 
CashConventional
Roads 
Paved
School District 
Boulder Valley RE 2
Schools
School District
Boulder Valley RE 2
Elementary School
Crest View
Middle School
Centennial
High School
Boulder
Listing courtesy of RE/MAX of Boulder, Inc [email protected]


The content relating to real estate for sale in this Web site comes in part from the Internet Data eXchange ("IDX") program of METROLIST, INC., DBA RECOLORADO real estate listings held by brokers other than RE/MAX of Boulder, Inc are marked with the IDX Logo. This information is being provided for the consumers' personal, non-commercial use and may not be used for any other purpose. All information subject to change and should be independently verified.

Neighborhood & Commute
Source: Walkscore
Save
Ask
Tour
Hide
Share