Save
Ask
Tour
Hide
Share
$895,000
52 Days On Site

9386 Bross Street
Arvada, CO 80007

For Sale|Single Family Residence|Active
4
Beds
5
Total Baths
3
Full Baths
2
Partial Baths
3,980
SqFt
$225
/SqFt
2021
Built
Subdivision:
Candelas
County:
Jefferson
Call Now: 425-221-0712
Is this the listing for you? We can help make it yours.
425-221-0712
9386 Bross Street9386 Bross Street9386 Bross Street9386 Bross Street
Save
Ask
Tour
Hide
Share

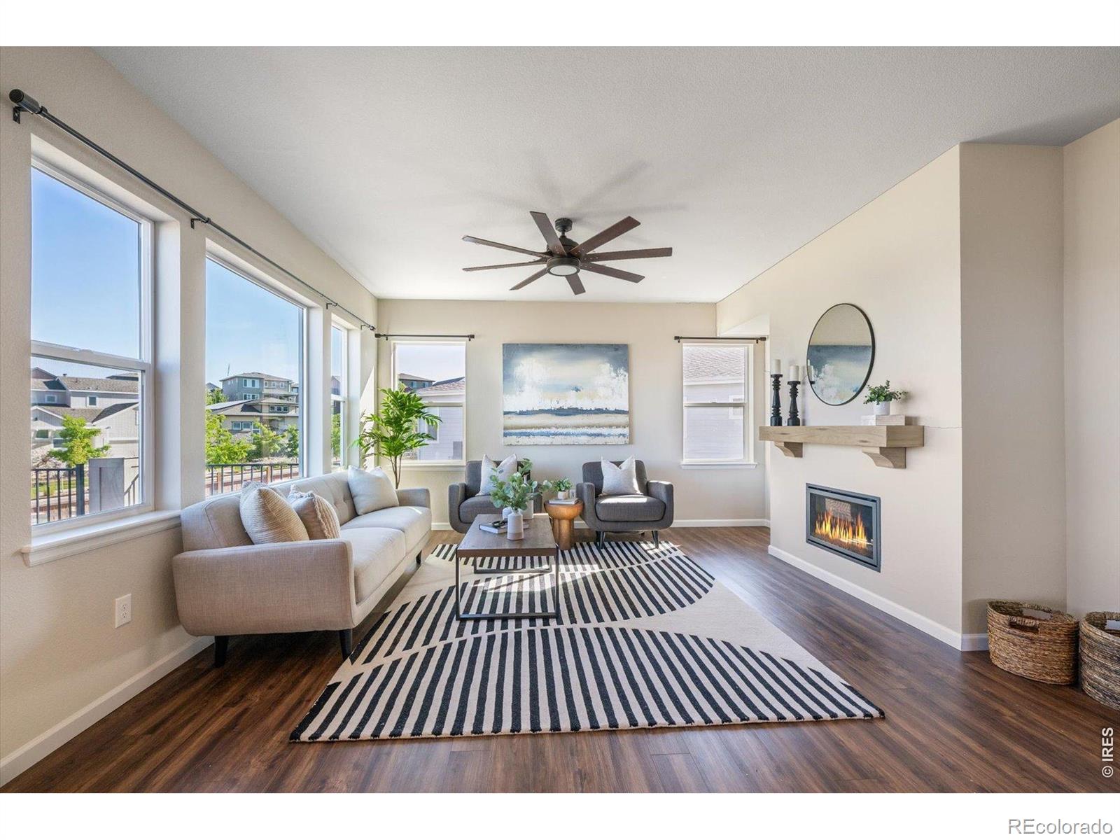
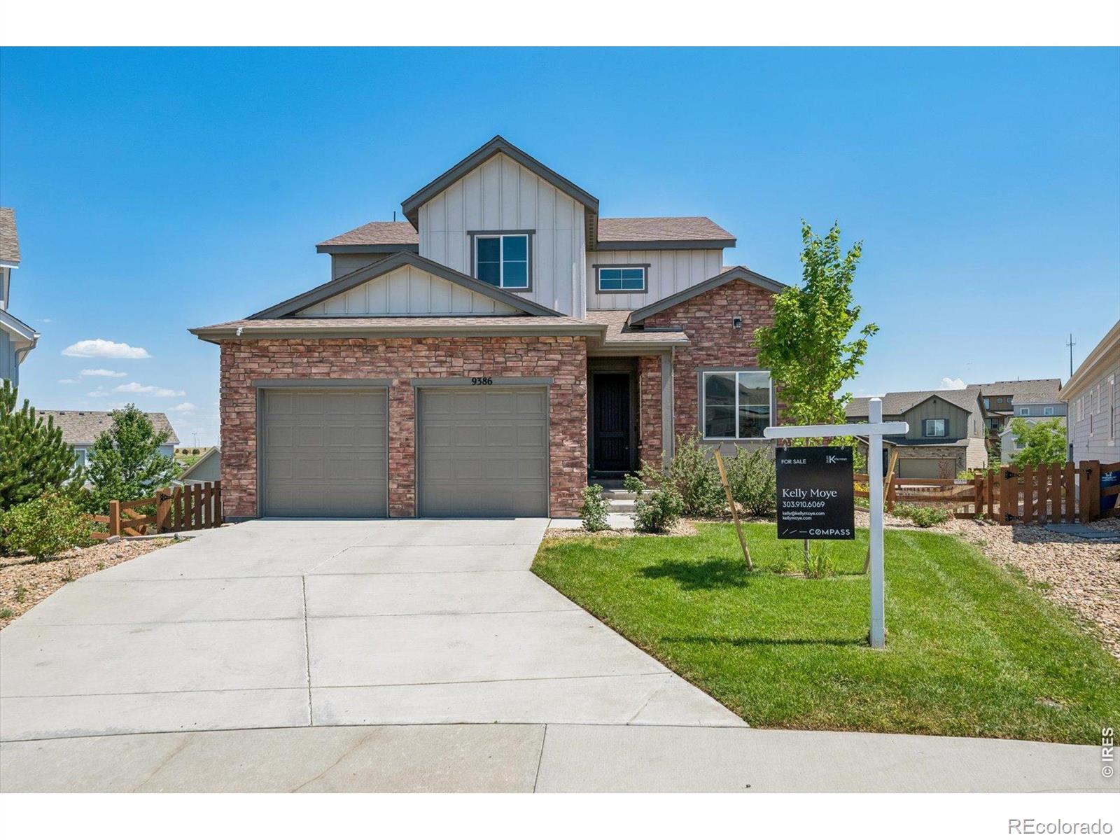
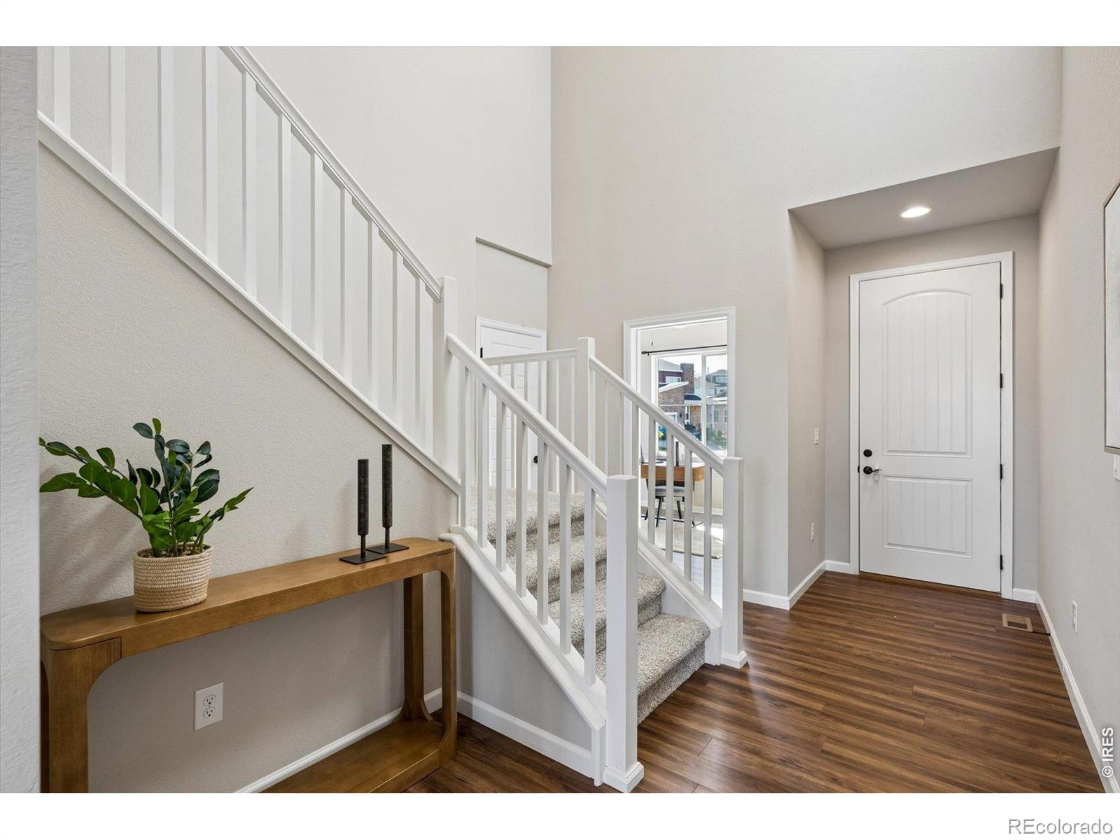
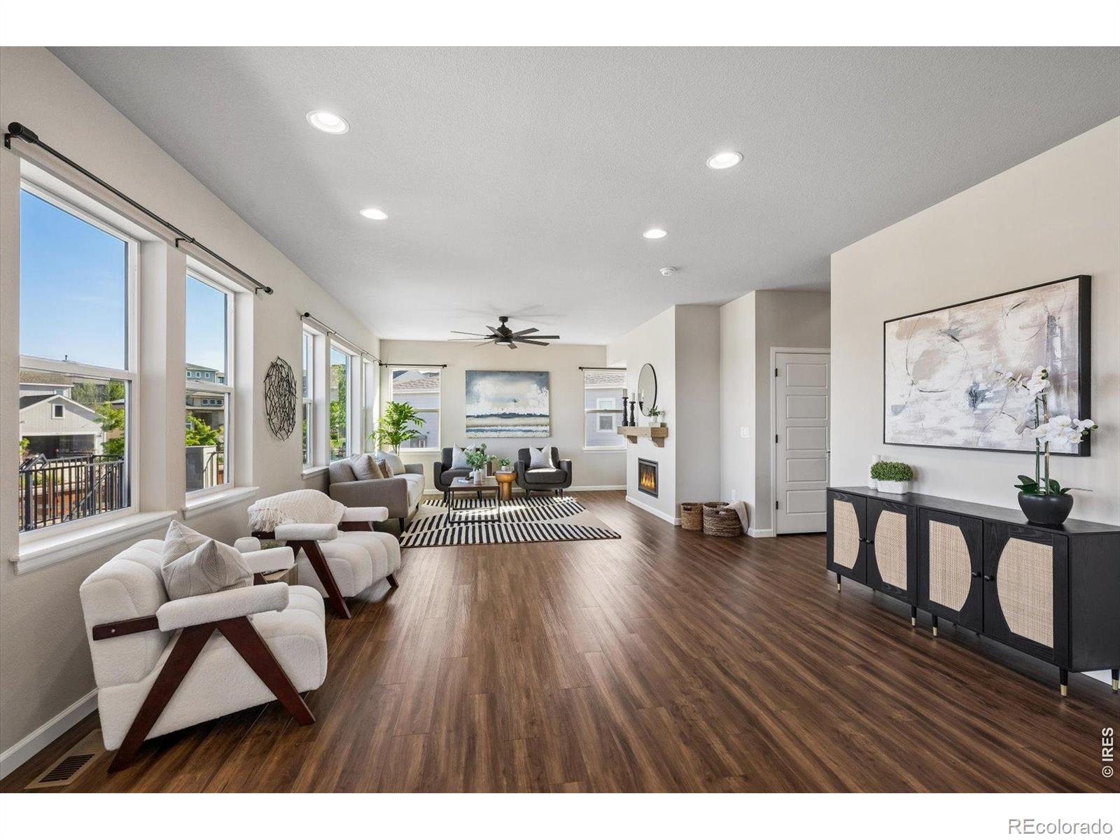
One of the largest lots in Candelas! This sunny, south-facing home has the space, flexibility, and outdoor living you've been looking for-with a finished walkout basement, private guest suite, 3-car tandem garage, and an oversized deck and 20x40 patio. The main level features an open floorplan with a spacious kitchen made for gathering, complete with a huge island, farmhouse sink, granite counters, double ovens, and high-end appliances. The main-floor study could easily be used as a fourth bedroom and is paired with an ADA-accessible 3/4 bath. Upstairs, you'll find three bedrooms, each with its own bathroom, plus a versatile loft that works perfectly as a TV room, playroom, or second office. The spacious primary suite includes a luxurious bath and walk-in closet. The professionally finished, fully permitted walkout basement by Best Basements adds even more living space with a large rec room and private guest suite-great for guests, a home gym, movie nights, or just spreading out. Outside is where this oversized lot really shines. Enjoy morning coffee or summer evenings on the large deck, then head down to the massive 20x40 patio for entertaining or relaxing. Recent updates include fresh paint, brand-new carpet, a new water heater, and a new humidifier. And the Candelas lifestyle is hard to beat. Enjoy two swim and fitness clubs, an outdoor pool, workout rooms, picnic areas, tennis and pickleball courts, more than 13 miles of trails, direct access to open space, and even a community garden.

Save
Ask
Tour
Hide
Share
Listing Snapshot
Price 
$895,000
Days On Site 
52 Days
Bedrooms 
4
Inside Area (SqFt) 
3,980 sqft
Total Baths 
5
Full Baths 
3
Partial Baths 
2
Lot Size 
0.34 Acres
Year Built 
2021
MLS® Number 
IR1062278
Status 
Active
Property Tax 
$12,697
HOA/Condo/Coop Fees 
N/A
Sq Ft Source 
Assessor
Friends & Family
Recent Activity
yesterdayListing updated with changes from the MLS®
4 weeks agoPrice changed to $895,000
2 months agoListing first seen on site
General Features
Acres 
0.34
Additional Property Use 
Residential
Attached Garage 
Yes
Garage 
Yes
Garage Spaces 
3
Levels 
Two
Parking 
TandemAttached
Parking Spaces 
3
Property Sub Type 
Single Family Residence
Sewer 
Public Sewer
SqFt Above 
2583
SqFt Below 
1397
SqFt Total 
3980
Utilities 
Natural Gas Available
Water Source 
Public
Zoning 
RES
Interior Features
Appliances 
DishwasherDouble OvenDryerHumidifierMicrowaveOvenRefrigeratorWasher
Basement 
Sump PumpWalk-Out Access
Cooling 
Ceiling Fan(s)Central Air
Fireplace Features 
GasLiving Room
Flooring 
Vinyl
Heating 
Forced Air
Interior 
Eat-in KitchenKitchen IslandOpen FloorplanPantryVaulted Ceiling(s)Walk-In Closet(s)
Laundry Features 
In Unit
Window Features 
Window Coverings
Bathroom Full 
Level - Upper
Bathroom Three Quarter 
Level - Main
Bedroom 
Dimensions - 12 x 13Level - BasementDescription - Carpet
Dining Room 
Dimensions - 12 x 10Level - MainDescription - Laminate
Family Room 
Dimensions - 14 x 9Level - UpperDescription - Carpet
Kitchen 
Dimensions - 16 x 14Level - MainDescription - Laminate
Laundry 
Dimensions - 6 x 4Level - UpperDescription - Vinyl
Living Room 
Dimensions - 24 x 13Level - MainDescription - Laminate
Office 
Dimensions - 12 x 10Level - MainDescription - Laminate
Save
Ask
Tour
Hide
Share
Exterior Features
Construction Details 
BrickFrame
Lot Features 
Cul-De-SacSprinklers In Front
Patio And Porch 
DeckPatio
Roof 
Composition
Windows/Doors 
Window Coverings
Community Features
Association Amenities 
ClubhouseParkPoolTrail(s)
Financing Terms Available 
CashConventionalVA Loan
School District 
Jefferson County R-1
Schools
School District
Jefferson County R-1
Elementary School
Three Creeks
Middle School
Three Creeks
High School
Ralston Valley
Listing courtesy of Compass-Denver [email protected]


The content relating to real estate for sale in this Web site comes in part from the Internet Data eXchange ("IDX") program of METROLIST, INC., DBA RECOLORADO real estate listings held by brokers other than Compass-Denver are marked with the IDX Logo. This information is being provided for the consumers' personal, non-commercial use and may not be used for any other purpose. All information subject to change and should be independently verified.

Neighborhood & Commute
Source: Walkscore
Save
Ask
Tour
Hide
Share