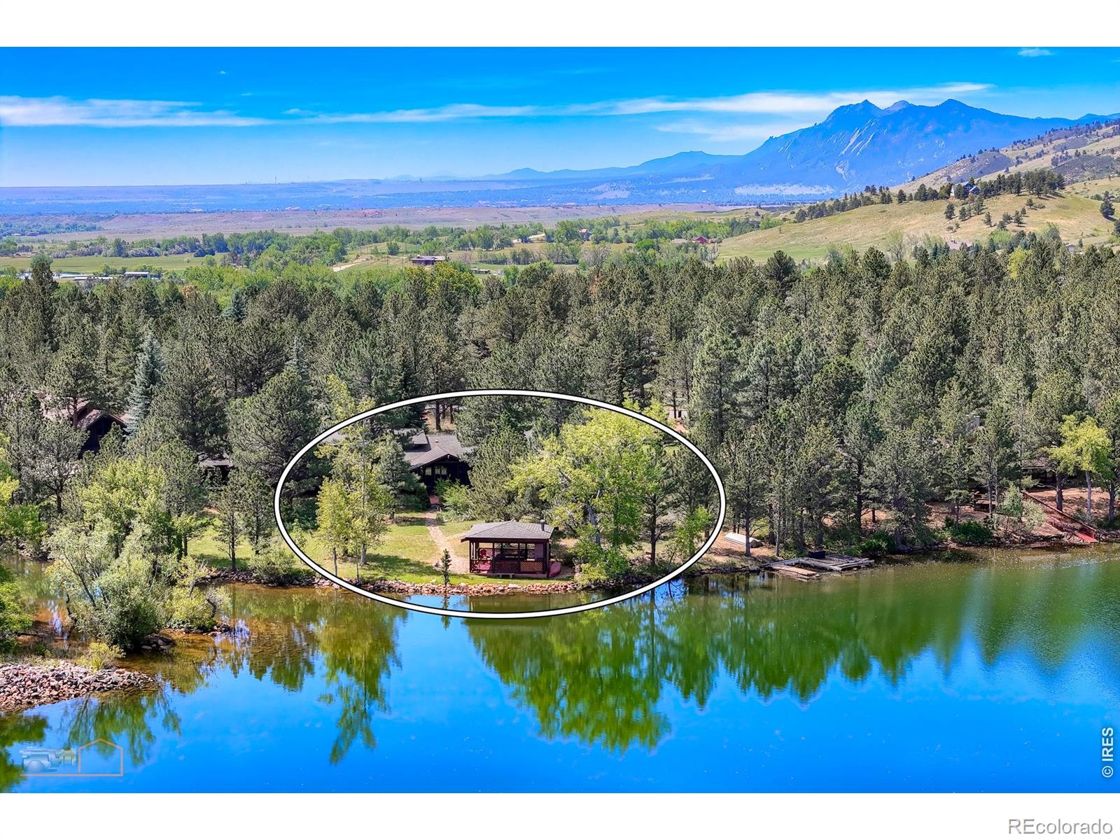
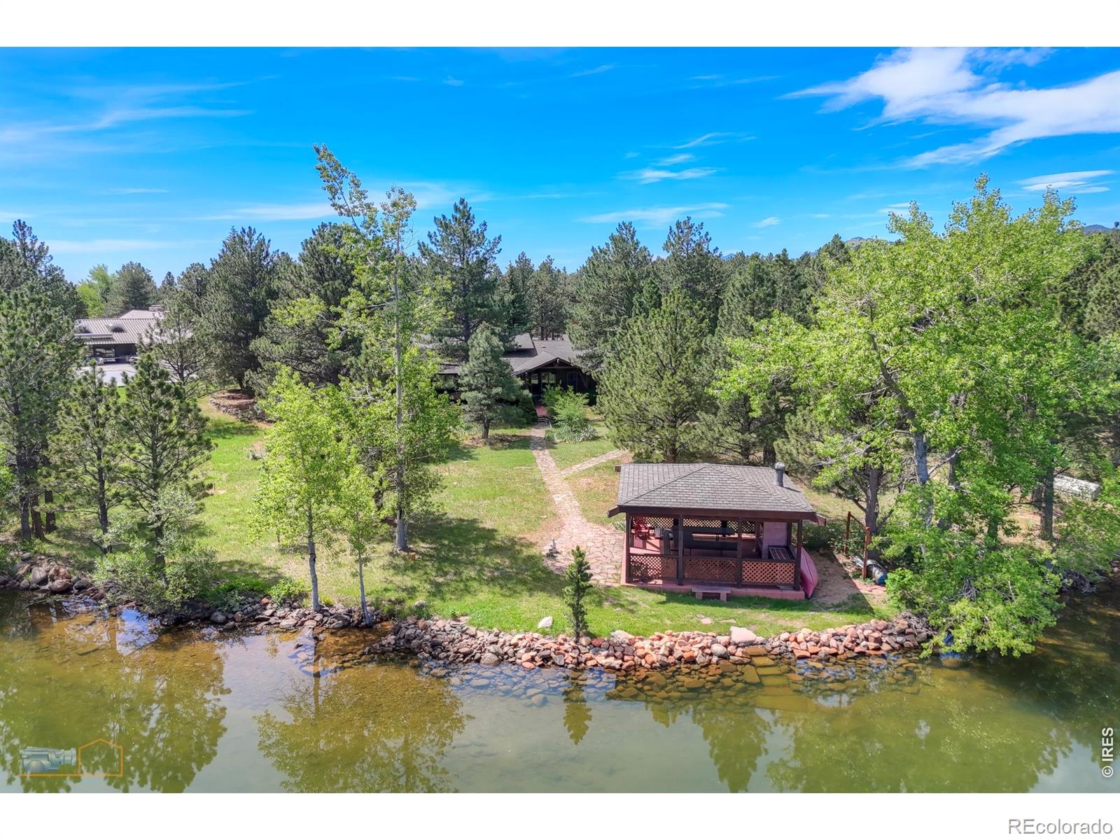
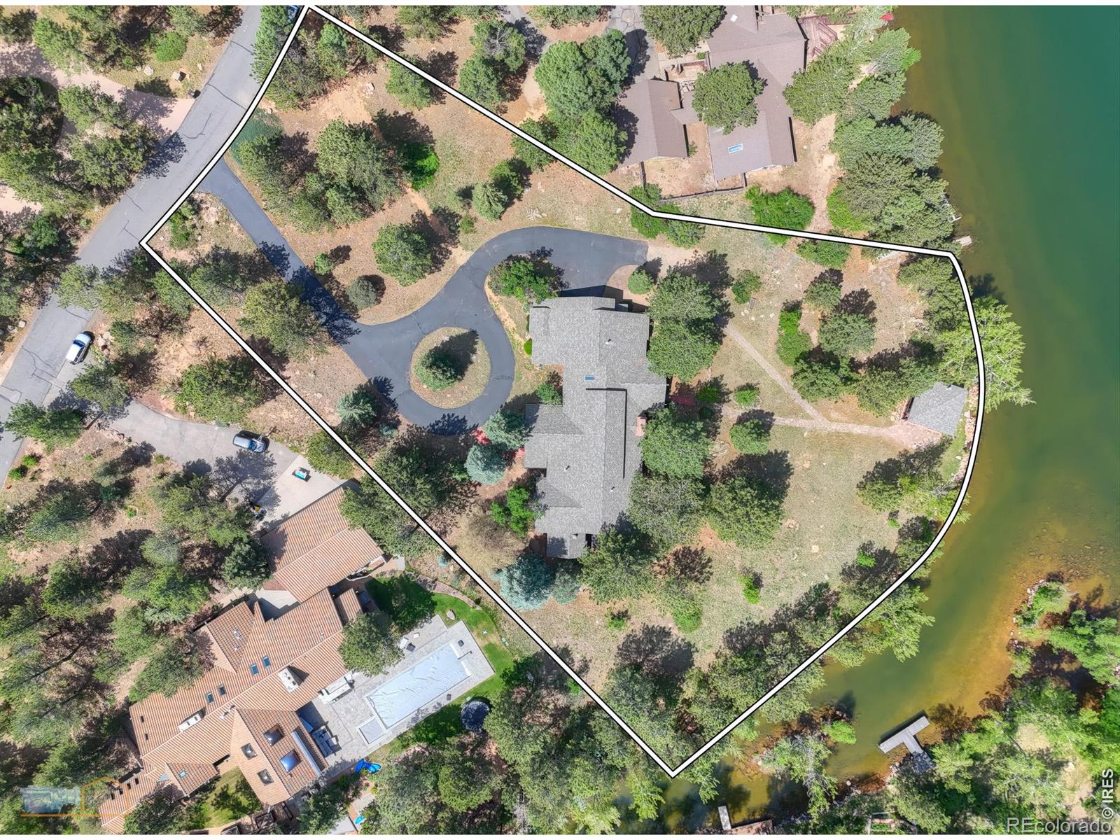
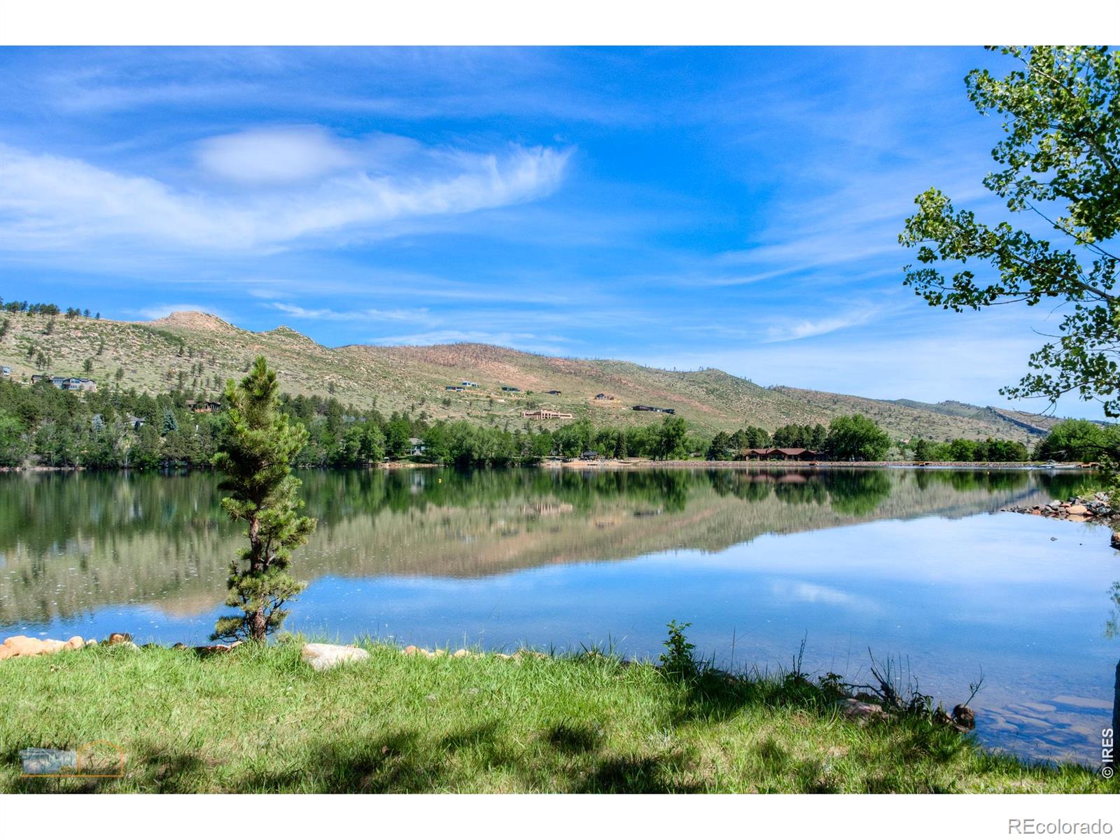
Lake Frontage in Boulder! Location, Location, Location! Like the Knicks, First time on the market since 1973! This is arguably the Best Lot at Lake of the Pines. Flat level lot, easy driveway, direct views to the lake, privacy, swimming, boating. Don't miss the large Gazebo at the Lake's edge! It comes with a fridge and a Bar-Be-Que. A Great place for a Summer picnic while watching your friends and family waterski and wakeboard. Or have your morning coffee while you watch kids on a paddle-board glide across the peaceful lake! Yes, the house is a time capsule going back to the Brady Bunch. Great bones though. Literally Rock Solid. Doesn't flex in the winter winds. Remodel it the way you want or build new. The value is in the lot. Recent 2026 $80,000 new sewer line, Roof in 2010-2. 5 Bedrooms, study, 3 baths, 3206 sq ft. To be sold as-is. This is an Estate, please contact agent for Seller's name on the contract.
Listing Snapshot
Inside Area (SqFt)
3,206 sqft
Status
Active Under Contract
HOA/Condo/Coop Fees
$241.67 monthly
Recent Activity
| 2 weeks ago | | Listing updated with changes from the MLS® |
| 3 weeks ago | | Status changed to Active Under Contract |
| 3 months ago | | Listing first seen on site |
General Features
Additional Property Use
Residential
Parking
OversizedAttached
Property Sub Type
Single Family Residence
Security
Smoke Detector(s)
Utilities
Cable AvailableElectricity AvailableNatural Gas Available
Interior Features
Appliances
OvenDishwasherDisposalDryerMicrowaveRefrigeratorSelf Cleaning OvenWasher
Cooling
Ceiling Fan(s)Central Air
Fireplace Features
Family Room
Interior
Eat-in KitchenPantryVaulted Ceiling(s)Walk-In Closet(s)
Window Features
Bay Window(s)Double Pane WindowsSkylight(s)Window Coverings
Bathroom Full
Level - Main
Bathroom Three Quarter
Level - Main
Bedroom
Dimensions - 12 x 14Level - MainDescription - Carpet
Dining Room
Dimensions - 12 x 14Level - MainDescription - Carpet
Family Room
Dimensions - 20 x 15Level - MainDescription - Carpet
Kitchen
Dimensions - 15 x 18Level - MainDescription - Luxury Vinyl
Laundry
Dimensions - 8 x 10Level - MainDescription - Vinyl
Living Room
Dimensions - 17 x 18Level - MainDescription - Carpet
Office
Dimensions - 12 x 12Level - MainDescription - Carpet
Exterior Features
Construction Details
StoneFrameWood Siding
Road Frontage
Private Road
Waterview
Mountain(s)Water
Windows/Doors
Bay Window(s)Double Pane WindowsSkylight(s)Window Coverings
Community Features
Accessibility Features
Accessible EntranceAccessible Approach with Ramp
Association Amenities
ParkPlayground
Association Fee Frequency
Quarterly
School District
St. Vrain Valley RE-1J
Financing Terms Available
CashConventional
Schools
School DistrictSt. Vrain Valley RE-1J
Elementary SchoolBlue Mountain
Listing courtesy of Kearney Realty
[email protected]

The content relating to real estate for sale in this Web site comes in part from the Internet Data eXchange ("IDX") program of METROLIST, INC., DBA RECOLORADO real estate listings held by brokers other than Kearney Realty are marked with the IDX Logo. This information is being provided for the consumers' personal, non-commercial use and may not be used for any other purpose. All information subject to change and should be independently verified.
Source: Walkscore