
917 Arapahoe CircleLouisville, CO 80027
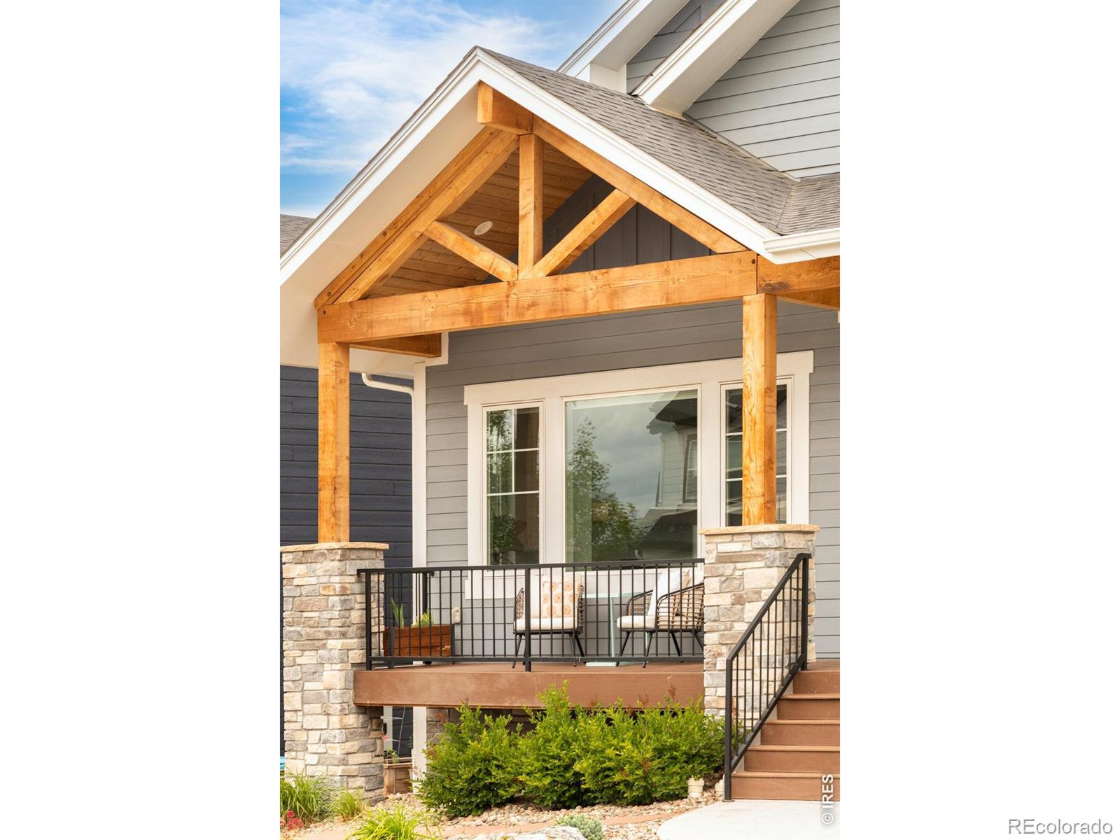
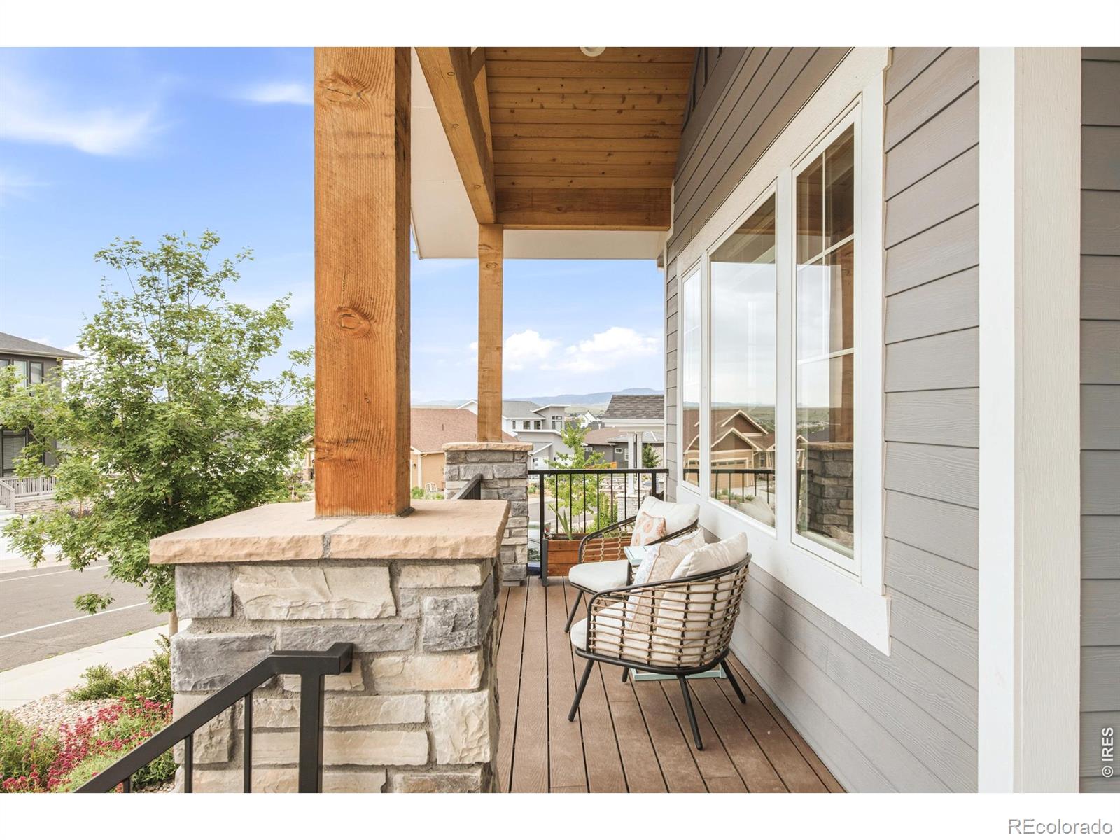
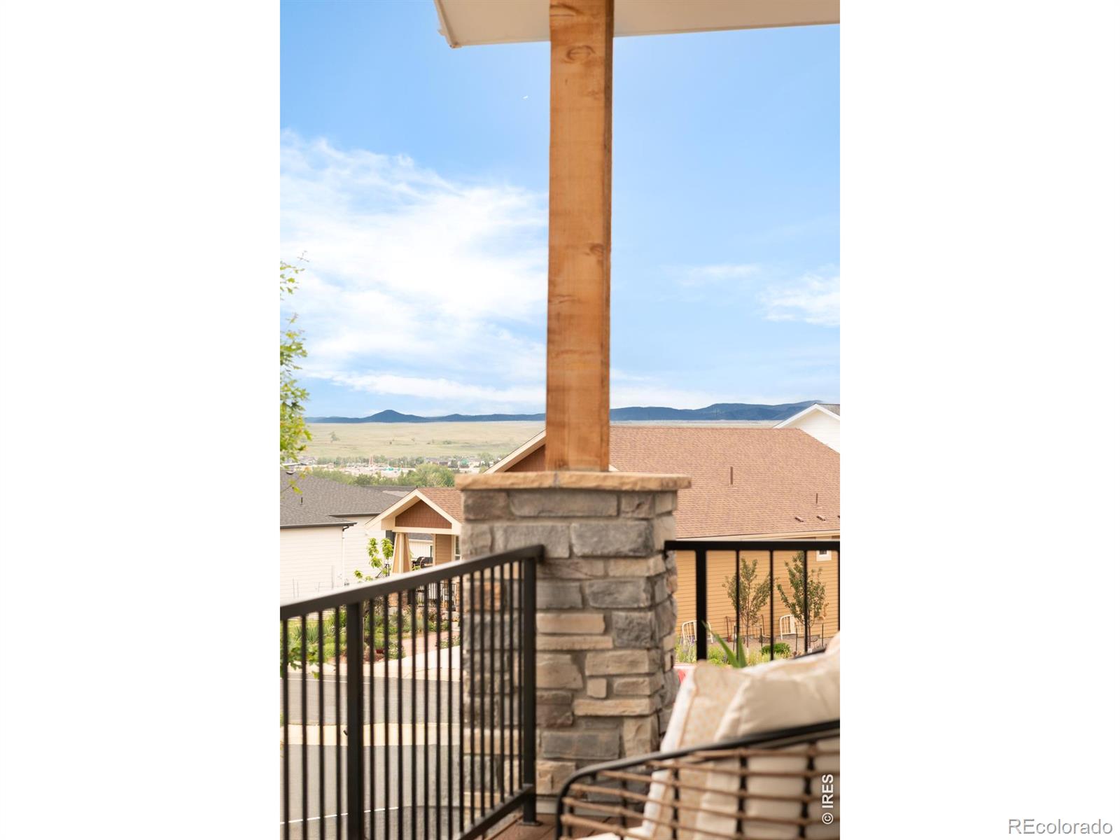
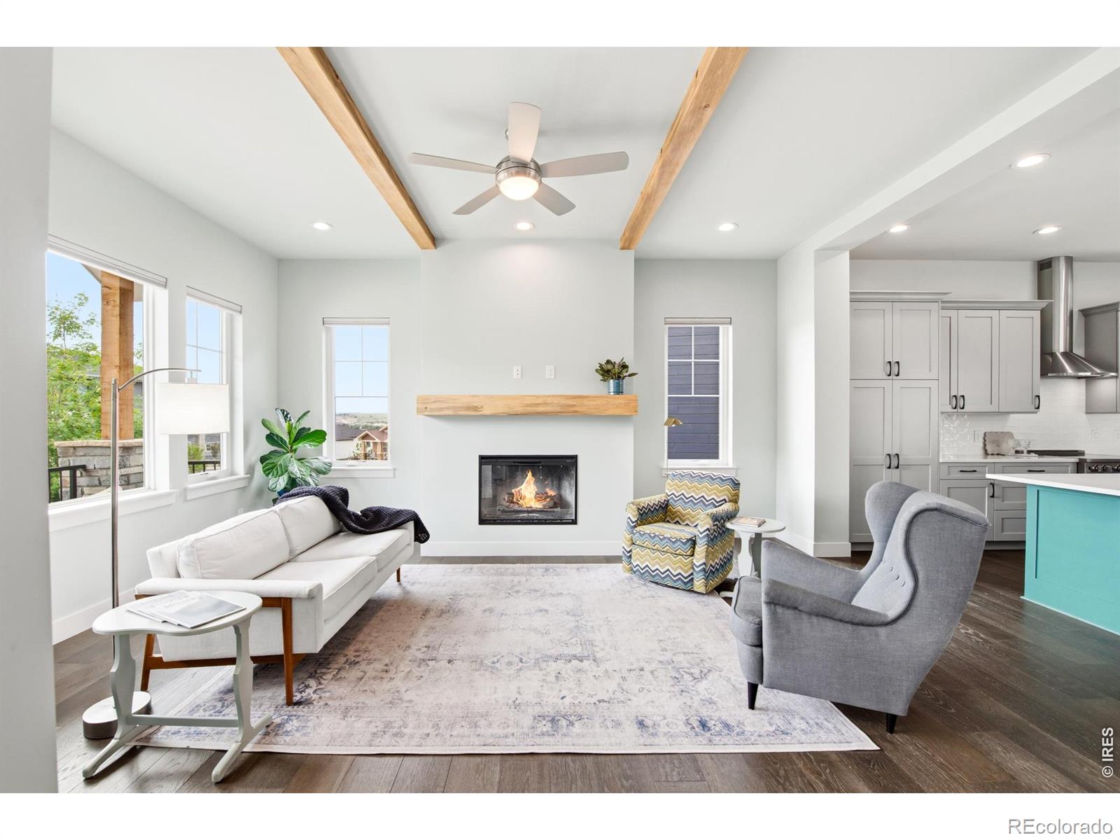
A rare Wood Brothers custom home in Louisville's coveted Centennial neighborhood offers an opportunity to embrace Colorado's most sought-after lifestyle, where miles of trails, open space, Harper Lake, Davidson Mesa, and vibrant Old Town are all just moments from your front door. Inside, soaring 10 foot ceilings, reclaimed Colorado pine beams, and thoughtfully curated architectural details create a home that feels both timeless and distinctly Colorado. Designed as the heart of the home, the chef's kitchen features a generous center island, stainless steel appliances, abundant storage, and effortless flow into the dining and living spaces, perfect for everything from quiet mornings with coffee to lively gatherings with family and friends. Step outside to a low-maintenance backyard and sun-filled deck, where Colorado's 300 days of sunshine invite al fresco dining, and evenings under the stars. Upstairs, the spacious primary suite offers a peaceful retreat complete with a walk-in closet and private en-suite bath, while two additional bedrooms provide flexible space for family, guests, or a home office. A finished basement expands the living area with a versatile rec room and an additional private full bath and bedroom. Designed for modern, energy-conscious living, this net-zero home is powered by owned solar and enhanced by dual heat pump systems with independent climate controls, an energy recovery ventilation (ERV) system, an induction cooktop, on-demand H2O, and two 50-amp EV charging outlets, all delivering exceptional comfort with remarkably low utility costs. An additional highlight, the charming covered front porch welcomes you home. Every detail has been thoughtfully considered, creating a home that feels warm, and effortlessly connected to the Colorado lifestyle. Offering timeless architecture, innovative net-zero design, and an unmatched connection to Louisville's vibrant community, this is a home that is every bit as extraordinary as its location.
| 4 days ago | Listing updated with changes from the MLS® | |
| 2 months ago | Listing first seen on site |

The content relating to real estate for sale in this Web site comes in part from the Internet Data eXchange ("IDX") program of METROLIST, INC., DBA RECOLORADO real estate listings held by brokers other than milehimodern - Boulder are marked with the IDX Logo. This information is being provided for the consumers' personal, non-commercial use and may not be used for any other purpose. All information subject to change and should be independently verified.