
515 Alpine AvenueBoulder, CO 80304
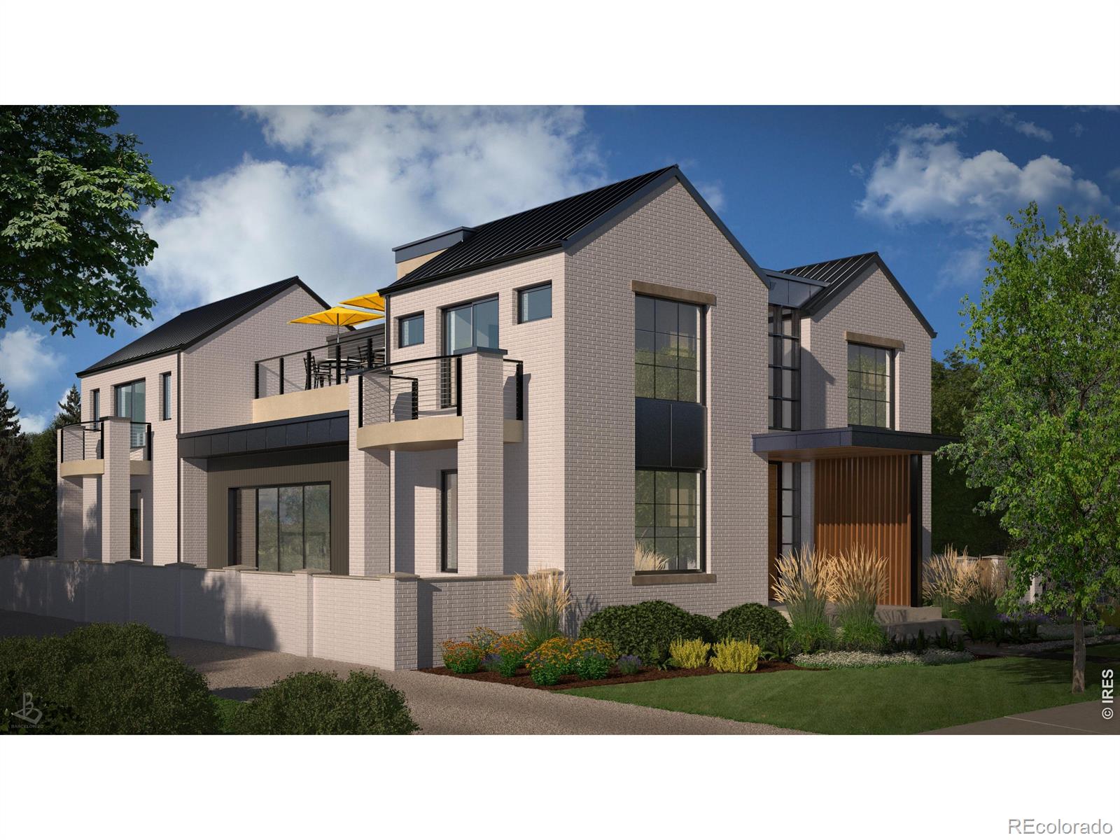
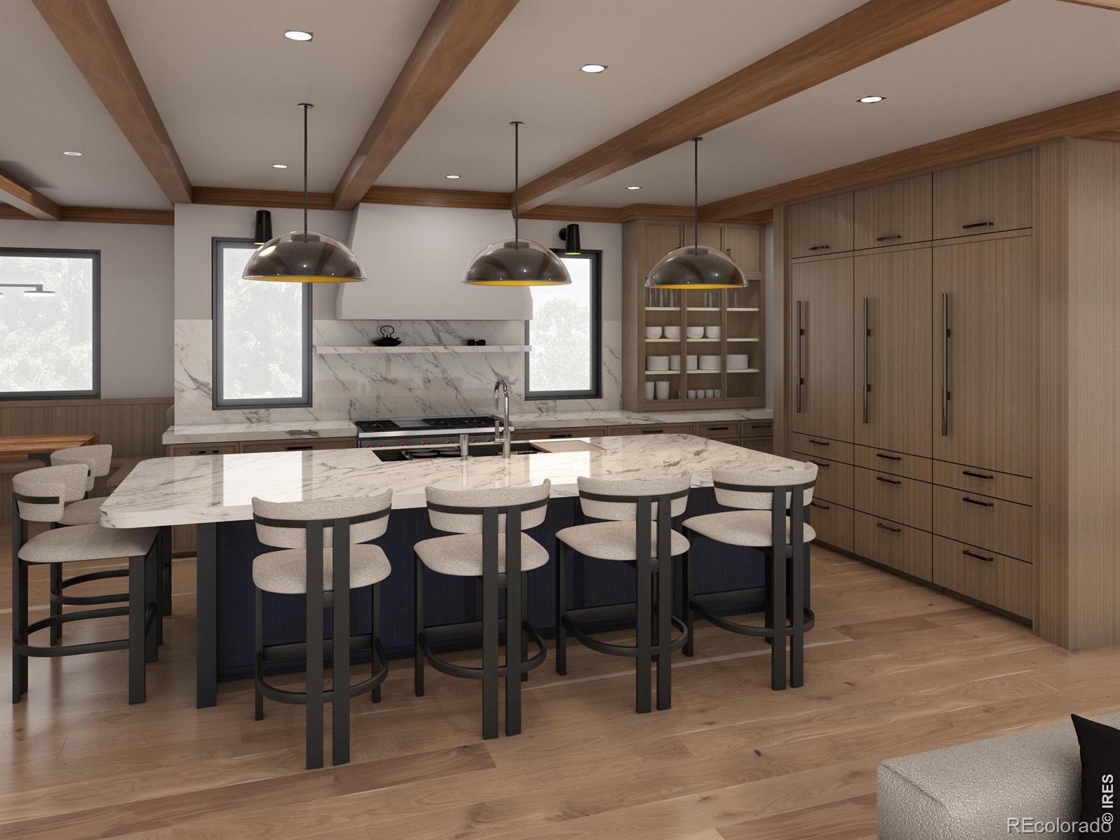
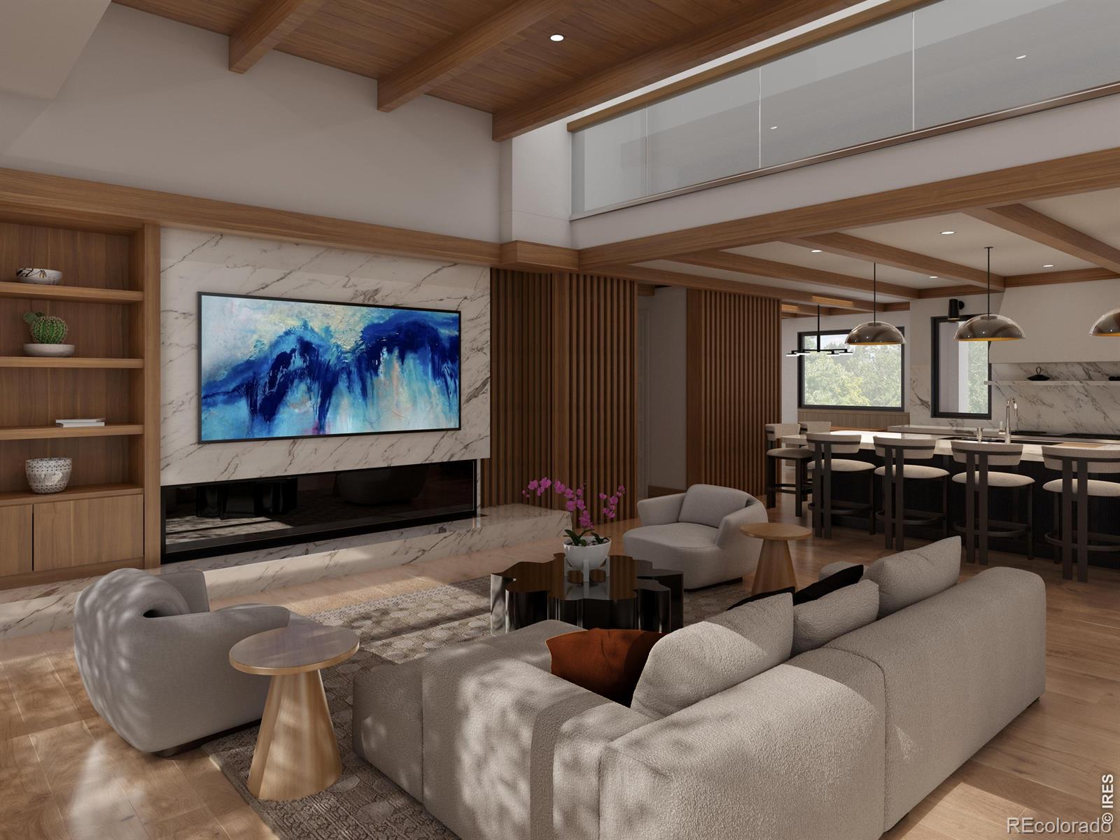
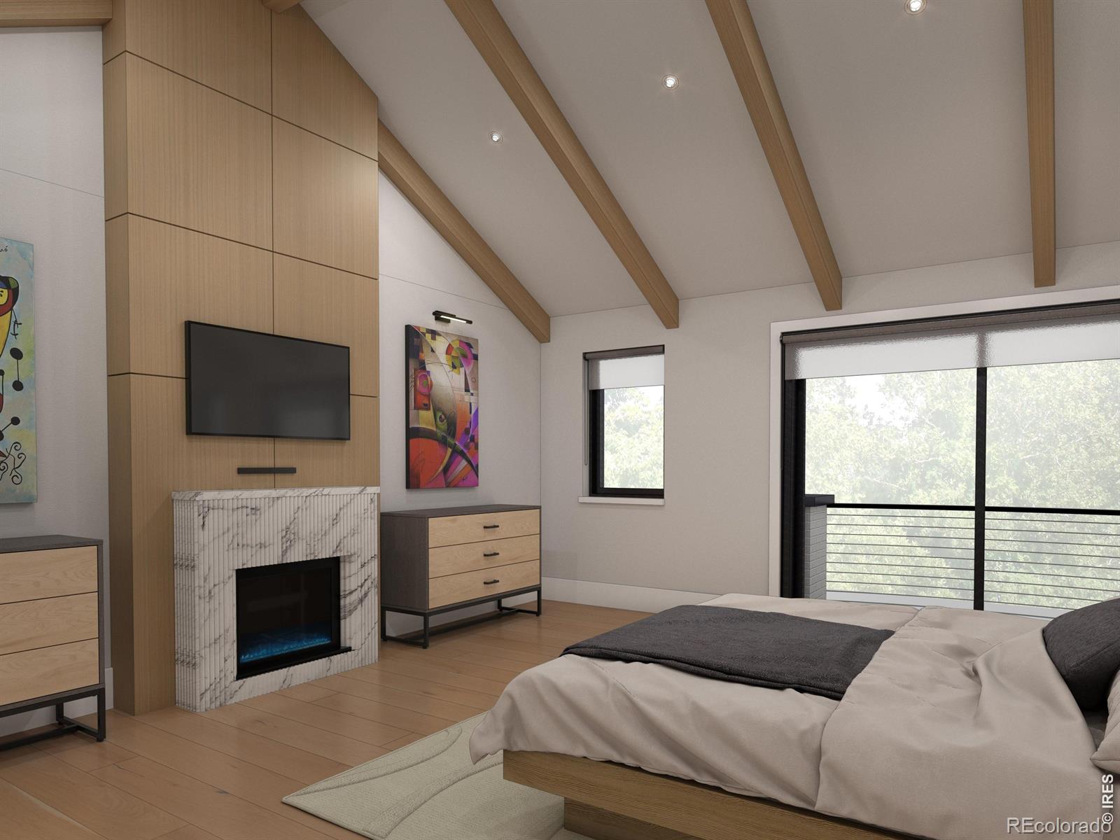
BUILD YOUR DREAM HOME OR LET US BUILD IT FOR YOU! An extraordinary opportunity to own a brand-new net-zero luxury residence in the heart of Newlands, thoughtfully designed by Brown Development Group and offered pre-construction with fully approved and permitted plans. This exceptional 5,893-square-foot contemporary masterpiece has been meticulously designed to combine sophisticated architecture, breathtaking interiors and outstanding energy efficiency in one of Boulder's most coveted neighborhoods. The five-bedroom, six-bathroom residence showcases expansive indoor-outdoor living spaces, walls of glass, wide-plank hardwood flooring, Ann Sacks tile, premium designer fixtures and a spectacular chef's kitchen featuring custom cabinetry and Sub-Zero, Wolf and Miele appliances. Additional highlights include a luxurious primary suite with private balcony and spa-inspired bath, fitness room with steam shower and sauna, multiple outdoor entertaining areas with a Lynx outdoor kitchen, professionally designed landscaping, a three-car garage and a 17.2kW solar system engineered to achieve an exceptional -1 HERS Index Score. Years of architectural design, engineering, consultant coordination and City of Boulder approvals have already been completed, allowing construction to begin immediately while eliminating the lengthy design and permitting process typically required for a custom home of this caliber. Located just steps from North Boulder Park, Ideal Market, Pearl Street, acclaimed restaurants, coffee shops and Boulder's world-renowned trail system, this is a rare opportunity to own a legacy property in one of the city's most desirable neighborhoods. Seller will also sell the property as a shovel-ready homesite with the fully approved and permitted plans included for $1,700,000, offering a rare opportunity to bypass years of design and permitting. Contact the agent for more details. This is a great opportunity!
| 2 weeks ago | Listing updated with changes from the MLS® | |
| 3 months ago | Status changed to Active | |
| a year ago | Listing first seen on site |

The content relating to real estate for sale in this Web site comes in part from the Internet Data eXchange ("IDX") program of METROLIST, INC., DBA RECOLORADO real estate listings held by brokers other than Compass - Boulder are marked with the IDX Logo. This information is being provided for the consumers' personal, non-commercial use and may not be used for any other purpose. All information subject to change and should be independently verified.
Did you know? You can invite friends and family to your search. They can join your search, rate and discuss listings with you.