Save
Ask
Tour
Hide
Share
$1,399,000
2 Days On Site

568 Cook Street
Denver, CO 80206

For Sale|Single Family Residence|Active
3
Beds
4
Total Baths
1
Full Bath
3
Partial Baths
3,154
SqFt
$444
/SqFt
2025
Built
Subdivision:
Cherry Creek North
County:
Denver
Call Now: 425-221-0712
Is this the listing for you? We can help make it yours.
425-221-0712
568 Cook Street568 Cook Street568 Cook Street568 Cook Street
Save
Ask
Tour
Hide
Share

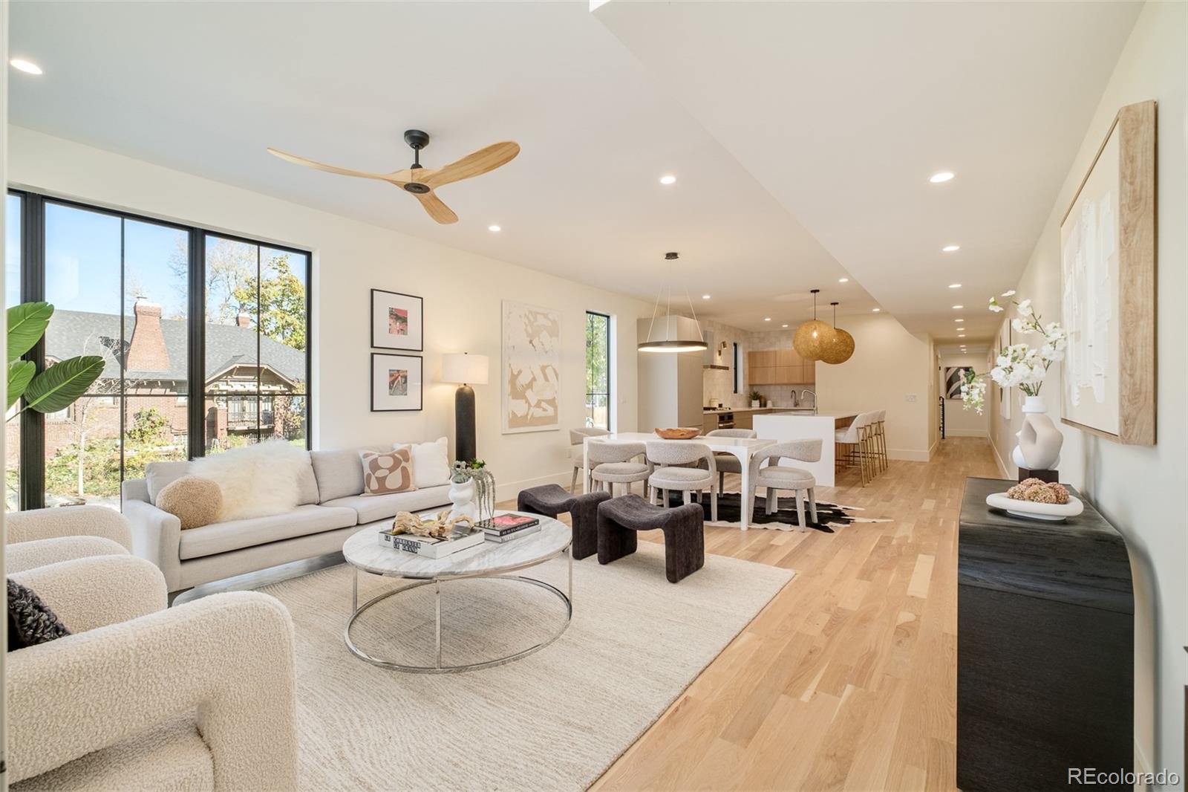
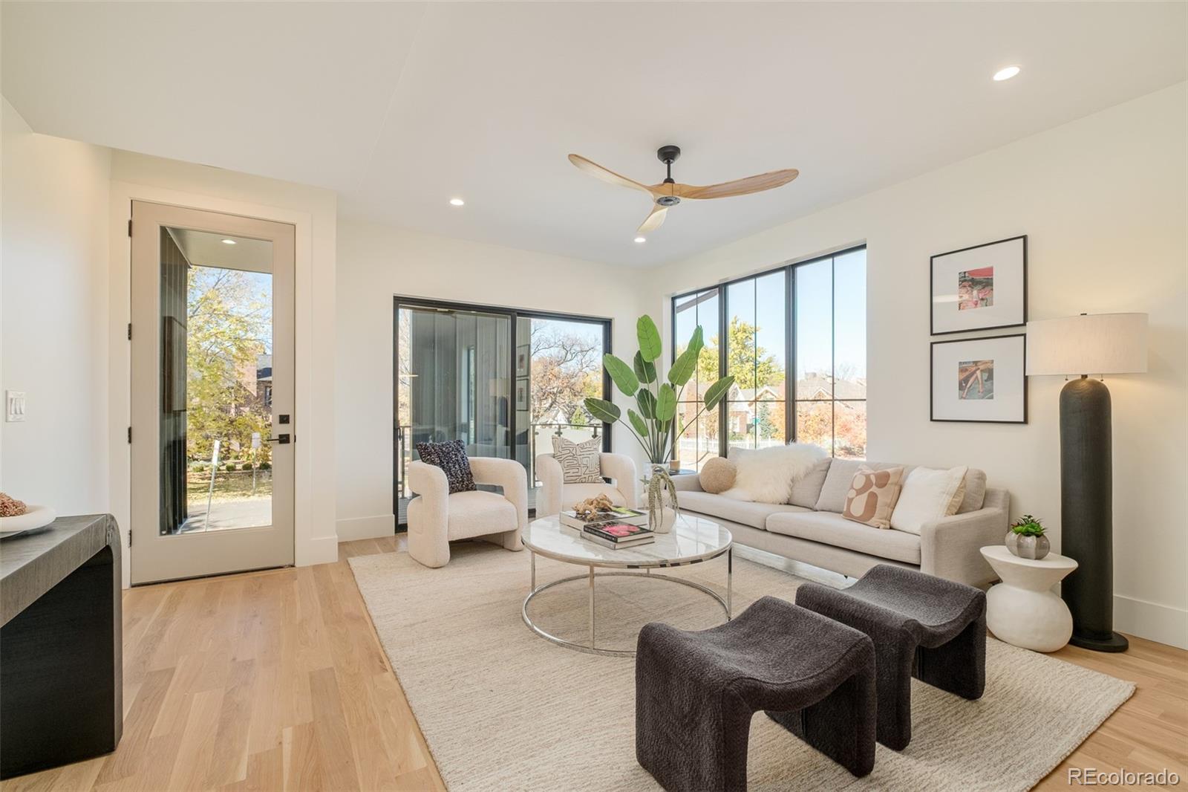
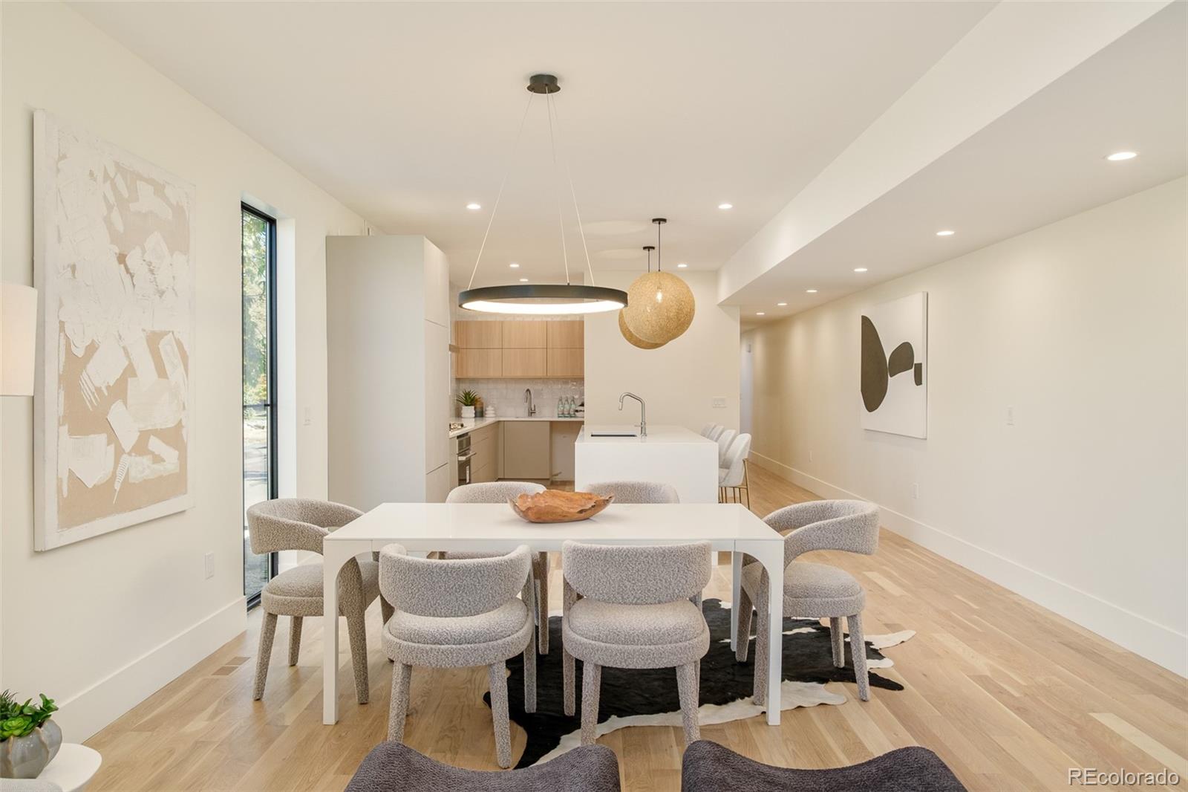
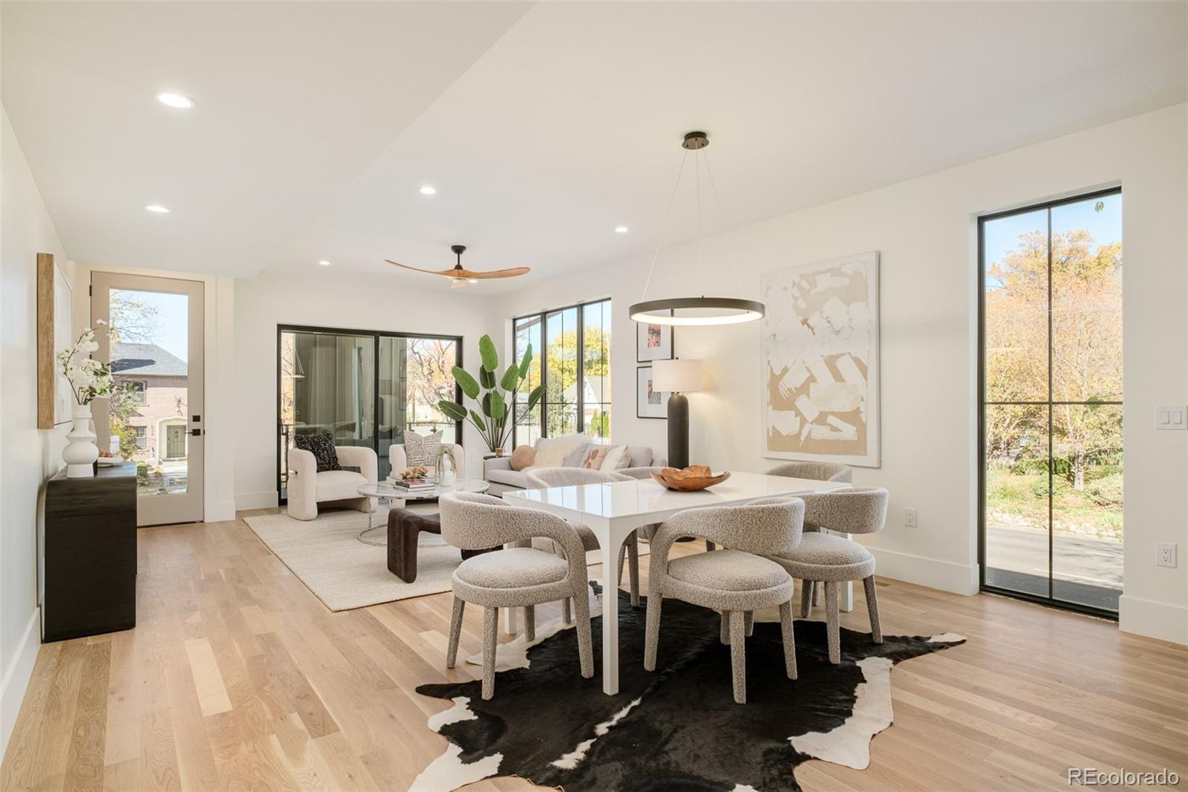
Cherry Creek North proximity • New construction • Guest suite • Lock-and-leave living. Introducing The Cook St Residences, a limited collection of three architecturally distinct homes bringing modern design and elevated livability to one of Denver's most sought-after neighborhoods. Thoughtfully designed across four finished levels and approximately 3,150-3,370 square feet, each residence offers a refined balance of contemporary architecture, flexible living spaces, and low-maintenance convenience. Expansive floor-to-ceiling windows fill the interiors with natural light, while Porcelanosa finishes, custom millwork, designer lighting, and clean architectural lines create a timeless aesthetic. The open-concept main level is designed for both entertaining and everyday living, anchored by a chef's kitchen featuring a waterfall-edge quartz island, panel-integrated cabinetry and appliances, and seamless connection to the living and dining spaces. Large glass doors open to a covered terrace, extending the living experience outdoors. The upper level is centered around a private primary retreat with a custom walk-in closet and spa-inspired bath finished with Porcelanosa tile, dual vanities, and a frameless glass shower. A secondary bedroom, full bath, laundry, and flexible study provide space for guests, remote work, or hobbies. The finished basement adds a recreation room, guest suite, and generous storage, creating exceptional flexibility for hosting family and friends. Located approximately 0.3 miles from Cherry Creek North's boutiques, galleries, restaurants, and coffee shops, and 0.5 miles from Cherry Creek Shopping Center, these residences offer convenient access to parks, trails, cultural destinations, and downtown Denver. A rare opportunity to enjoy new construction, thoughtful design, and a lock-and-leave lifestyle in the heart of Cherry Creek.

Save
Ask
Tour
Hide
Share
Listing Snapshot
Price 
$1,399,000
Days On Site 
2 Days
Bedrooms 
3
Inside Area (SqFt) 
3,154 sqft
Total Baths 
4
Full Baths 
1
Partial Baths 
3
Lot Size 
0.06 Acres
Year Built 
2025
MLS® Number 
9988994
Status 
Active
Property Tax 
$5,743
HOA/Condo/Coop Fees 
N/A
Sq Ft Source 
N/A
Friends & Family
Recent Activity
2 days agoListing updated with changes from the MLS®
3 days agoListing first seen on site
General Features
Acres 
0.06
Attached Garage 
Yes
Direction Faces 
West
Foundation 
Slab
Garage 
Yes
Garage Spaces 
1
Levels 
Multi/Split
Parking 
Attached
Parking Spaces 
1
Property Condition 
New Construction
Property Sub Type 
Single Family Residence
Security 
Smoke Detector(s)
Sewer 
Public Sewer
SqFt Above 
2136
SqFt Below 
1018
SqFt Total 
3154
Style 
Contemporary
Utilities 
Natural Gas AvailableCable AvailableElectricity ConnectedNatural Gas Connected
Water Source 
Public
Interior Features
Appliances 
OvenBar FridgeCooktopDishwasherDisposalRangeRange HoodRefrigeratorSelf Cleaning Oven
Basement 
Sump PumpFinishedFull
Cooling 
Ceiling Fan(s)Central Air
Electric 
220 Volts
Flooring 
CarpetTileWood
Furnished 
Unfurnished
Heating 
Forced AirNatural Gas
Interior 
Ceiling Fan(s)Eat-in KitchenHigh CeilingsKitchen IslandOpen FloorplanPantryVaulted Ceiling(s)Walk-In Closet(s)
Laundry Features 
In Unit
Window Features 
Double Pane Windows
Bathroom Full 
Level - UpperDescription - Updated Hardware, Tile Flooring, Tile Detailing in Shower
Bathroom Half 
Level - MainDescription - Updated Hardware, Vinyl Flooring
Bathroom Three Quarter 
Level - UpperDescription - Dual Sink, Walk-In Closet, Large Shower, Tile Flooring
Bedroom 
Dimensions - 15 x 11Level - UpperDescription - Vinyl Flooring, Ceiling Fan, Vaulted Ceiling
Bonus Room 
Dimensions - 24 x 15Level - BasementDescription - Carpet, High Ceiling
Den 
Dimensions - 16 x 15Level - LowerDescription - Tile Flooring, Entrance to Side Door and Garage
Dining Room 
Dimensions - 15 x 9Level - MainDescription - Vinyl Flooring, Updated Light Fixture
Kitchen 
Dimensions - 17 x 15Level - MainDescription - Stainless Steel Appliances, Designer Light Fixtures, Quartz Countertops, Updated Backsplash, Touch Screen Oven, Dual Sink, Pantry
Living Room 
Dimensions - 15 x 15Level - MainDescription - Ceiling Fan, Vinyl Flooring, Large Windows, Entrance to Patio
Loft 
Dimensions - 15 x 15Level - UpperDescription - Vinyl Flooring, Vaulted Ceilings, Large Windows
Save
Ask
Tour
Hide
Share
Exterior Features
Construction Details 
Metal SidingStoneStucco
Fencing 
Partial
Lot Features 
Corner LotLandscaped
Patio And Porch 
CoveredDeckPatio
Roof 
Composition
View 
CityMountain(s)
Waterview 
CityMountain(s)
Windows/Doors 
Double Pane Windows
Community Features
Building Access 
Exterior Access
Financing Terms Available 
CashConventional
Roads 
Paved
School District 
Denver 1
Schools
School District
Denver 1
Elementary School
Teller
Middle School
Morey
High School
East
Listing courtesy of RE/MAX Professionals [email protected]


The content relating to real estate for sale in this Web site comes in part from the Internet Data eXchange ("IDX") program of METROLIST, INC., DBA RECOLORADO real estate listings held by brokers other than RE/MAX Professionals are marked with the IDX Logo. This information is being provided for the consumers' personal, non-commercial use and may not be used for any other purpose. All information subject to change and should be independently verified.

Neighborhood & Commute
Source: Walkscore
Save
Ask
Tour
Hide
Share