Save
Ask
Tour
Hide
Share
$720,000
19 Days On Site

549 W Sycamore Circle
Louisville, CO 80027

For Sale|Single Family Residence|Active
2
Beds
2
Total Baths
2
Full Baths
1,452
SqFt
$496
/SqFt
1984
Built
Subdivision:
Sun Dance
County:
Boulder
Call Now: 425-221-0712
Is this the listing for you? We can help make it yours.
425-221-0712
549 W Sycamore Circle549 W Sycamore Circle549 W Sycamore Circle549 W Sycamore Circle
Save
Ask
Tour
Hide
Share

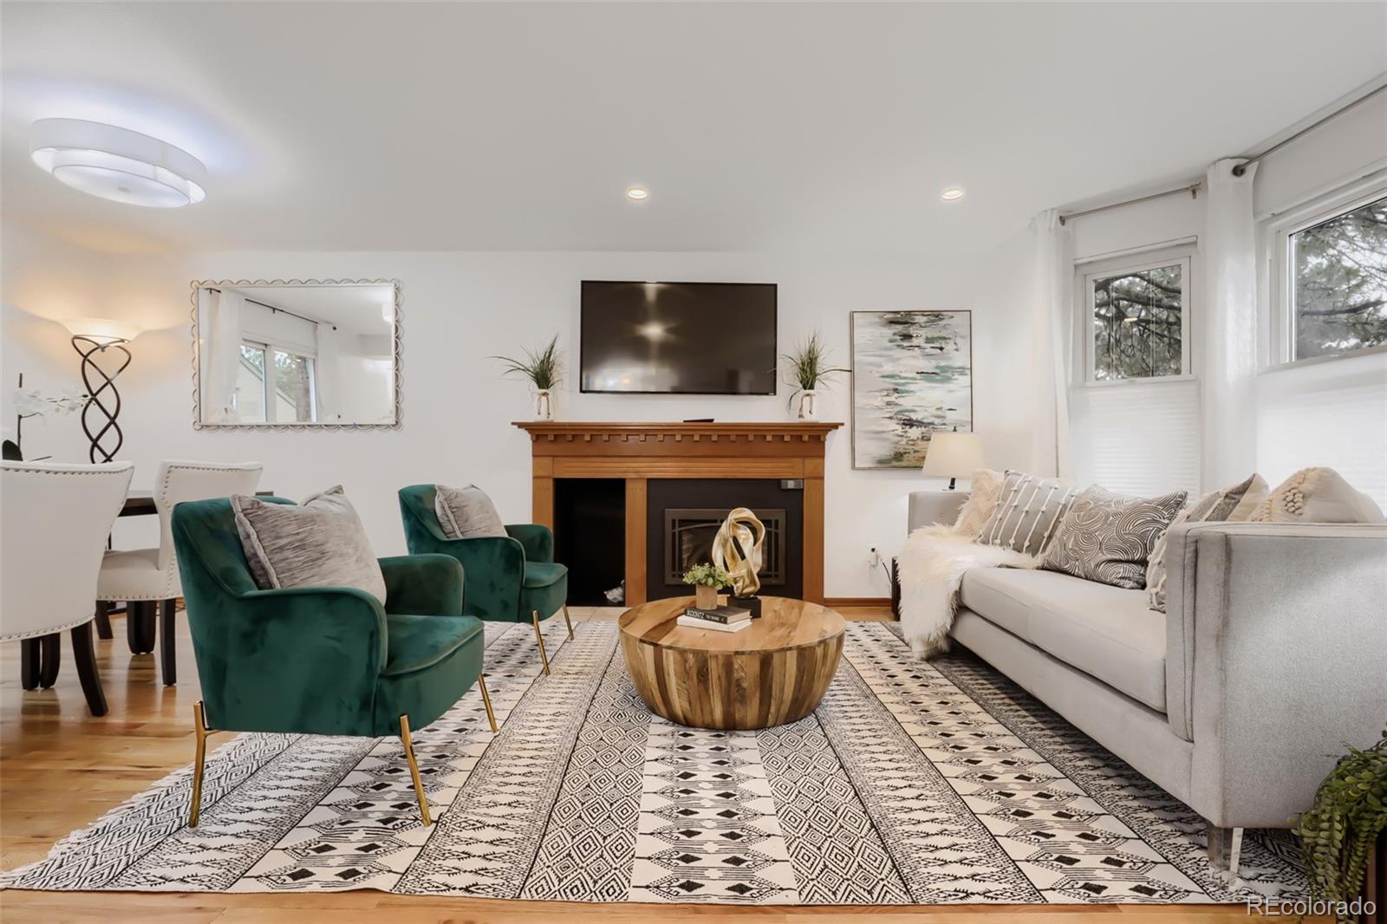
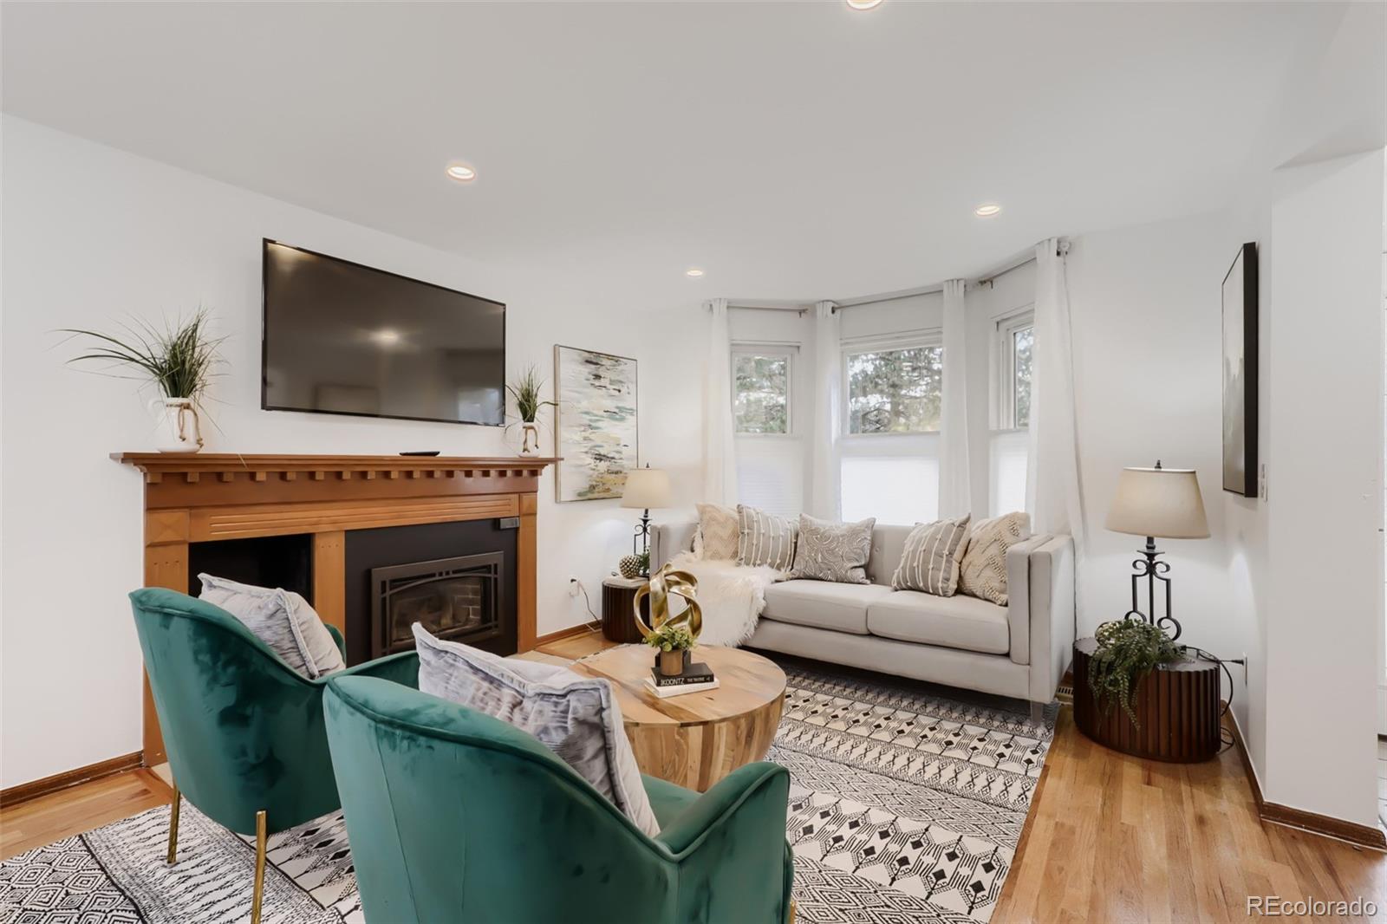
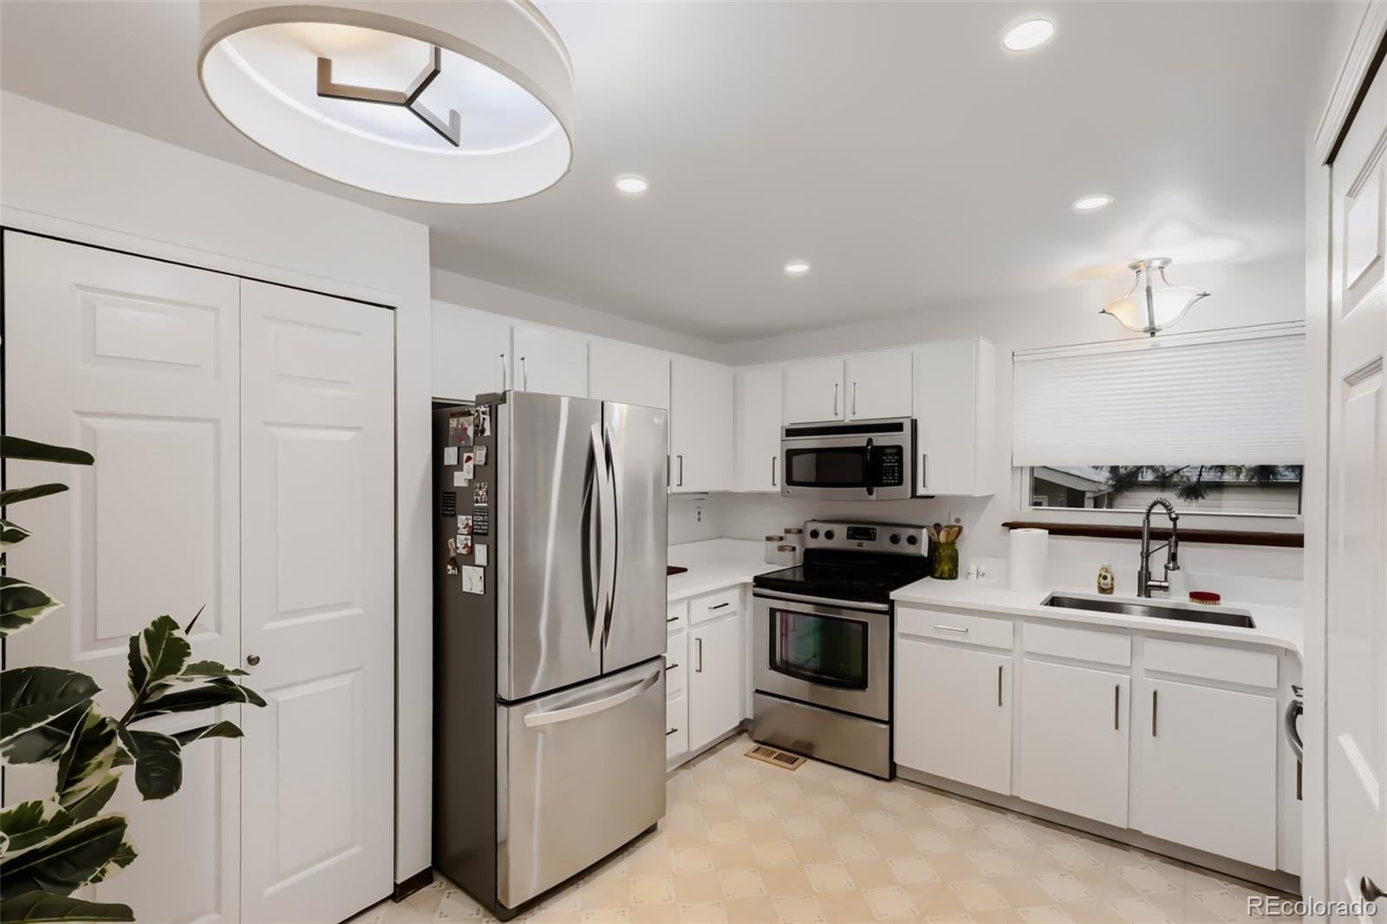
Welcome to this beautifully maintained, move-in-ready Sundance home on a corner lot, with Louisville’s open-space lifestyle right outside your door. Just moments from Warembourg Open Space, a fishing pond, award winning local schools, and vibrant Downtown Louisville, this home offers both convenience and tranquility. This west-facing home welcomes you with abundant natural light, inviting living spaces, and a cozy fireplace. The kitchen features stainless steel appliances and a spacious pantry, while the flexible basement offers room for a home office, additional family room, or potential third bedroom. Step outside to enjoy the new composite deck and partially fenced backyard—perfect for morning coffee, outdoor dining, gardening, or relaxing. A roof installed in 2018 and upgraded insulation replaced in 2019 add peace of mind. Located approximately one mile from historic downtown Louisville, you’re close to local restaurants, coffee shops, boutiques, parks, and trails. Just steps from the RTD DASH bus to Boulder, this location makes commuting convenient. Enjoy the combination of outdoor recreation, everyday convenience, and small-town charm that makes Louisville such a special place to call home.

Save
Ask
Tour
Hide
Share
Listing Snapshot
Price 
$720,000
Days On Site 
19 Days
Bedrooms 
2
Inside Area (SqFt) 
1,452 sqft
Total Baths 
2
Full Baths 
2
Partial Baths 
N/A
Lot Size 
0.12 Acres
Year Built 
1984
MLS Number 
9982169
Status 
Active
Property Tax 
$4,152
HOA/Condo/Coop Fees 
N/A
Sq Ft Source 
Public Records
Friends & Family
Recent Activity
19 hours agoListing updated with changes from the MLS
3 weeks agoStatus changed to Active
3 weeks agoListing first seen on site
General Features
Acres 
0.12
Attached Garage 
Yes
Direction Faces 
West
Garage 
Yes
Garage Spaces 
2
Levels 
Two
Parking 
ConcreteAttached
Parking Spaces 
4
Property Sub Type 
Single Family Residence
Security 
Carbon Monoxide Detector(s)Smoke Detector(s)
Sewer 
Public Sewer
SqFt Above 
972
SqFt Below 
480
SqFt Total 
1452
Style 
Contemporary
Utilities 
Natural Gas AvailableElectricity ConnectedNatural Gas Connected
Water Source 
Public
Zoning 
RES
Interior Features
Appliances 
DishwasherDisposalDryerGas Water HeaterMicrowaveOvenRefrigeratorWasher
Basement 
Finished
Cooling 
Ceiling Fan(s)Central Air
Fireplace 
Yes
Fireplace Features 
Family Room
Fireplaces 
1
Flooring 
CarpetLaminateTileWood
Furnished 
Unfurnished
Heating 
Forced Air
Interior 
Ceiling Fan(s)Walk-In Closet(s)
Window Features 
Bay Window(s)Double Pane WindowsSkylight(s)
Bathroom Full 
Dimensions - 9 x 6Level - BasementDescription - Lower level bathroom
Bedroom 
Dimensions - 14 x 12Level - UpperDescription - Large master suite with walk-in closet
Bonus Room 
Dimensions - 19 x 17Level - BasementDescription - Large Bonus Room which can be used as a Bedroom, Office or Family Room
Dining Room 
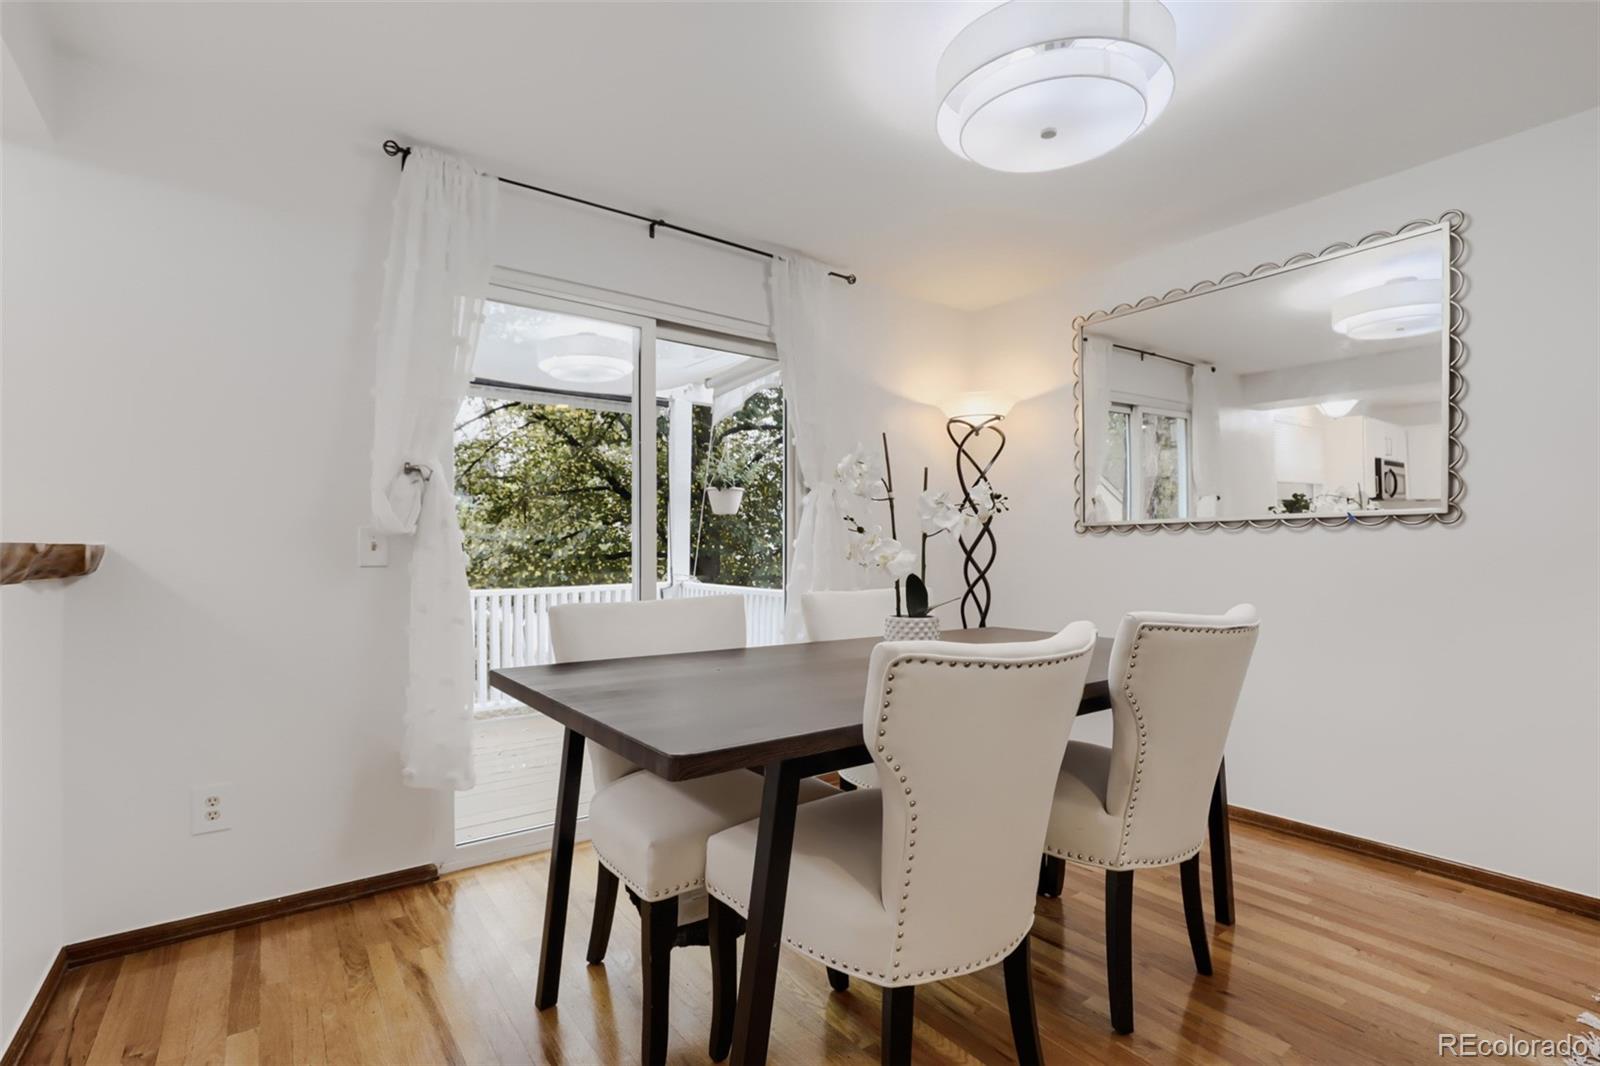
Dimensions - 12 x 8Level - MainDescription - Dining Room with access to the back porch.
Kitchen 
Dimensions - 13 x 12Level - MainDescription - Kitchen with large pantry
Living Room 
Dimensions - 13 x 11Level - MainDescription - Spacious living room with bay windows and a fireplace.
Utility Room 
Dimensions - 10 x 6Level - BasementDescription - Washer and Dryer located on basement level
Save
Ask
Tour
Hide
Share
Exterior Features
Construction Details 
FrameWood Siding
Exterior 
LightingPrivate YardRain Gutters
Fencing 
Partial
Lot Features 
Corner Lot
Patio And Porch 
CoveredDeck
Roof 
Composition
View 
Mountain(s)
Waterview 
Mountain(s)
Windows/Doors 
Bay Window(s)Double Pane WindowsSkylight(s)
Community Features
School District 
Boulder Valley RE 2
Financing Terms Available 
1031 ExchangeCashConventionalFHAVA Loan
Roads 
Paved
Schools
School District
Boulder Valley RE 2
Elementary School
Fireside
Middle School
Monarch K-8
High School
Monarch
Listing courtesy of Copper and Stone Realty [email protected]


The content relating to real estate for sale in this Web site comes in part from the Internet Data eXchange ("IDX") program of METROLIST, INC., DBA RECOLORADO real estate listings held by brokers other than Copper and Stone Realty are marked with the IDX Logo. This information is being provided for the consumers' personal, non-commercial use and may not be used for any other purpose. All information subject to change and should be independently verified.

Neighborhood & Commute
Source: Walkscore
Save
Ask
Tour
Hide
Share