Save
Ask
Tour
Hide
Share
$664,900
3 Days On Site

1561 S Kendall Street
Lakewood, CO 80232

For Sale|Single Family Residence|Active
3
Beds
3
Total Baths
1
Full Bath
2
Partial Baths
1,935
SqFt
$344
/SqFt
1973
Built
Subdivision:
Greenbrier
County:
Jefferson
Call Now: 425-221-0712
Is this the listing for you? We can help make it yours.
425-221-0712
1561 S Kendall Street1561 S Kendall Street1561 S Kendall Street1561 S Kendall Street
Save
Ask
Tour
Hide
Share

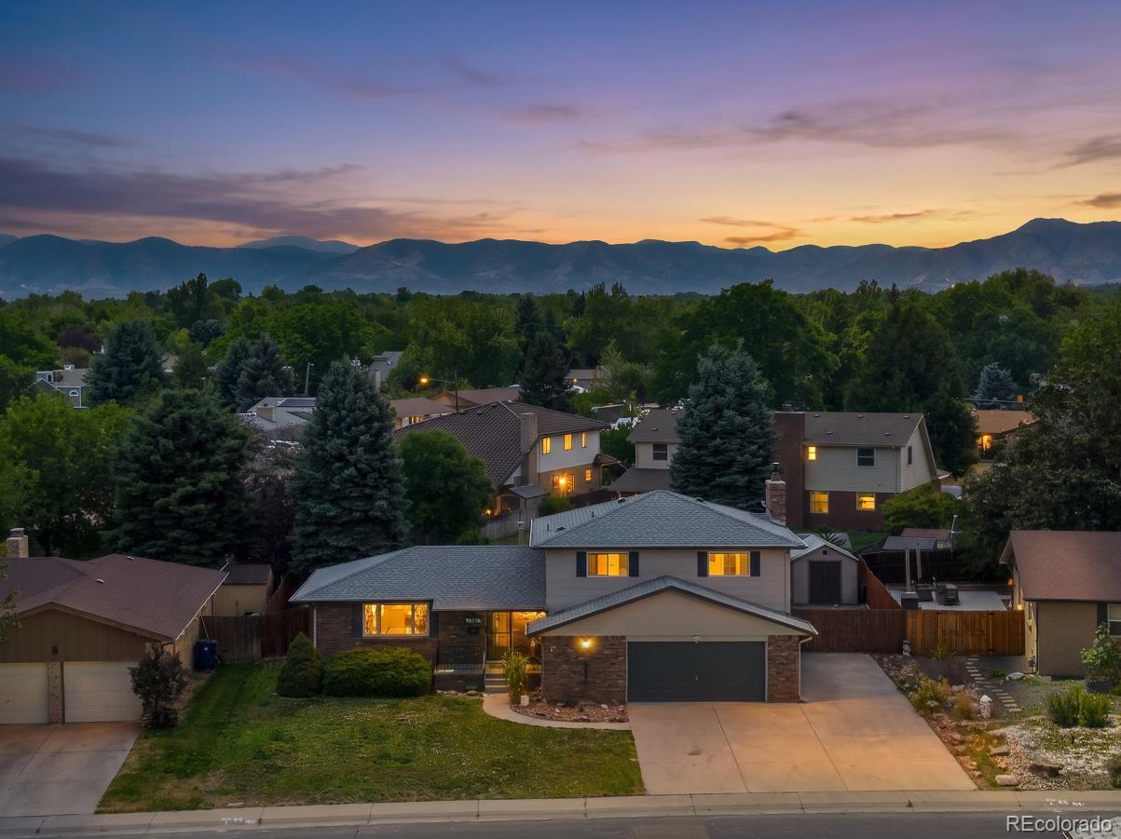
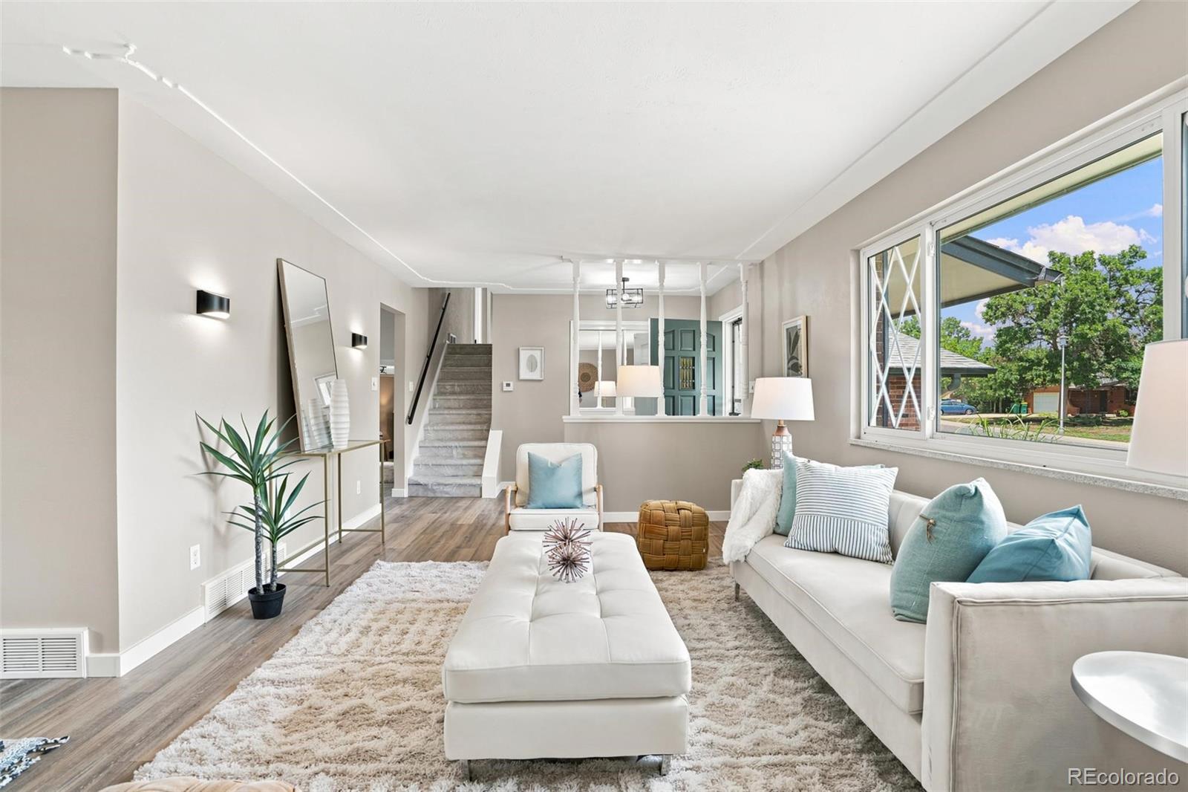
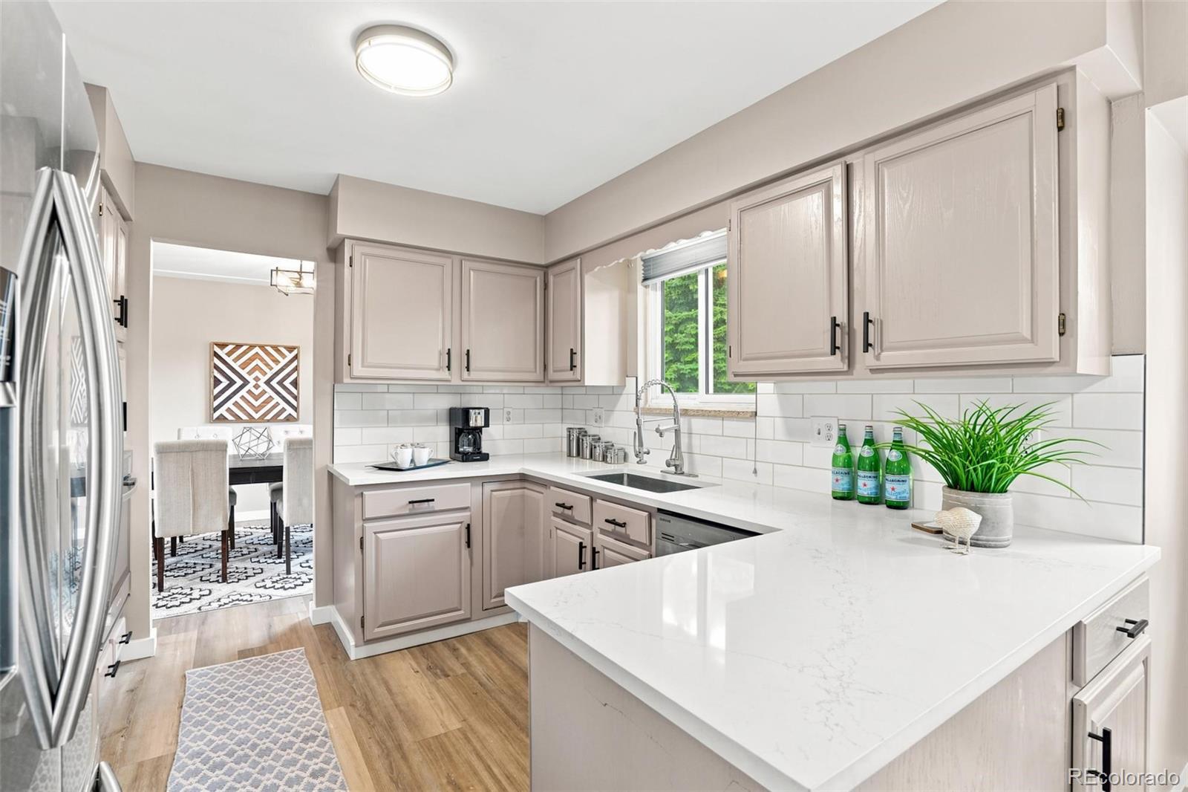
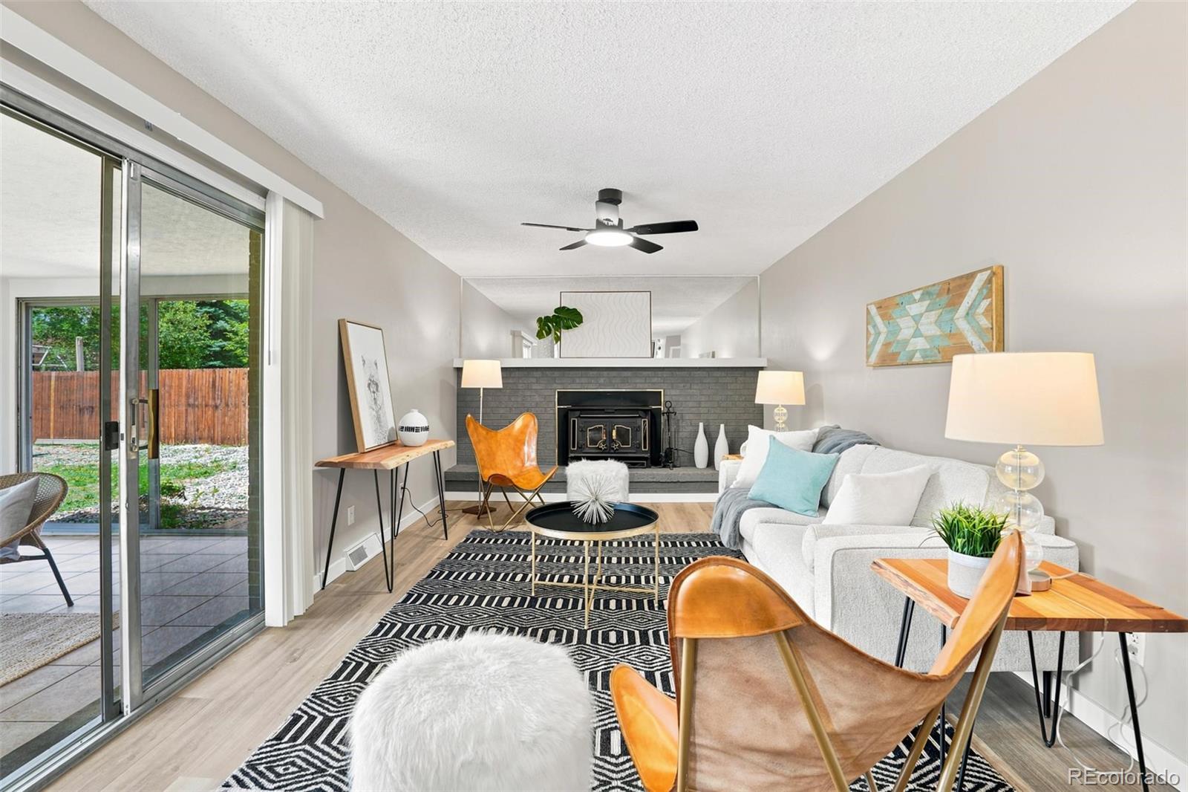
Welcome to this beautifully remodeled home nestled in the highly desirable Greenbrier-one of Lakewood’s most established communities, known for its mature trees, spacious lots, and welcoming atmosphere. Situated on an expansive ¼-acre lot, this exceptional home offers the perfect blend of timeless charm, modern updates, and comfortable living. Step inside to an inviting open floor plan filled with natural light and thoughtfully remodeled throughout. The stylish kitchen is the heart of the home, featuring elegant quartz countertops, a classic subway tile backsplash, stainless appliances, abundant cabinetry and a sunny casual eating nook. Custom luxury vinyl plank flooring, brand-new carpeting, stylish lighting, a new AC, and beautifully renovated baths with designer tile and contemporary finishes enhance the home’s fresh, upscale appeal. The kitchen flows effortlessly into the warm and inviting step-down family room, anchored by a charming wood-burning brick fireplace-perfect for gathering with family and friends. The lower level also offers a convenient powder room and direct access to the oversized HEATED 2½-car garage, complete with a recoated floor, extensive built-in cabinetry, a large workbench, and abundant storage, creating an ideal space for vehicles, hobbies, or work shop. The finished basement embraces its nostalgic character with rich wood paneling, a classic vintage wet bar complete with sink and mini frig, retro red carpet and a spacious rec room-perfect for entertaining or game nights. Enjoy Colorado’s beautiful seasons from the enclosed sunroom, or step onto the oversized sun deck overlooking park-like backyard. The generous lot also offers RV or boat parking, along with a convenient storage shed. Ideally located steps from Lasley Park and minutes from schools, shopping, dining, entertainment, downtown Denver, the mountains, and major commuter routes. Quality updates, exceptional outdoor space, and an unbeatable location.

Save
Ask
Tour
Hide
Share
Listing Snapshot
Price 
$664,900
Days On Site 
3 Days
Bedrooms 
3
Inside Area (SqFt) 
1,935 sqft
Total Baths 
3
Full Baths 
1
Partial Baths 
2
Lot Size 
0.23 Acres
Year Built 
1973
MLS® Number 
9905513
Status 
Active
Property Tax 
$4,554
HOA/Condo/Coop Fees 
N/A
Sq Ft Source 
Public Records
Friends & Family
Recent Activity
9 hours agoListing updated with changes from the MLS®
2 days agoStatus changed to Active
3 days agoListing first seen on site
General Features
Acres 
0.23
Attached Garage 
Yes
Direction Faces 
East
Foundation 
Slab
Garage 
Yes
Garage Spaces 
2
Parking 
Heated GarageOversizedStorageAttached
Parking Spaces 
6
Property Condition 
Updated/Remodeled
Property Sub Type 
Single Family Residence
Sewer 
Public Sewer
SqFt Above 
1935
SqFt Total 
2607
Style 
Traditional
Utilities 
Natural Gas AvailableCable AvailableElectricity ConnectedNatural Gas Connected
Interior Features
Appliances 
CooktopDishwasherDisposalGas Water HeaterMicrowaveOvenRefrigerator
Basement 
Finished
Cooling 
Ceiling Fan(s)Central Air
Electric 
220 Volts
Fireplace 
Yes
Fireplace Features 
Wood Burning
Fireplaces 
1
Flooring 
CarpetLaminateTile
Heating 
Forced AirNatural Gas
Interior 
Breakfast BarCeiling Fan(s)Eat-in KitchenEntrance FoyerOpen FloorplanWet Bar
Laundry Features 
In UnitLaundry Closet
Window Features 
Double Pane Windows
Bathroom Full 
Level - Upper
Bathroom Half 
Level - Lower
Bathroom Three Quarter 
Level - UpperDescription - All baths are remodeled with sleek tile work.
Bedroom 
Dimensions - 12 x 17Level - Upper
Dining Room 
Dimensions - 10 x 11Level - Main
Family Room 
Dimensions - 22 x 24Level - LowerDescription - Open concept to kitchen. Beautiful wood-burning fireplace.
Great Room 
Level - BasementDescription - The finished basement embraces its nostalgic character with rich wood paneling, a classic vintage wet bar complete with sink and mini frig, retro red carpet and a spacious rec room-perfect for entertaining or game nights.
Kitchen 
Dimensions - 10 x 11Level - Main
Laundry 
Level - Lower
Living Room 
Dimensions - 12 x 19Level - MainDescription - All measurements approximate
Sun Room 
Level - MainDescription - Large cheerful sunroom. No heat.
Workshop 
Description - In garage! The oversized HEATED 2½-car garage, complete with a recoated floor, extensive built-in cabinetry, a large workbench, and abundant storage, creating an ideal space for vehicles, hobbies, or work shop.
Save
Ask
Tour
Hide
Share
Exterior Features
Construction Details 
BrickFrame
Exterior 
Private Yard
Fencing 
FencedFull
Lot Features 
LandscapedNear Public TransitSprinklers In FrontSprinklers In Rear
Patio And Porch 
CoveredFront PorchPatio
Roof 
Composition
Windows/Doors 
Double Pane Windows
Community Features
Financing Terms Available 
CashConventionalFHAVA Loan
Roads 
Paved
School District 
Jefferson County R-1
Schools
School District
Jefferson County R-1
Elementary School
Lasley
Middle School
Alameda Int'l
High School
Alameda Int'l
Listing courtesy of RE/MAX Professionals [email protected]


The content relating to real estate for sale in this Web site comes in part from the Internet Data eXchange ("IDX") program of METROLIST, INC., DBA RECOLORADO real estate listings held by brokers other than RE/MAX Professionals are marked with the IDX Logo. This information is being provided for the consumers' personal, non-commercial use and may not be used for any other purpose. All information subject to change and should be independently verified.

Neighborhood & Commute
Source: Walkscore
Save
Ask
Tour
Hide
Share