
Save
Ask
Tour
Hide
$1,050,000
152 Days On Site
228 W 1st Avenue WDenver, CO 80223
For Sale|Single Family Residence|Active
4
Beds
3
Total Baths
1
Full Bath
2
Partial Baths
2,322
SqFt
$452
/SqFt
1906
Built
Subdivision:
Baker
County:
Denver
Call Now: 425-221-0712
Is this the listing for you? We can help make it yours.
425-221-0712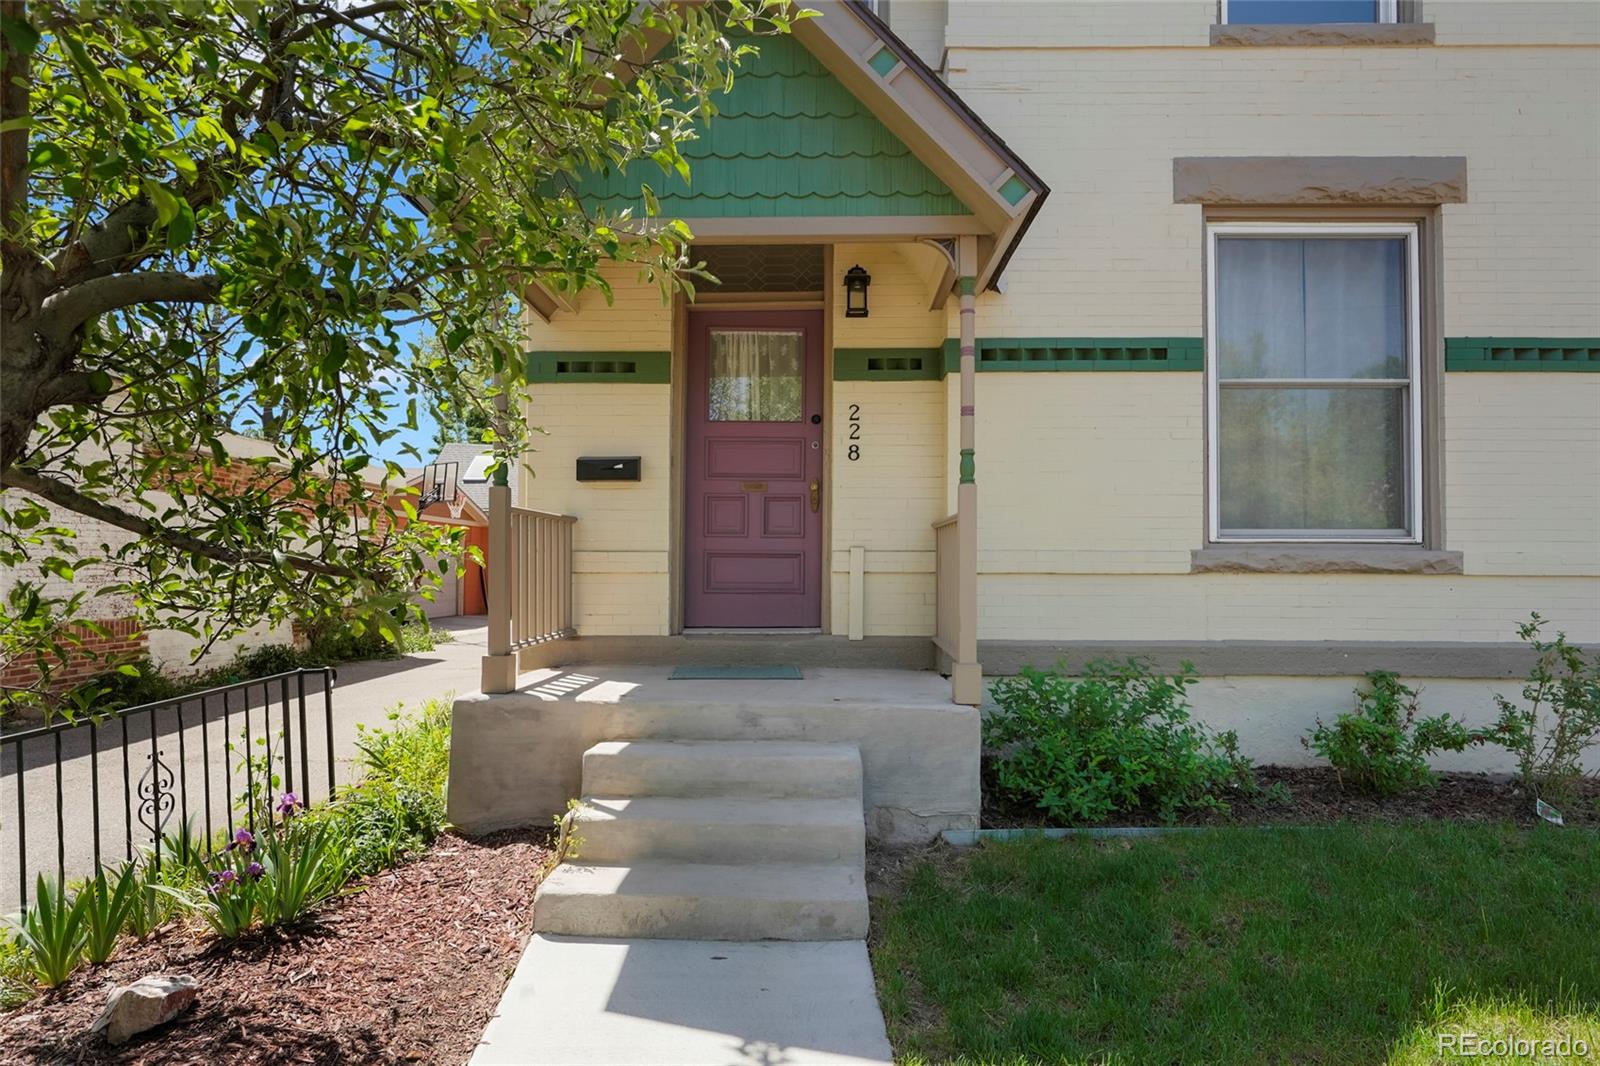
Save
Ask
Tour
Hide
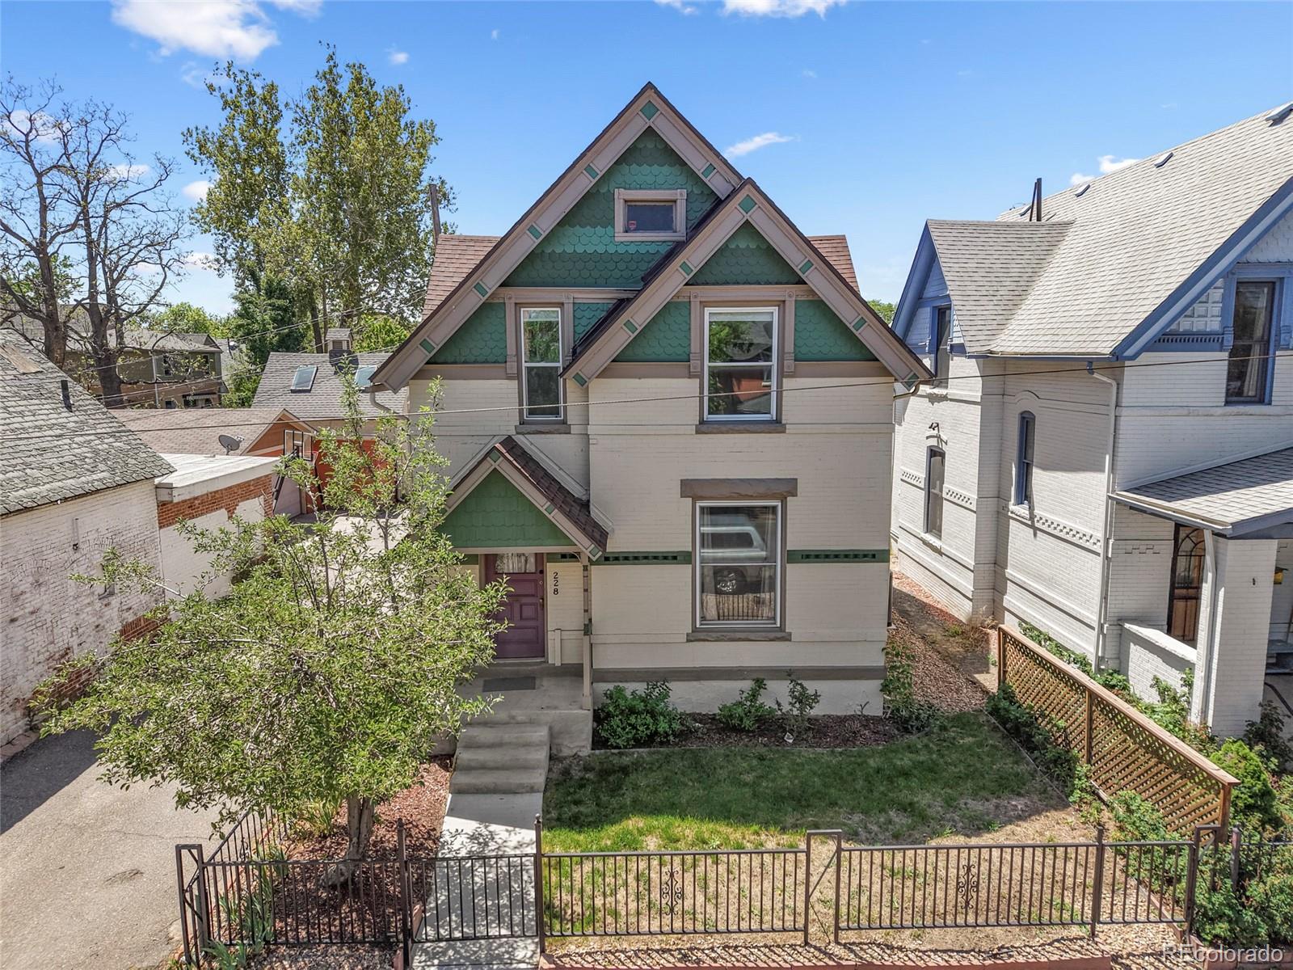
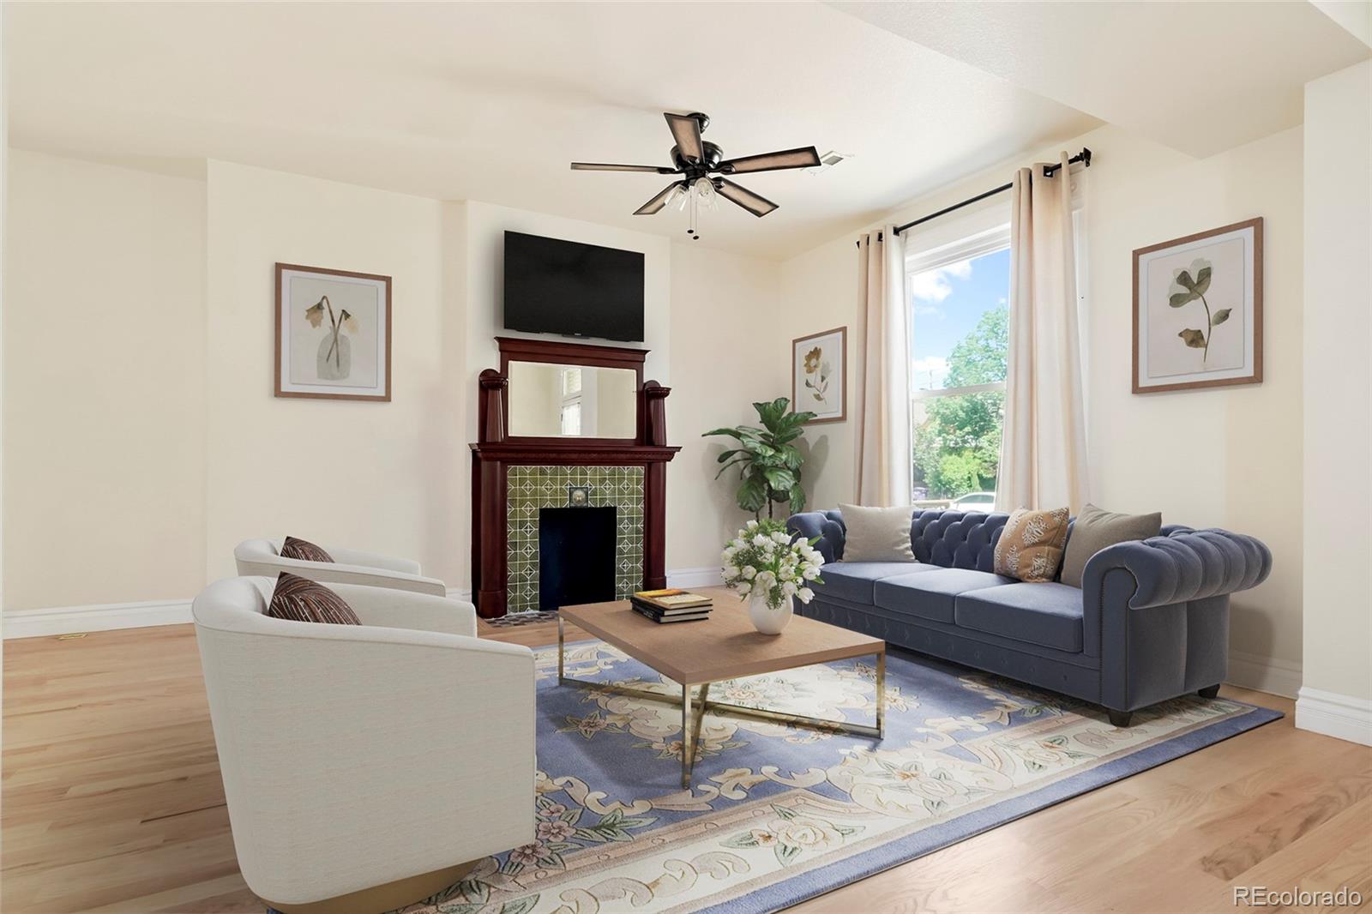
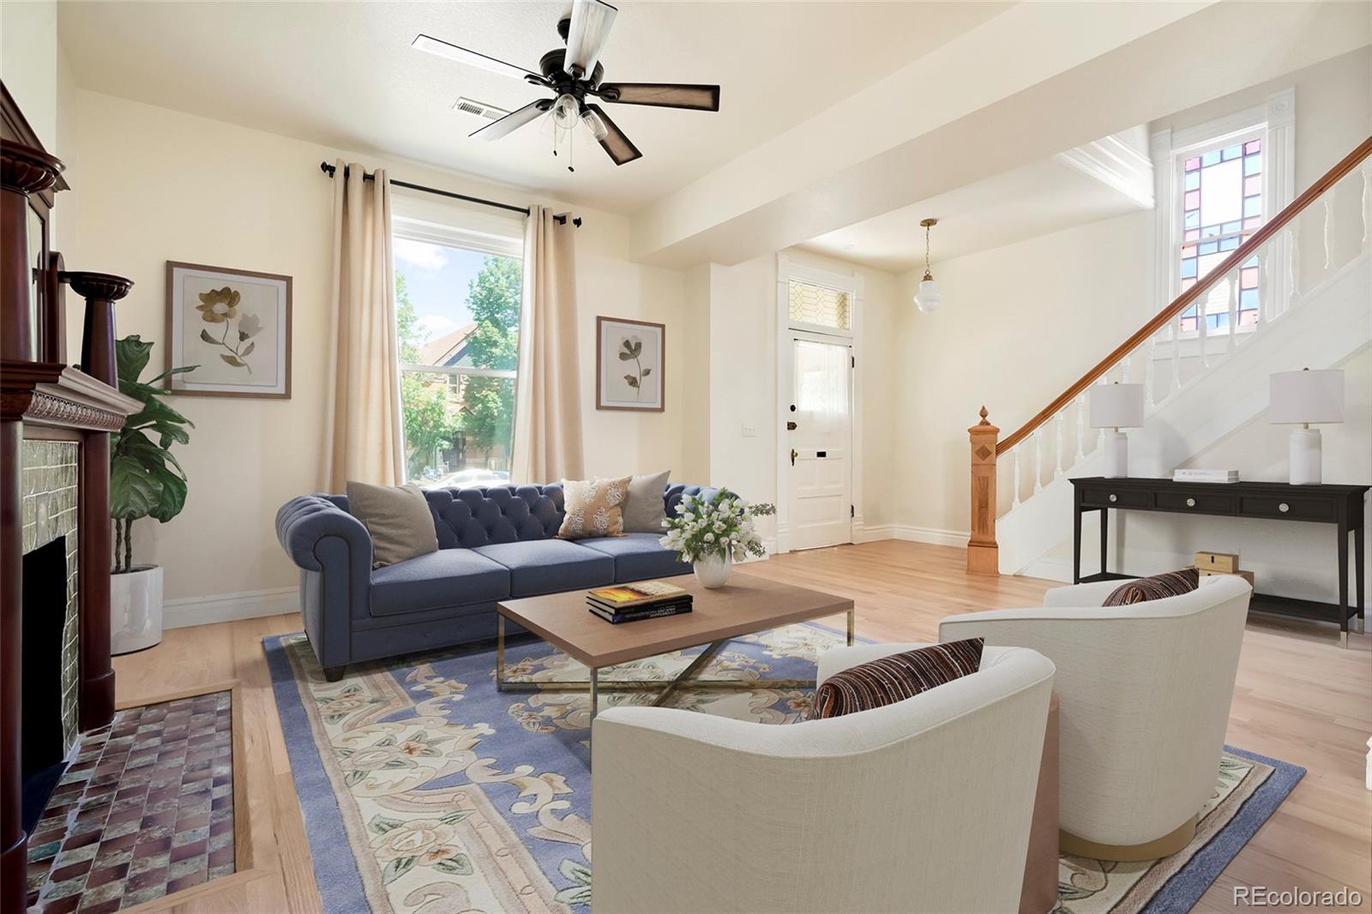
Classic charm, Renovated 1906 Victorian, original fireplace and staircase, Completely renovated in 2024, new wiring,plumbing, furnace, central air, all new kitchen with abundant cabinets, stainless steel appliances, island and quartz countertops, most windows new, all new bathrooms, all new paint and more. Main floor bedroom would make a great office or T.V. room, bonus sunroom to rear of home,open floor plan, laundry on upper level. Convient location 2 blocks to Broadway with multiple dining options and night life., desirable Baker historic area. Unfinished basement makes a good storage area, cement pad for 2 cars in back yard, parking permit available for owner on front street. Property is virtually staged.
Save
Ask
Tour
Hide
Listing Snapshot
Price
$1,050,000
Days On Site
152 Days
Bedrooms
4
Inside Area (SqFt)
2,322 sqft
Total Baths
3
Full Baths
1
Partial Baths
2
Lot Size
0.08 Acres
Year Built
1906
MLS® Number
9885569
Status
Active
Property Tax
$3,244
HOA/Condo/Coop Fees
N/A
Sq Ft Source
Appraiser
Friends & Family
Recent Activity
| 2 weeks ago | Listing updated with changes from the MLS® | |
| 2 months ago | Price changed to $1,050,000 | |
| 5 months ago | Listing first seen on site |
General Features
Acres
0.08
Direction Faces
North
Levels
Two
Parking Spaces
2
Property Condition
Updated/Remodeled
Property Sub Type
Single Family Residence
Security
Carbon Monoxide Detector(s)Smoke Detector(s)
Sewer
Public Sewer
SqFt Above
2322
SqFt Total
2322
Style
Victorian
Utilities
Natural Gas AvailableNatural Gas Connected
Water Source
Public
Zoning
U-RH-2.5
Interior Features
Appliances
DishwasherDisposalMicrowaveRangeRefrigerator
Basement
PartialUnfinished
Cooling
Ceiling Fan(s)Central Air
Fireplace
Yes
Fireplace Features
Living Room
Fireplaces
1
Flooring
CarpetTileWood
Furnished
Unfurnished
Heating
Forced AirNatural Gas
Interior
Ceiling Fan(s)Open FloorplanPantry
Main Level Bedrooms
1
Window Features
Double Pane WindowsWindow Coverings
Bathroom Full
Level - Upper
Bathroom Half
Level - Main
Bathroom Three Quarter
Level - Upper
Bedroom
Level - Upper
Laundry
Level - Upper
Living Room
Level - MainDescription - Original Fireplace
Sun Room
Level - Main
Save
Ask
Tour
Hide
Exterior Features
Construction Details
Brick
Fencing
FencedFull
Patio And Porch
Front Porch
Roof
Composition
Windows/Doors
Double Pane WindowsWindow Coverings
Community Features
School District
Denver 1
Financing Terms Available
CashConventionalFHAVA Loan
Schools
School District
Denver 1
Elementary School
DCIS at Fairmont
Middle School
Strive Westwood
High School
West
Listing courtesy of HomeSmart [email protected]

The content relating to real estate for sale in this Web site comes in part from the Internet Data eXchange ("IDX") program of METROLIST, INC., DBA RECOLORADO real estate listings held by brokers other than HomeSmart are marked with the IDX Logo. This information is being provided for the consumers' personal, non-commercial use and may not be used for any other purpose. All information subject to change and should be independently verified.
The content relating to real estate for sale in this Web site comes in part from the Internet Data eXchange ("IDX") program of METROLIST, INC., DBA RECOLORADO real estate listings held by brokers other than HomeSmart are marked with the IDX Logo. This information is being provided for the consumers' personal, non-commercial use and may not be used for any other purpose. All information subject to change and should be independently verified.
Neighborhood & Commute
Source: Walkscore
Save
Ask
Tour
Hide