
Save
Ask
Tour
Hide
$229,000
38 Days On Site
1336 N Logan Street 302Denver, CO 80203
For Sale|Condominium|Active
1
Bed
1
Total Bath
1
Full Bath
651
SqFt
$352
/SqFt
1959
Built
Subdivision:
Capitol Hill
County:
Denver
Call Now: 425-221-0712
Is this the listing for you? We can help make it yours.
425-221-0712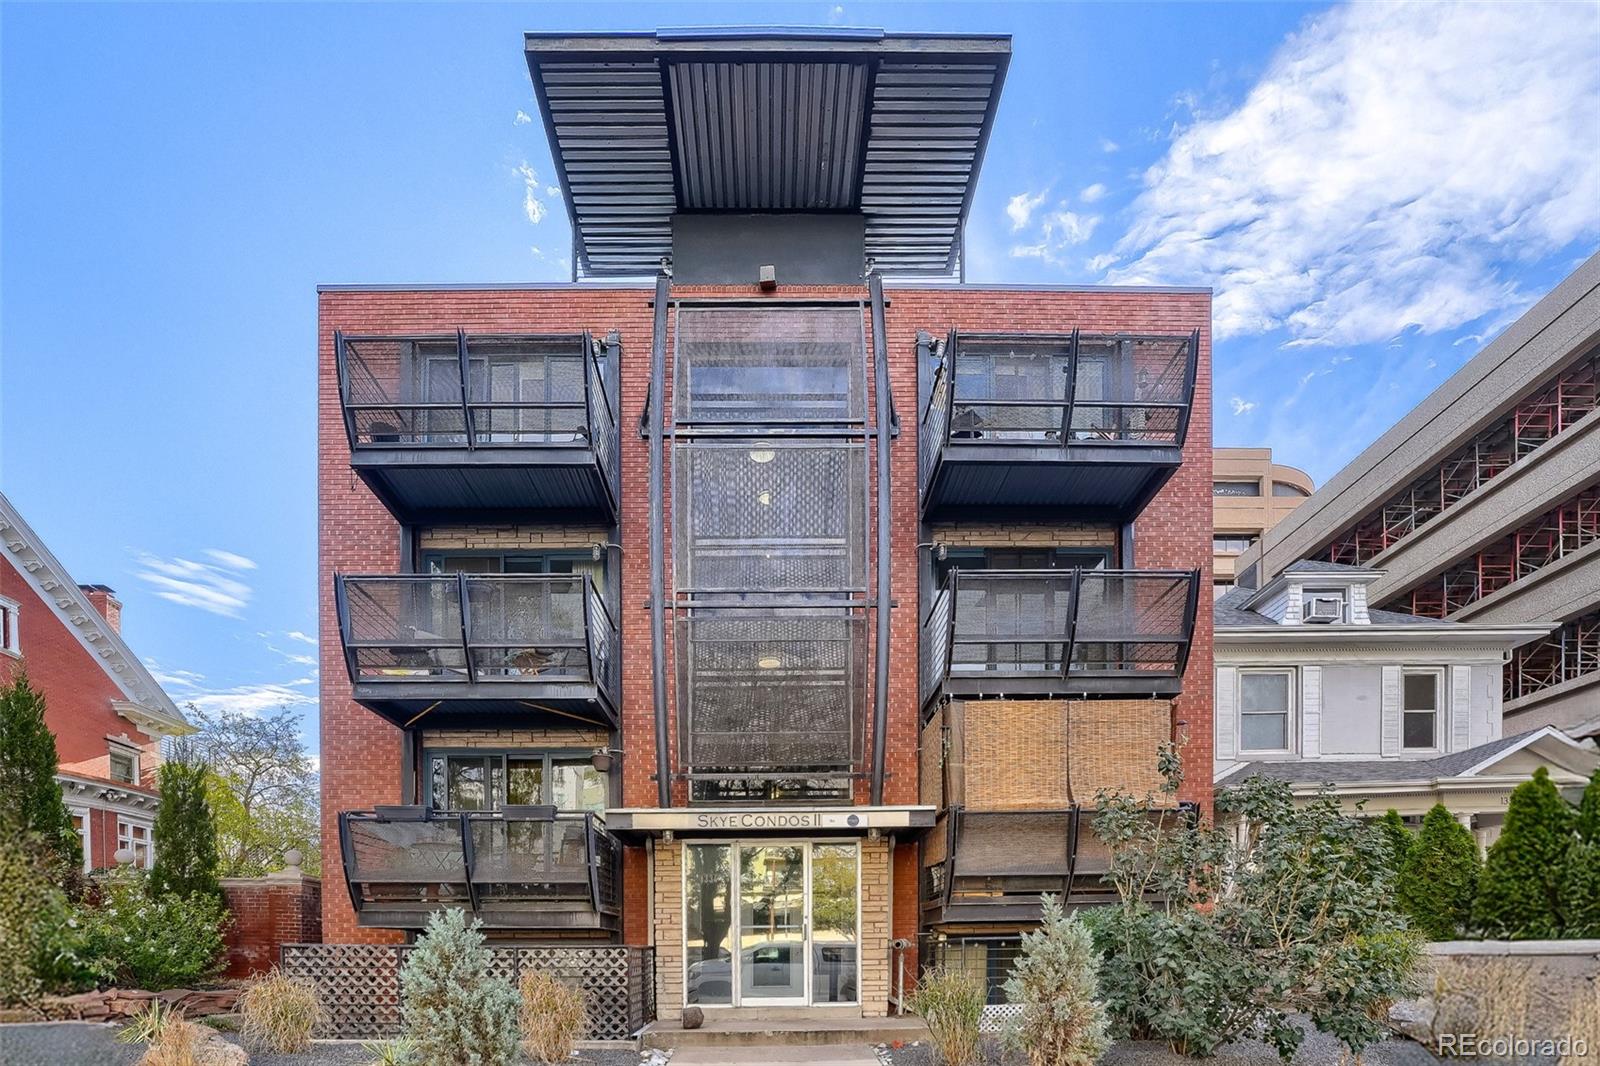
Save
Ask
Tour
Hide
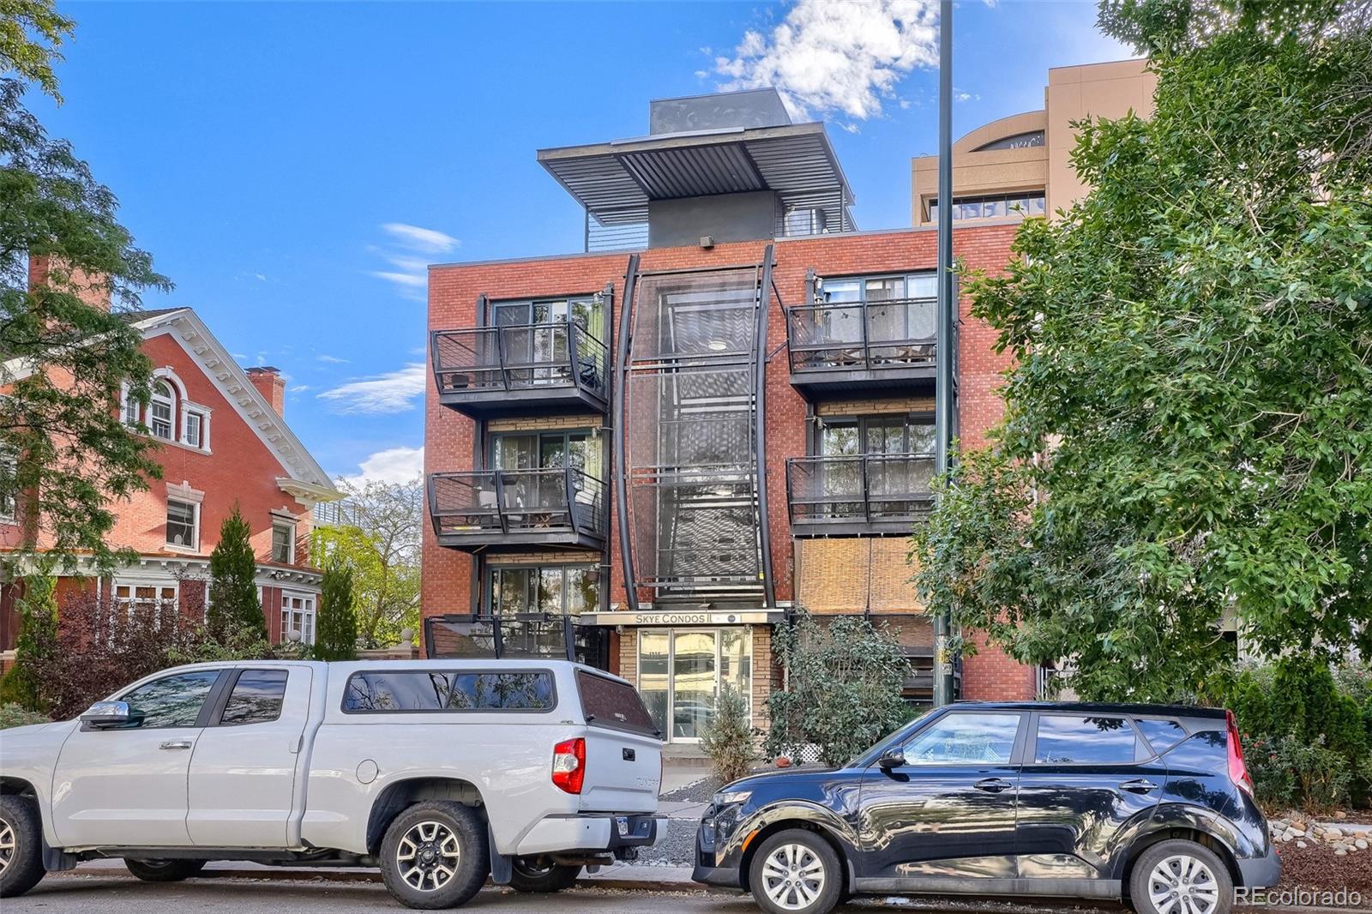
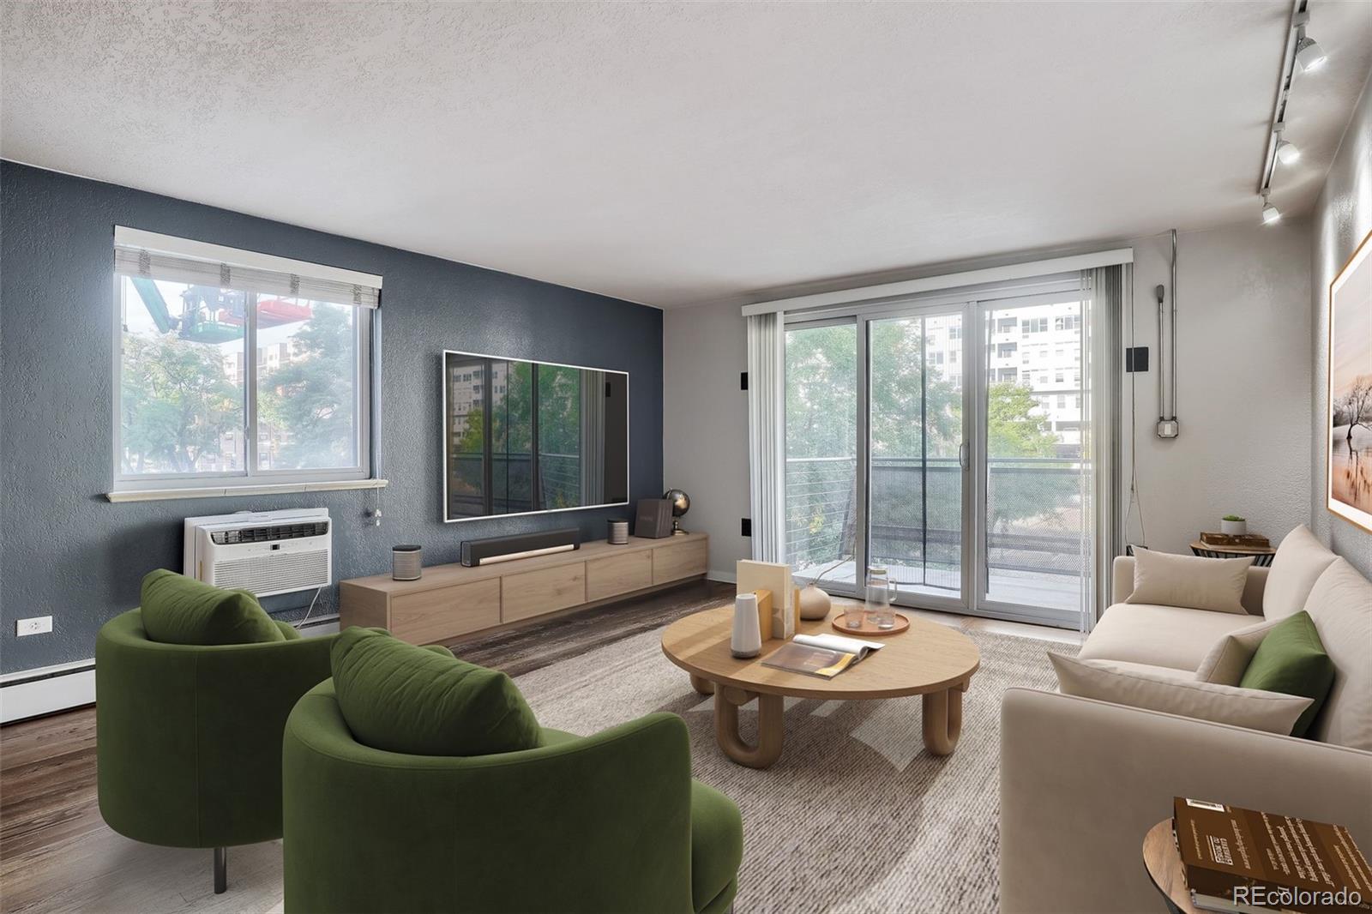
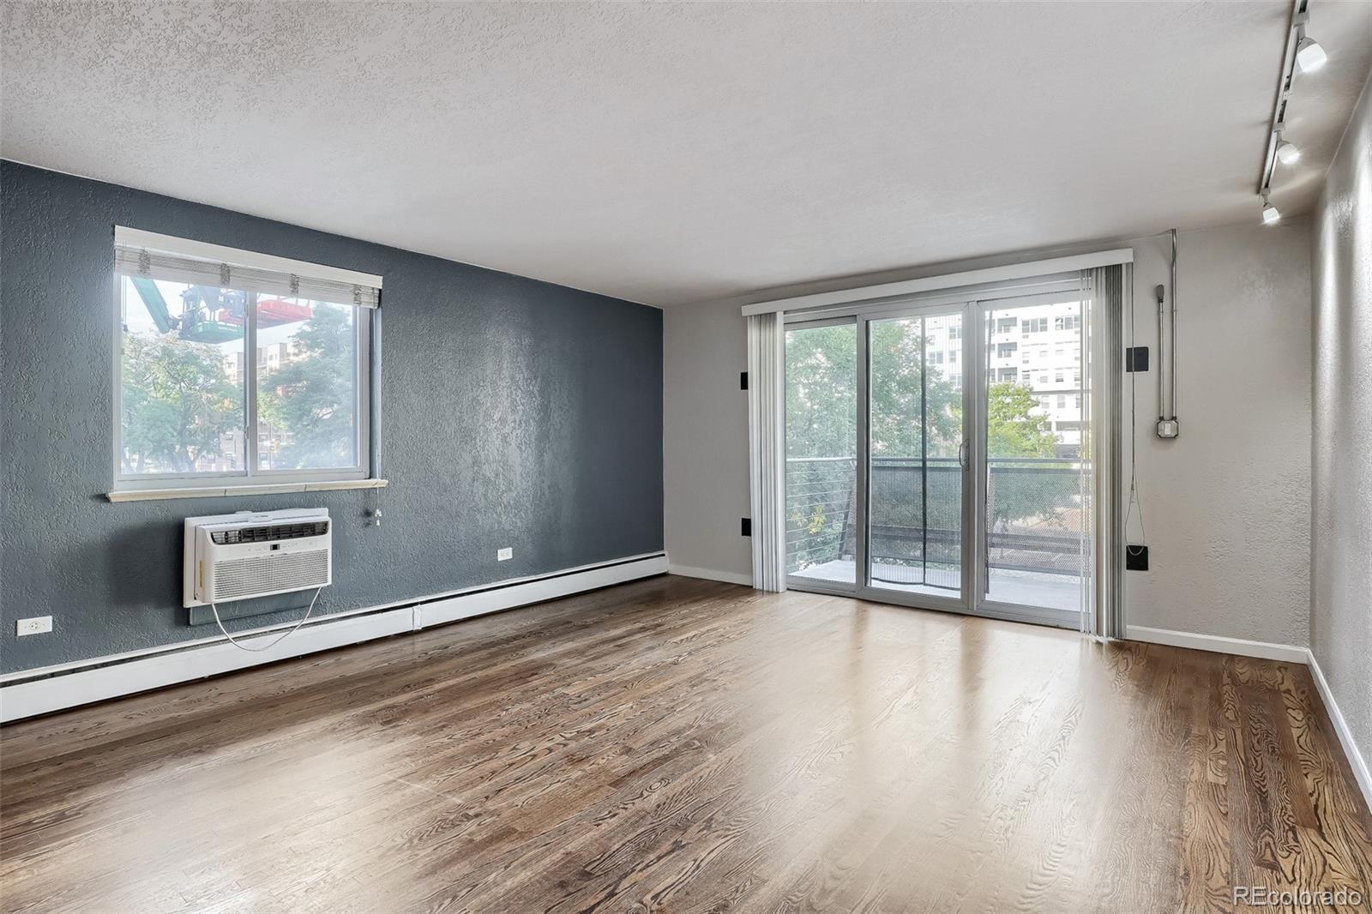
Welcome to convenient city living! Located just minutes from Downtown Denver, this updated 1-bed, 1-bath condo blends comfort and urban style. The bright interior features granite countertops, stainless steel appliances, hardwood floors in the main living areas, and cozy, updated carpet in the bedroom. Expand your living space through the large 3-pane sliding glass door onto your own private porch. Upstairs, enjoy a west-facing rooftop deck with incredible city views—the ultimate spot to grill and entertain.Step outside to explore Denver’s top restaurants, nightlife, and parks right in your backyard!
Save
Ask
Tour
Hide
Listing Snapshot
Price
$229,000
Days On Site
38 Days
Bedrooms
1
Inside Area (SqFt)
651 sqft
Total Baths
1
Full Baths
1
Partial Baths
N/A
Lot Size
N/A
Year Built
1959
MLS® Number
9884475
Status
Active
Property Tax
$1,553
HOA/Condo/Coop Fees
$390 monthly
Sq Ft Source
Public Records
Friends & Family
Recent Activity
| 3 weeks ago | Listing updated with changes from the MLS® | |
| 3 weeks ago | Price changed to $229,000 | |
| a month ago | Listing first seen on site |
General Features
Levels
One
Parking
Concrete
Parking Spaces
1
Pets
Cats OKDogs OKYes
Property Condition
Updated/Remodeled
Property Sub Type
Condominium
SqFt Above
651
SqFt Total
651
Style
Urban Contemporary
Utilities
Cable AvailableElectricity AvailableElectricity ConnectedPhone Available
Water Source
Public
Zoning
C-MX-8
Interior Features
Appliances
CooktopMicrowaveOvenRangeRefrigerator
Flooring
Wood
Furnished
Unfurnished
Heating
Baseboard
Interior
Eat-in KitchenHigh CeilingsOpen Floorplan
Laundry Features
Common Area
Main Level Bedrooms
1
Bathroom Full
Level - Main
Bedroom
Level - Main
Family Room
Level - Main
Kitchen
Level - Main
Save
Ask
Tour
Hide
Exterior Features
Construction Details
Brick
Exterior
Balcony
Community Features
Association Fee
$390.0
Association Fee Frequency
Monthly
School District
Denver 1
Financing Terms Available
CashConventionalFHAVA Loan
Building Access
Ground
Schools
School District
Denver 1
Elementary School
Dora Moore
Middle School
Morey
High School
East
Listing courtesy of Streamline Property Group, Inc. [email protected]

The content relating to real estate for sale in this Web site comes in part from the Internet Data eXchange ("IDX") program of METROLIST, INC., DBA RECOLORADO real estate listings held by brokers other than Streamline Property Group, Inc. are marked with the IDX Logo. This information is being provided for the consumers' personal, non-commercial use and may not be used for any other purpose. All information subject to change and should be independently verified.
The content relating to real estate for sale in this Web site comes in part from the Internet Data eXchange ("IDX") program of METROLIST, INC., DBA RECOLORADO real estate listings held by brokers other than Streamline Property Group, Inc. are marked with the IDX Logo. This information is being provided for the consumers' personal, non-commercial use and may not be used for any other purpose. All information subject to change and should be independently verified.
Neighborhood & Commute
Source: Walkscore
Save
Ask
Tour
Hide