Save
Ask
Tour
Hide
Share
$1,050,000
5 Days On Site

1096 Falcon Court
Louisville, CO 80027

For Sale|Single Family Residence|Active Under Contract
3
Beds
3
Total Baths
2
Full Baths
1
Partial Bath
2,410
SqFt
$436
/SqFt
1989
Built
Subdivision:
Saddleback 1
County:
Boulder
Call Now: 425-221-0712
Is this the listing for you? We can help make it yours.
425-221-0712
1096 Falcon Court1096 Falcon Court1096 Falcon Court1096 Falcon Court
Save
Ask
Tour
Hide
Share

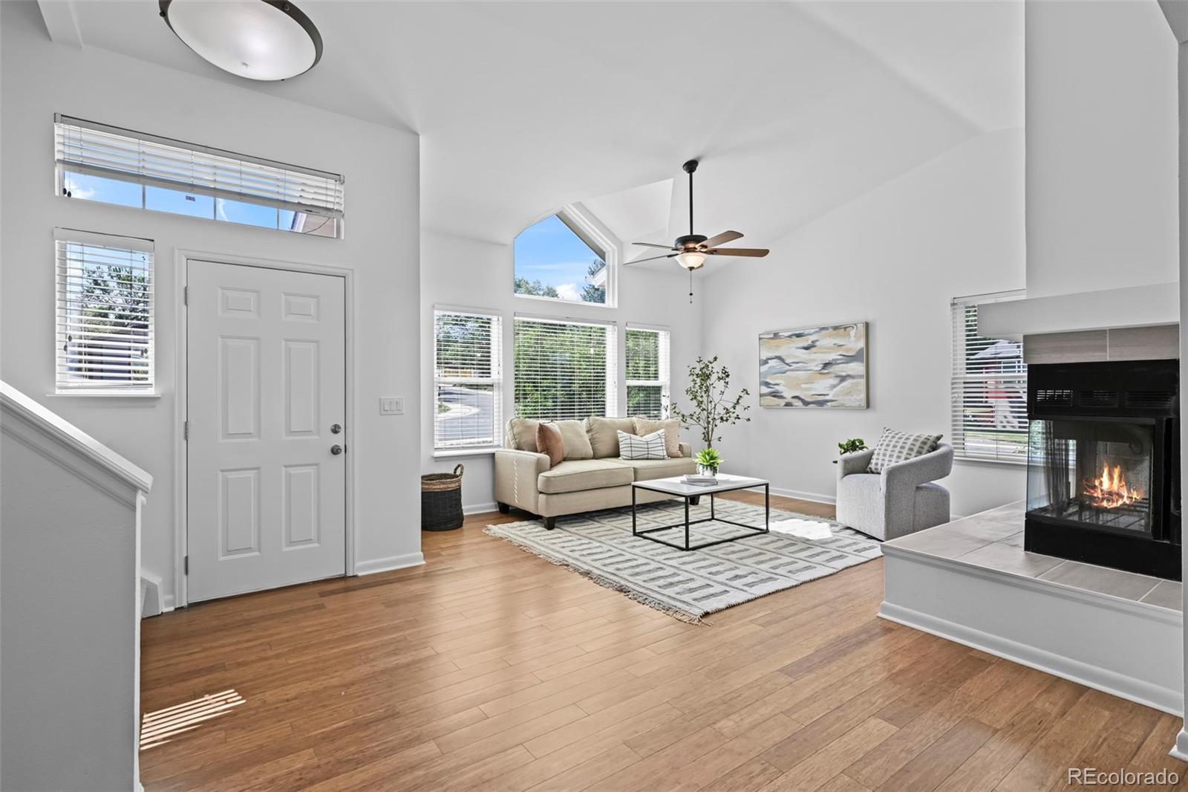
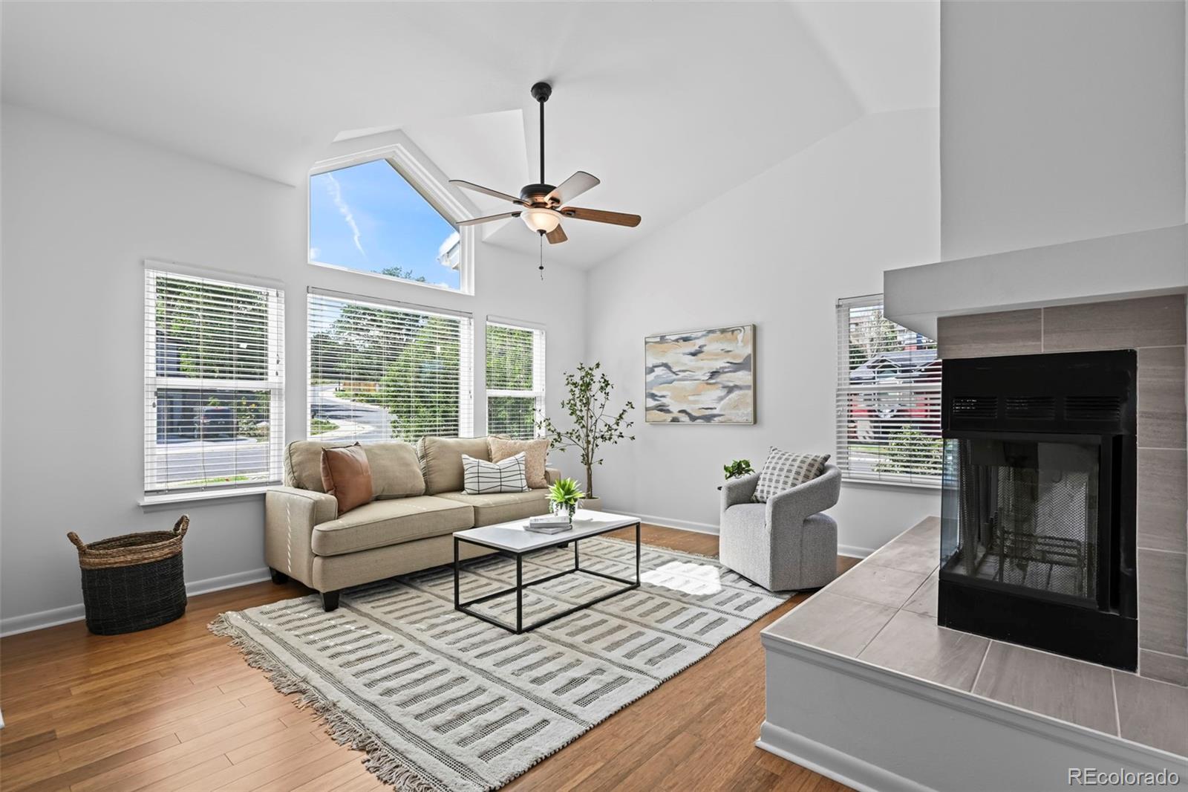
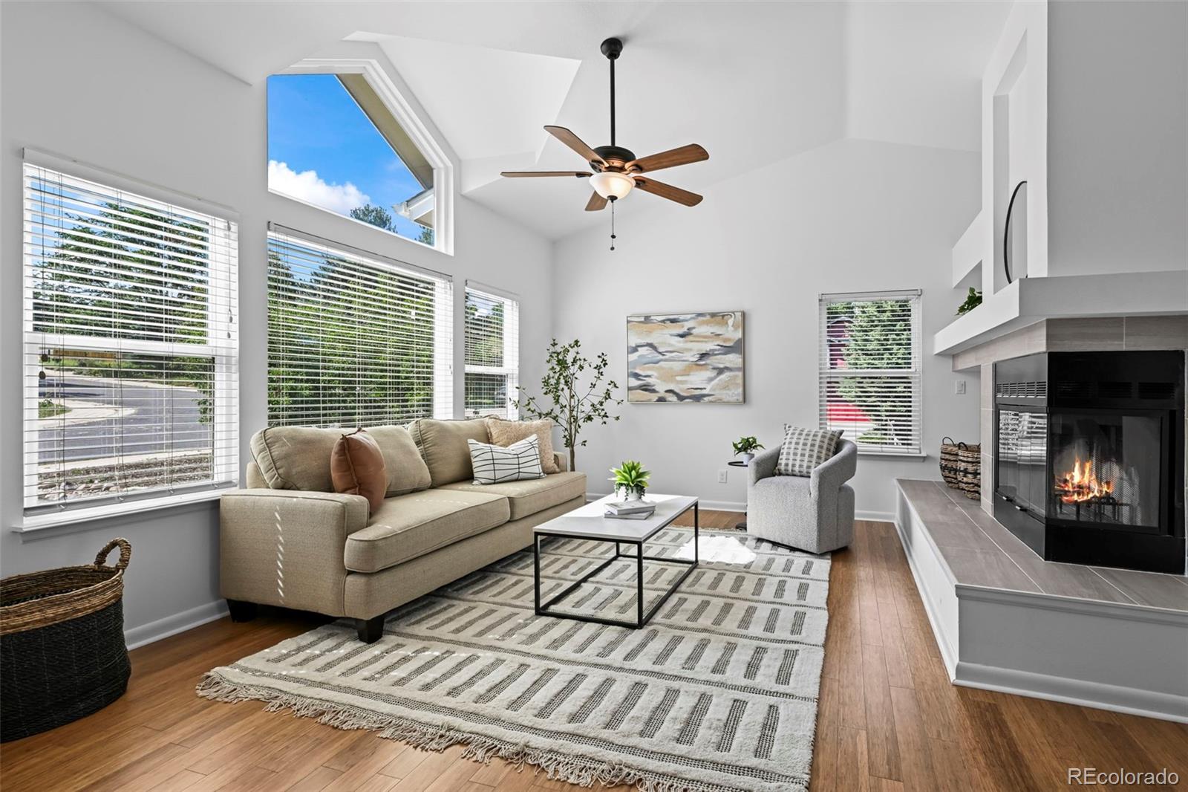
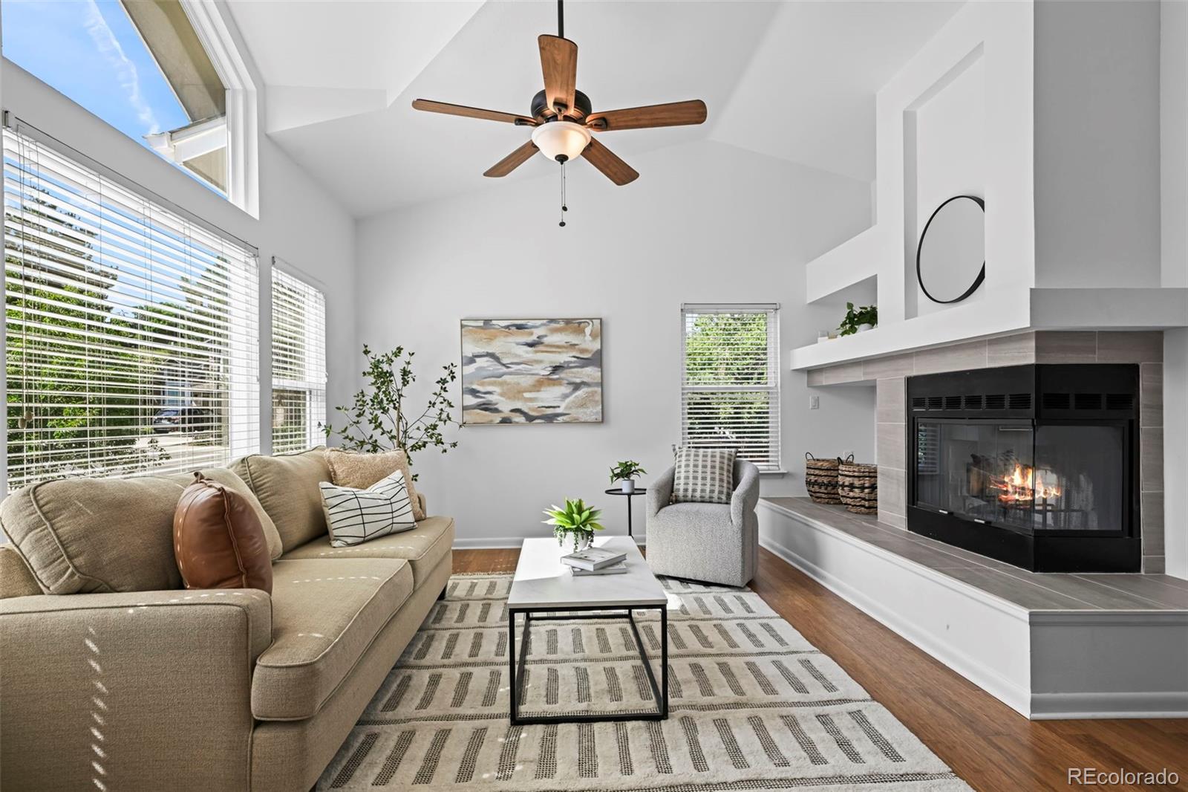
Welcome home to this beautifully updated residence nestled on a private corner lot in Louisville's desirable Saddleback neighborhood. Offering an abundance of living space, this inviting home features a bright, open floor plan with soaring vaulted ceilings, fresh interior paint, updated fireplace tile, bamboo flooring, and new carpet throughout. The spacious kitchen is thoughtfully updated with quartz countertops, stainless steel appliances, and ample workspace, making it ideal for both everyday living and entertaining. With three levels of finished living space, each offering convenient access to the outdoors, the home seamlessly blends indoor and outdoor living. Upstairs, you'll find three generously sized bedrooms and two bathrooms, including a spacious primary suite complete with a large walk-in shower and walk-in closet. The walk-out lower level offers exceptional flexibility for a family room, home office, fitness area, or playroom, while the unfinished basement provides abundant storage or the opportunity to create additional finished living space to suit your needs. Step outside to enjoy the fully fenced backyard, offering privacy and plenty of room for gardening, pets, play, or summer gatherings. Ideally located near top-rated schools and less than a mile from the Louisville Recreation & Senior Center, this home also provides easy access to the charming shops, restaurants, and year-round community events of historic Old Town Louisville. Outdoor enthusiasts will love being just minutes from Coyote Run Open Space, neighborhood parks, and an extensive network of trails perfect for walking, running, and biking. This is the perfect opportunity to enjoy all that Louisville living has to offer!

Save
Ask
Tour
Hide
Share
Listing Snapshot
Price 
$1,050,000
Days On Site 
5 Days
Bedrooms 
3
Inside Area (SqFt) 
2,410 sqft
Total Baths 
3
Full Baths 
2
Partial Baths 
1
Lot Size 
0.19 Acres
Year Built 
1989
MLS® Number 
9855890
Status 
Active Under Contract
Property Tax 
$5,976
HOA/Condo/Coop Fees 
N/A
Sq Ft Source 
Plans
Friends & Family
Recent Activity
4 days agoListing updated with changes from the MLS®
4 days agoStatus changed to Active Under Contract
5 days agoListing first seen on site
General Features
Acres 
0.19
Attached Garage 
Yes
Garage 
Yes
Garage Spaces 
2
Levels 
Three Or More
Parking 
Attached
Parking Spaces 
2
Property Sub Type 
Single Family Residence
Security 
Smoke Detector(s)
Sewer 
Public Sewer
SqFt Above 
2410
SqFt Total 
2934
Utilities 
Natural Gas AvailableNatural Gas Connected
Water Source 
Public
Zoning 
Res
Interior Features
Appliances 
DishwasherDisposalDryerMicrowaveOvenRangeRefrigeratorWasher
Basement 
PartialUnfinished
Cooling 
Central Air
Fireplace 
Yes
Fireplace Features 
Living Room
Fireplaces 
1
Flooring 
CarpetWood
Heating 
Forced Air
Interior 
Open FloorplanVaulted Ceiling(s)Walk-In Closet(s)
Window Features 
Window Coverings
Bathroom Full 
Level - Upper
Bathroom Three Quarter 
Level - Upper
Bedroom 
Dimensions - 13 x 12Level - UpperDescription - Carpet flooring
Dining Room 
Dimensions - 11 x 10Level - MainDescription - Wood flooring
Family Room 
Dimensions - 23 x 13Level - MainDescription - Carpet flooring
Game Room 
Dimensions - 22 x 20Level - LowerDescription - Carpet flooring
Kitchen 
Dimensions - 10 x 10Level - MainDescription - Wood flooring
Laundry 
Dimensions - 6 x 3Level - UpperDescription - Laminate flooring
Living Room 
Dimensions - 15 x 15Level - MainDescription - Wood flooring
Save
Ask
Tour
Hide
Share
Exterior Features
Construction Details 
Frame
Fencing 
FencedFull
Lot Features 
Corner LotCul-De-SacMany Trees
Patio And Porch 
Deck
Roof 
Composition
Windows/Doors 
Window Coverings
Community Features
Financing Terms Available 
CashConventional
School District 
Boulder Valley RE 2
Schools
School District
Boulder Valley RE 2
Elementary School
Coal Creek
Middle School
Louisville
High School
Monarch
Listing courtesy of RE/MAX of Boulder [email protected]


The content relating to real estate for sale in this Web site comes in part from the Internet Data eXchange ("IDX") program of METROLIST, INC., DBA RECOLORADO real estate listings held by brokers other than RE/MAX of Boulder are marked with the IDX Logo. This information is being provided for the consumers' personal, non-commercial use and may not be used for any other purpose. All information subject to change and should be independently verified.

Neighborhood & Commute
Source: Walkscore
Save
Ask
Tour
Hide
Share