Save
Ask
Tour
Hide
Share
$625,000
3 Days On Site

7 Fox Street
Denver, CO 80223

For Sale|Single Family Residence|Active Under Contract
3
Beds
2
Total Baths
1
Full Bath
1
Partial Bath
1,235
SqFt
$506
/SqFt
1890
Built
Subdivision:
Baker
County:
Denver
Call Now: 425-221-0712
Is this the listing for you? We can help make it yours.
425-221-0712
7 Fox Street7 Fox Street7 Fox Street7 Fox Street
Save
Ask
Tour
Hide
Share

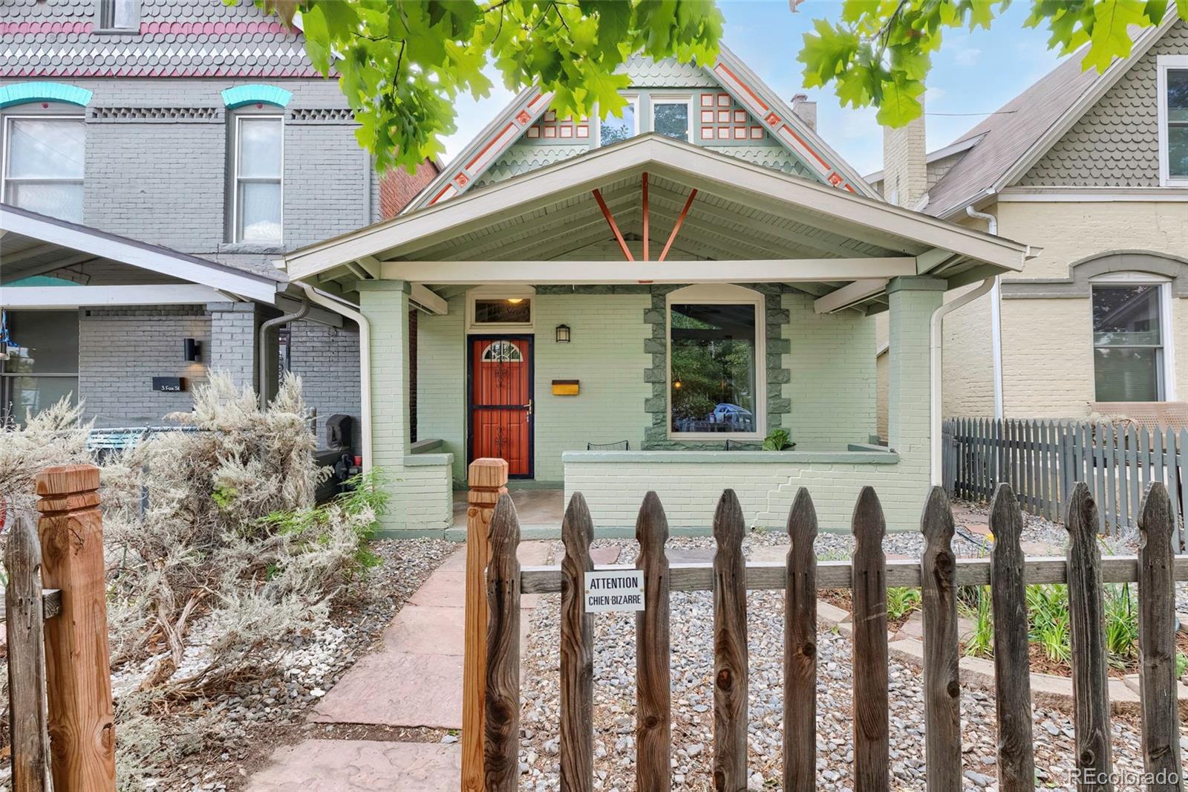
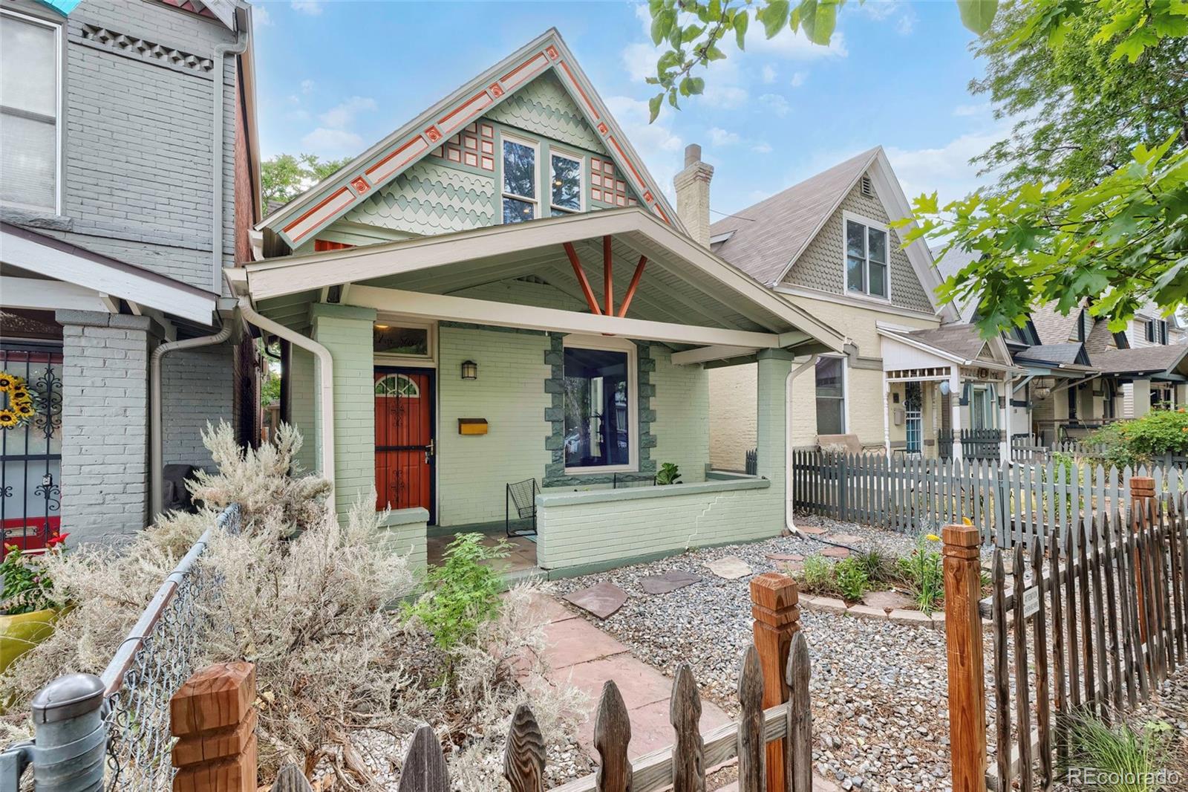
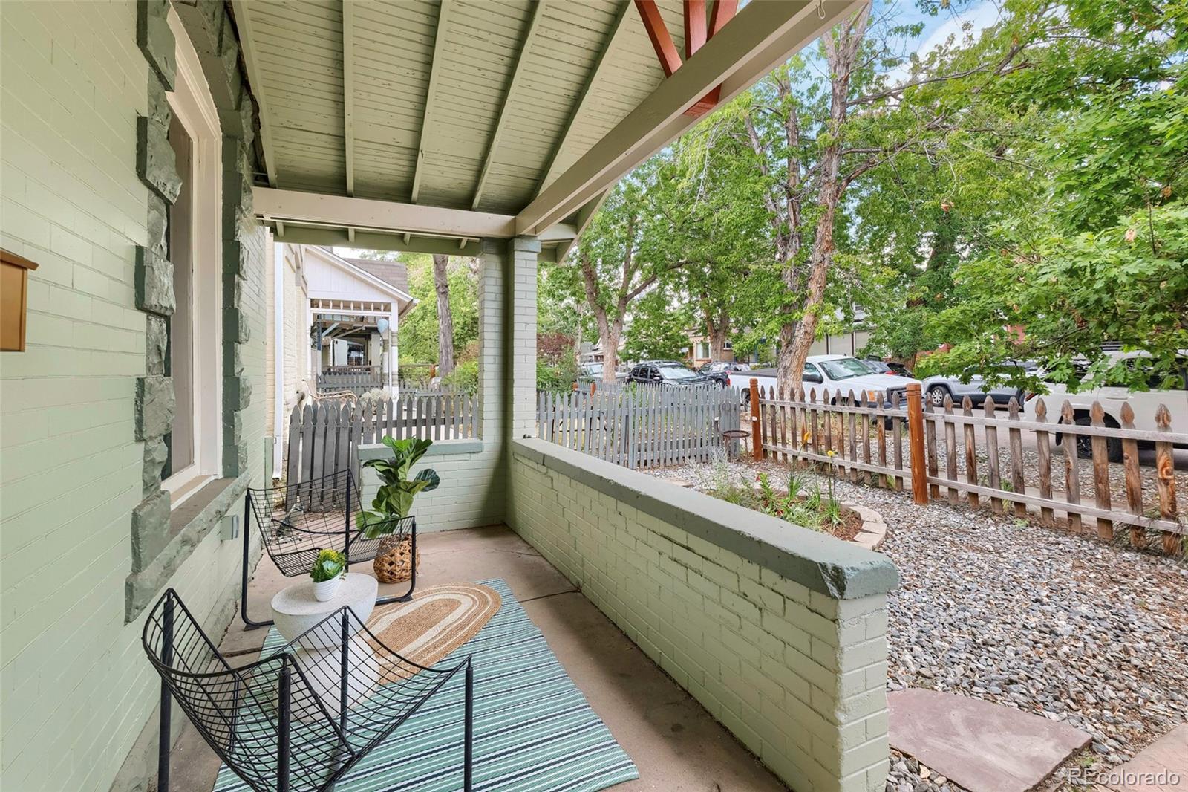
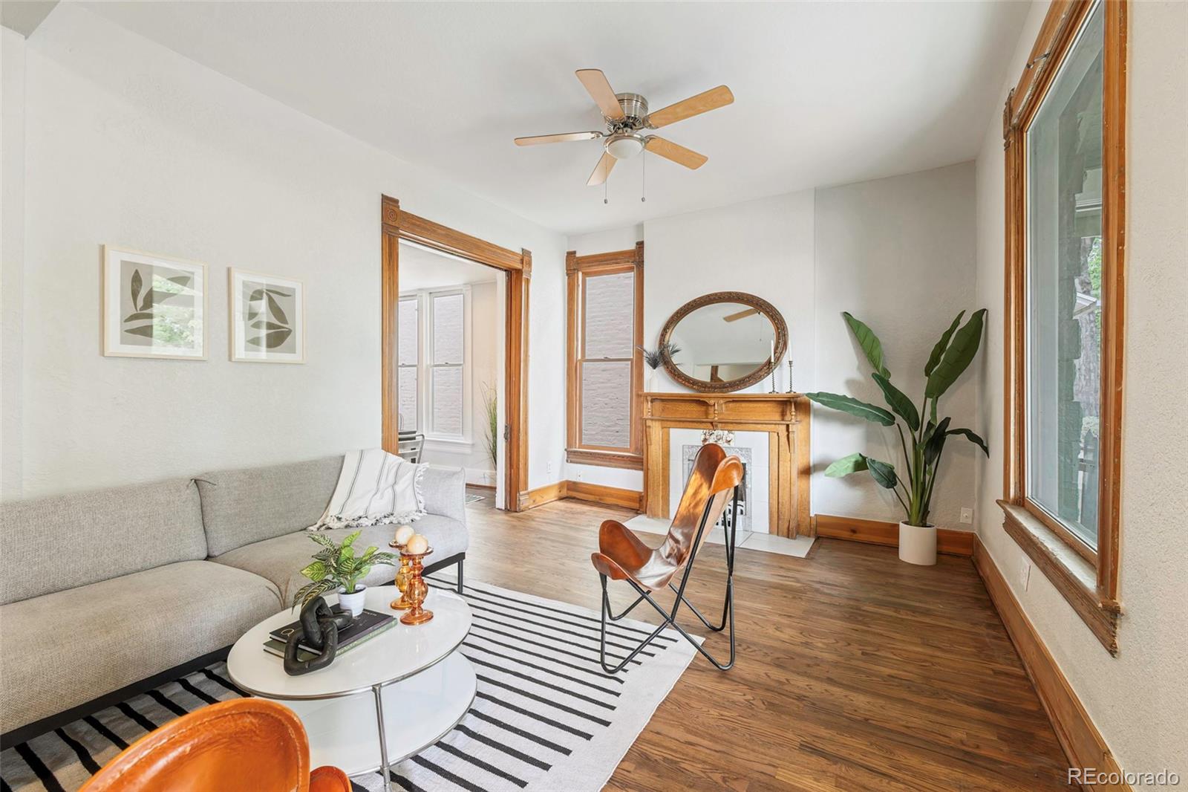
Own A Piece Of Denver's History In The Highly Sought After Baker District *Storybook Turn Of The Century Gingerbread Victorian W/Updates & Vintage Charm Preserved *Tree Lined Street, Incredible Curb Appeal *Quaint Covered Patio Entry To High Ceilings In The Living Room W/Original Fireplace & Mantle Detail *Wood Floors, Original Wood Balustrade & Stairs & Trim, Pocket Doors That Work! *Open Floor Plan & Efficient Layout W/Large Main Floor Bedroom & Built In Desk, Workspace *Cherry Kitchen W/Stainless Appliances, Gas Range *Eat-In Kitchen Built-In Plus Large Dining Room *Huge Windows, Teeming W/Natural Light *Main Floor 3/4 Bath Plus Upstairs Full Bath Featuring Floating Dual Sink Vanity, Roman Tub *Upstairs Beds Are Generous In Size & Additional Storage For The Period W/Solid Cherry Floors *New Interior & Exterior Paint *Incredible Yard W/Tiered Deck, Turf, Garden Beds & Hottub Surrounded By Gorgeous Trees & Privacy *Detached 1 Car Brick Garage *Central AC, Room ACs, Attic Fan Included *This Home Is Only Blocks From Center Of The Denver Grid On S Broadway, Near Boutiques, Coffee Shops, Music Venues, And All Of The Action! *One Of Denver's Premier Historic Areas, Continuing To Grow & Develop Yer Over Year, An Amazing Investment *This Home Lives Large And Is Right Where You Want To Be! *Stroll To Everything, Only Two Blocks From Dailey Park

Save
Ask
Tour
Hide
Share
Listing Snapshot
Price 
$625,000
Days On Site 
3 Days
Bedrooms 
3
Inside Area (SqFt) 
1,235 sqft
Total Baths 
2
Full Baths 
1
Partial Baths 
1
Lot Size 
0.07 Acres
Year Built 
1890
MLS® Number 
9748919
Status 
Active Under Contract
Property Tax 
$3,122
HOA/Condo/Coop Fees 
N/A
Sq Ft Source 
Public Records
Friends & Family
Recent Activity
6 hours agoListing updated with changes from the MLS®
6 hours agoStatus changed to Active Under Contract
3 days agoListing first seen on site
General Features
Acres 
0.07
Direction Faces 
East
Foundation 
Slab
Garage 
Yes
Garage Spaces 
1
Levels 
Two
Parking Spaces 
1
Property Sub Type 
Single Family Residence
Sewer 
Public Sewer
SqFt Above 
1235
SqFt Total 
1324
Style 
Victorian
Utilities 
Natural Gas AvailableElectricity ConnectedNatural Gas Connected
Water Source 
Public
Zoning 
U-RH-2.5
Interior Features
Appliances 
CooktopDishwasherDisposalDryerMicrowaveOvenRangeRefrigeratorWasher
Cooling 
Ceiling Fan(s)Attic FanCentral Air
Fireplace 
Yes
Fireplace Features 
Living Room
Fireplaces 
1
Flooring 
TileWood
Heating 
Forced Air
Interior 
Ceiling Fan(s)Eat-in Kitchen
Laundry Features 
In Unit
Main Level Bedrooms 
1
Bathroom Full 
Dimensions - 8 x 6.11Level - Upper
Bathroom Three Quarter 
Dimensions - 5.4 x 9.3Level - Main
Bedroom 
Dimensions - 19.9 x 11.2Level - Upper
Dining Room 
Dimensions - 10.2 x 14.4Level - Main
Kitchen 
Dimensions - 12 x 10.4Level - Main
Laundry 
Dimensions - 6.3 x 9.3Level - Main
Living Room 
Dimensions - 19.9 x 12.1Level - Main
Save
Ask
Tour
Hide
Share
Exterior Features
Construction Details 
Brick
Exterior 
Private Yard
Fencing 
FencedFull
Lot Features 
Level
Patio And Porch 
DeckFront Porch
Roof 
Composition
Community Features
Financing Terms Available 
CashConventionalFHAVA Loan
Roads 
Paved
School District 
Denver 1
Schools
School District
Denver 1
Elementary School
DCIS at Fairmont
Middle School
Kepner
High School
KIPP Denver Collegiate High School
Listing courtesy of DreamSpace Brokers Realty LLC [email protected]


The content relating to real estate for sale in this Web site comes in part from the Internet Data eXchange ("IDX") program of METROLIST, INC., DBA RECOLORADO real estate listings held by brokers other than DreamSpace Brokers Realty LLC are marked with the IDX Logo. This information is being provided for the consumers' personal, non-commercial use and may not be used for any other purpose. All information subject to change and should be independently verified.

Neighborhood & Commute
Source: Walkscore
Save
Ask
Tour
Hide
Share