Save
Ask
Tour
Hide
Share
$519,000
New Listing

Promontory
7000 E Quincy Avenue 105
Denver, CO 80237

For Sale|Condominium|Active
2
Beds
2
Total Baths
1
Full Bath
1
Partial Bath
1,951
SqFt
$266
/SqFt
1979
Built
Subdivision:
Hampden South
County:
Denver
Call Now: 425-221-0712
Is this the listing for you? We can help make it yours.
425-221-0712
7000 E Quincy Avenue 1057000 E Quincy Avenue 1057000 E Quincy Avenue 1057000 E Quincy Avenue 105
Save
Ask
Tour
Hide
Share

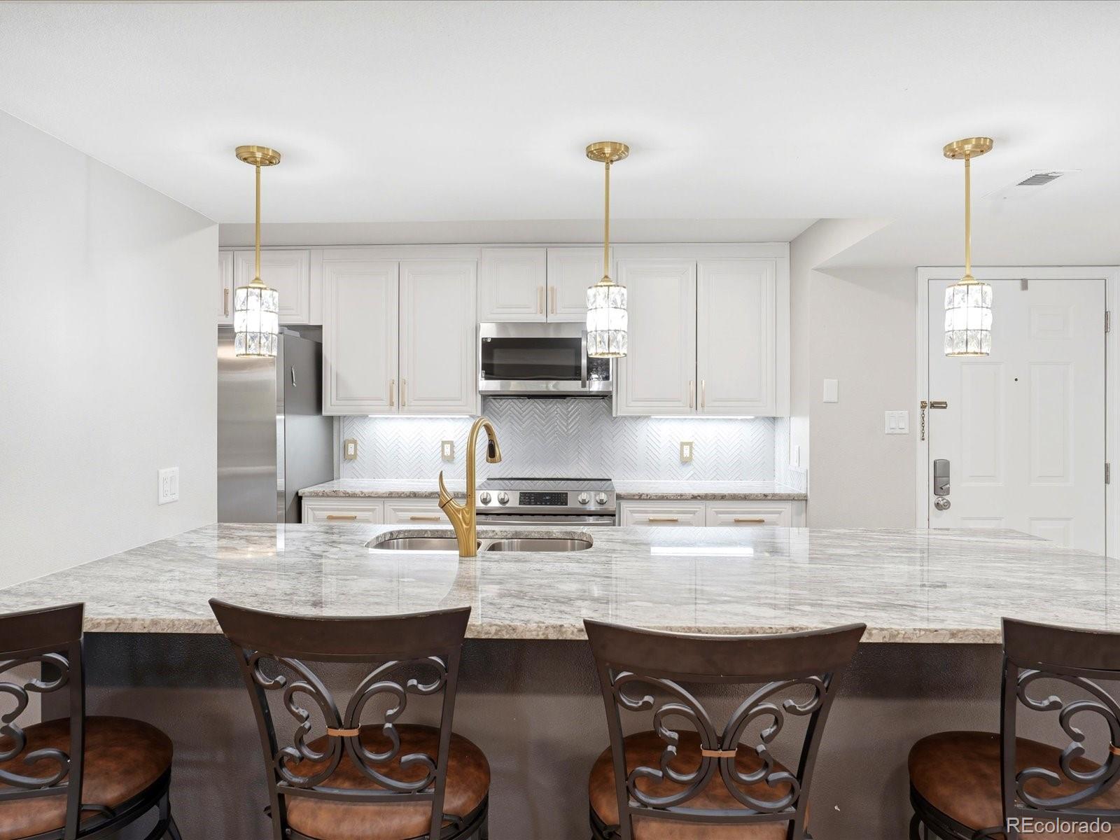
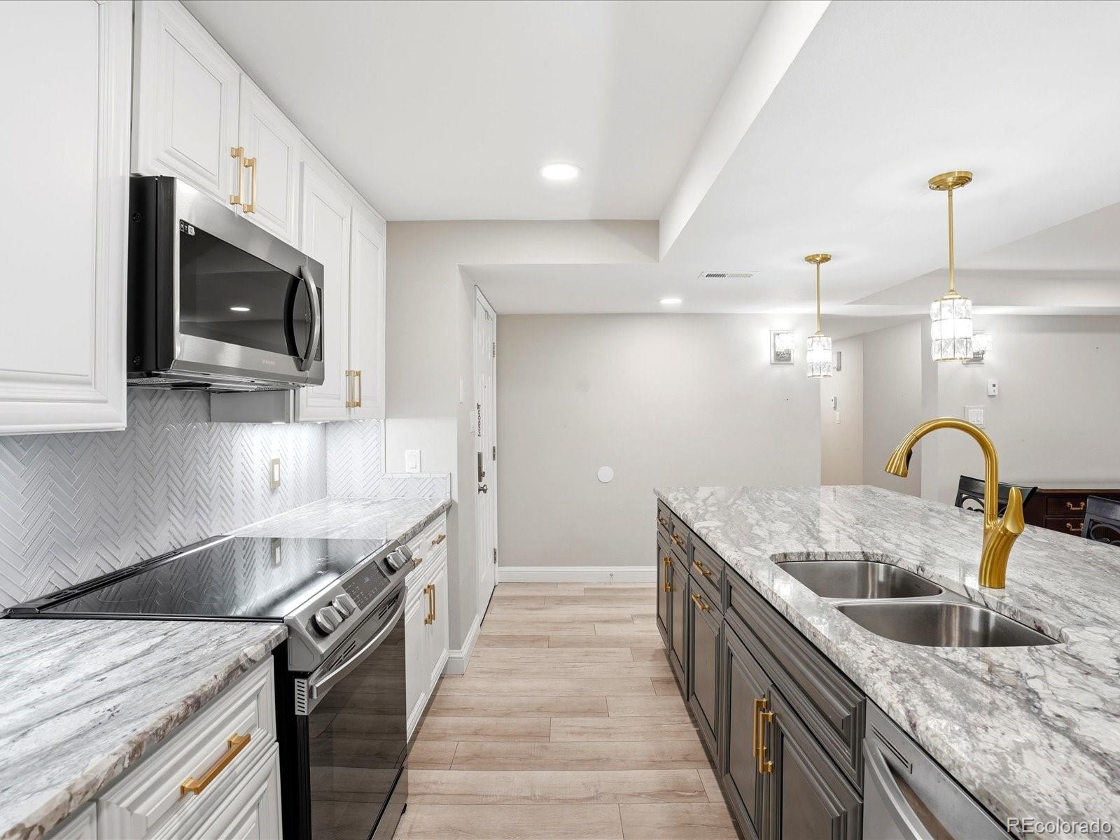
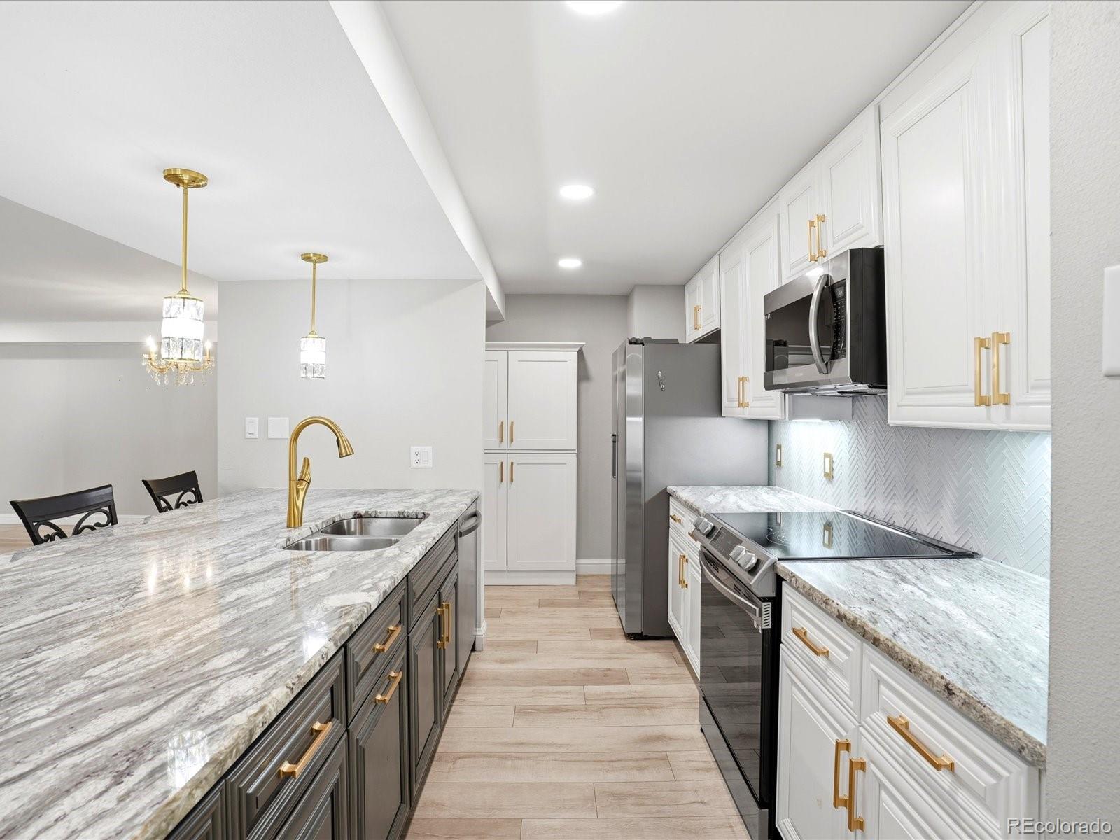
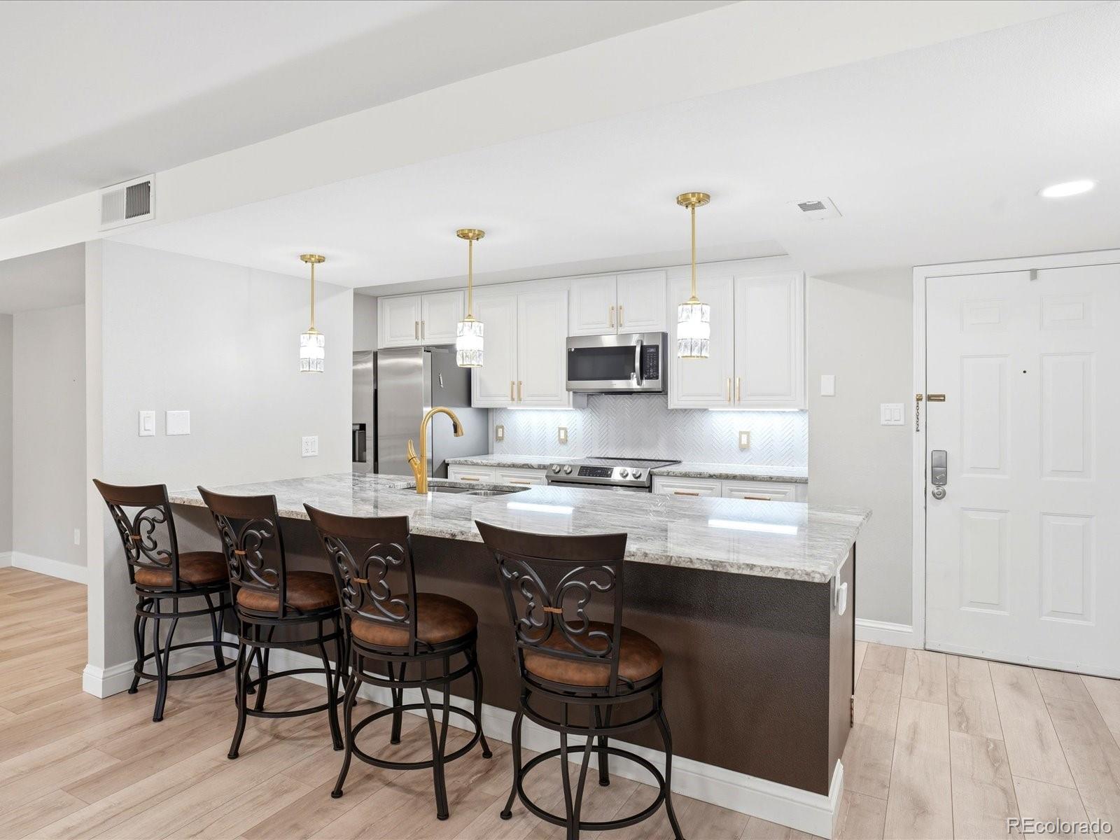
Rare Opportunity ground level condo in one of the DTC’s best-kept secrets—this beautifully completely updated main pairs thoughtful attention to detail with an unexpectedly peaceful setting. Every space reflects the care put into creating a home that feels inviting, distinctive, and easy to enjoy. The custom-designed kitchen features unique granite countertops and an expansive island with generous seating. An open layout connects the kitchen, dining, and living areas, while coastal-inspired flooring brings a light, relaxed feel throughout. Designer bathroom finishes, carefully selected fixtures, and beautiful tilework add to the home’s polished character. The primary bedroom offers a walk-in closet and adjoining lanai, while a separate sunroom off the main living space provides another place to unwind. Outdoors, the spacious patio opens through a gate toward the pond and rose garden, with more than seven acres of grounds and walking paths to explore. Gated and front door secured entry From the finishes inside to the beauty just beyond your patio, this condo offers a remarkable retreat in the DTC. You truly have to experience it in person to appreciate the details, craftsmanship, and care that make it so special! Move in ready, quick close.

Save
Ask
Tour
Hide
Share
Listing Snapshot
Price 
$519,000
Days On Site 
0 Days
Bedrooms 
2
Inside Area (SqFt) 
1,951 sqft
Total Baths 
2
Full Baths 
1
Partial Baths 
1
Lot Size 
7.1 Acres
Year Built 
1979
MLS® Number 
9719032
Status 
Active
Property Tax 
$2,171
HOA/Condo/Coop Fees 
$989 monthly
Sq Ft Source 
Public Records
Friends & Family
Recent Activity
4 hours agoListing updated with changes from the MLS®
4 hours agoListing first seen on site
General Features
Acres 
7.1
Direction Faces 
South
Foundation 
Concrete Perimeter
Garage 
Yes
Garage Spaces 
1
Green Energy Efficient 
Appliances
Levels 
Three Or More
Parking 
Heated Garage
Parking Spaces 
1
Pets 
Cats OKDogs OKNumber LimitYes
Property Sub Type 
Condominium
Security 
Secured Garage/Parking
Sewer 
Public Sewer
SqFt Above 
1951
SqFt Total 
1951
Utilities 
Electricity AvailableElectricity ConnectedNatural Gas Not Available
Water Source 
Public
Zoning 
PUD
Interior Features
Appliances 
DishwasherDisposalMicrowaveRangeRefrigerator
Cooling 
Central Air
Heating 
Baseboard
Main Level Bedrooms 
2
Bathroom Full 
Level - MainDescription - The second bath has beautiful tile work, glass basin sink!
Bathroom Three Quarter 
Level - MainDescription - Beautiful finishes with an added vanity
Bedroom 
Level - MainDescription - This is a true Primary with Ensuite, walk-in closet and sunroom
Dining Room 
Level - MainDescription - Open concept dining/kitchen/living room
Kitchen 
Level - MainDescription - Beautiful expansive granite countertop updated
Laundry 
Level - MainDescription - Washer and Dryer included, beautiful tile floor updated
Living Room 
Level - MainDescription - Open concept beautiful coastal laminate
Sun Room 
Level - MainDescription - This expansive Sunroom is separate from the bedrooms with wonderful light!
Utility Room 
Description - Not included in the square footage there is an additional basement closet near the elevator
Save
Ask
Tour
Hide
Share
Exterior Features
Construction Details 
Concrete
Exterior 
Garden
Fencing 
FencedFull
Lot Features 
LandscapedSprinklers In FrontSprinklers In Rear
Pool Features 
Outdoor Pool
View 
Water
Waterfront Features 
Pond
Waterview 
Water
Community Features
Association Amenities 
ClubhouseElevator(s)GatedParkParkingPond SeasonalPoolTrail(s)
Association Fee 
$989.0
Association Fee Frequency 
Monthly
School District 
Denver 1
Financing Terms Available 
1031 ExchangeCashConventionalFHA
Building Access 
Corridor Access
Roads 
Alley Paved
Schools
School District
Denver 1
Elementary School
Southmoor
Middle School
Hamilton
High School
Thomas Jefferson
Listing courtesy of eXp Realty, LLC [email protected]


The content relating to real estate for sale in this Web site comes in part from the Internet Data eXchange ("IDX") program of METROLIST, INC., DBA RECOLORADO real estate listings held by brokers other than eXp Realty, LLC are marked with the IDX Logo. This information is being provided for the consumers' personal, non-commercial use and may not be used for any other purpose. All information subject to change and should be independently verified.

Neighborhood & Commute
Source: Walkscore
Save
Ask
Tour
Hide
Share