Save
Ask
Tour
Hide
Share
$2,100,000
2 Days On Site

2901 S Fillmore Way
Denver, CO 80210

Single Family Residence|Coming Soon
4
Beds
4
Total Baths
4
Partial Baths
3,815
SqFt
$550
/SqFt
1958
Built
Subdivision:
Southern Hills
County:
Denver
Call Now: 425-221-0712
Is this the listing for you? We can help make it yours.
425-221-0712
Upcoming Open Houses
Sat, Nov 7, 10:00 AM - 12:00 PM
2901 S Fillmore Way2901 S Fillmore Way2901 S Fillmore Way2901 S Fillmore Way
Save
Ask
Tour
Hide
Share

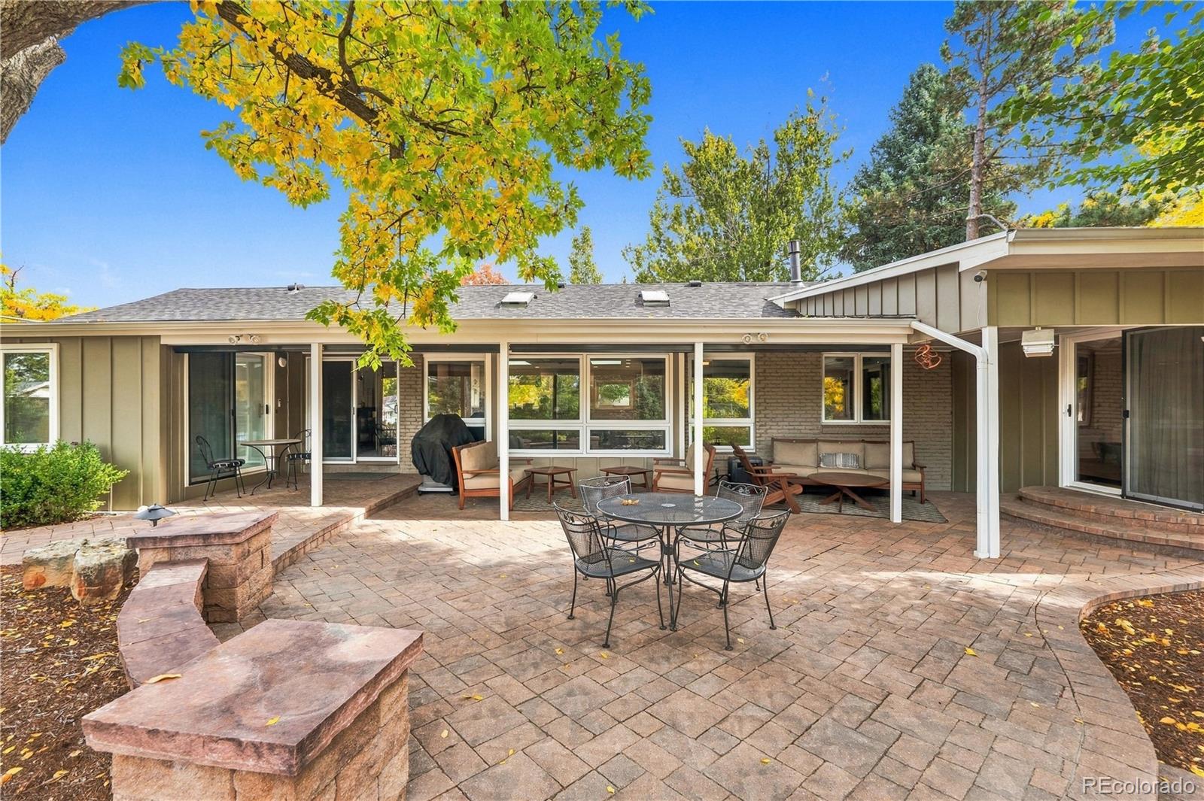
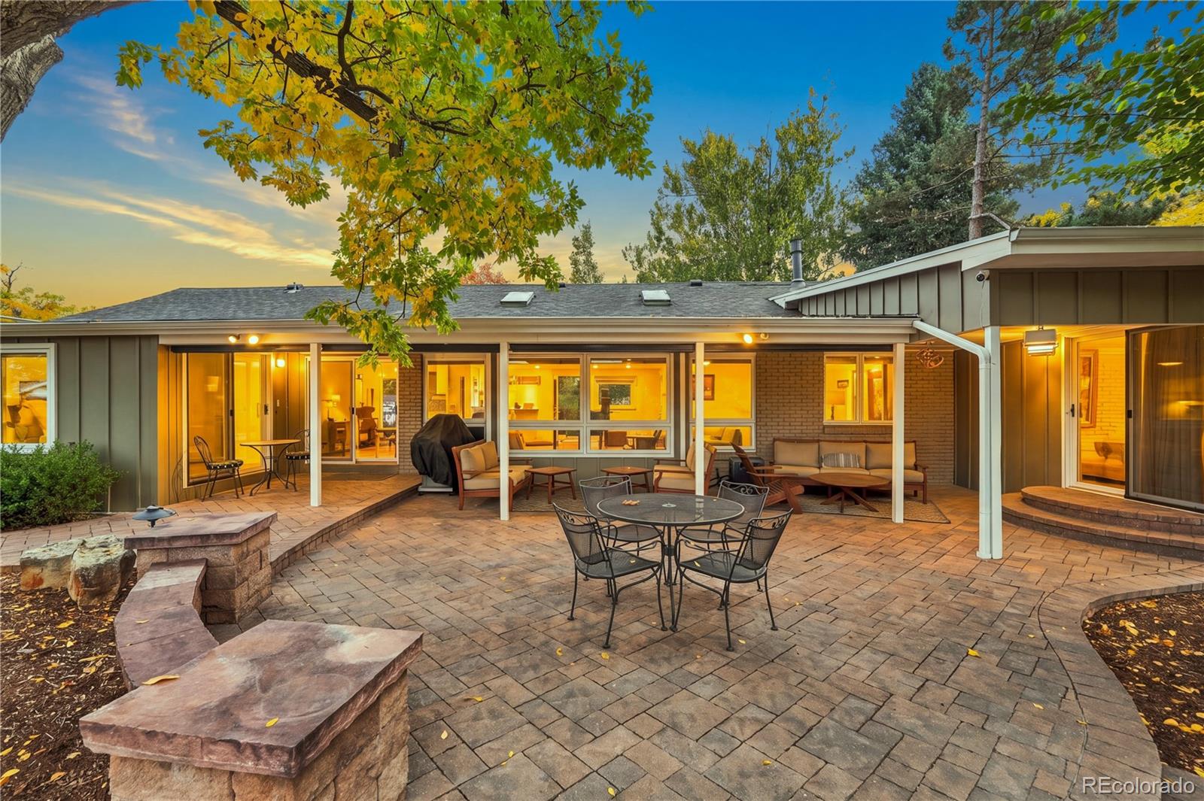
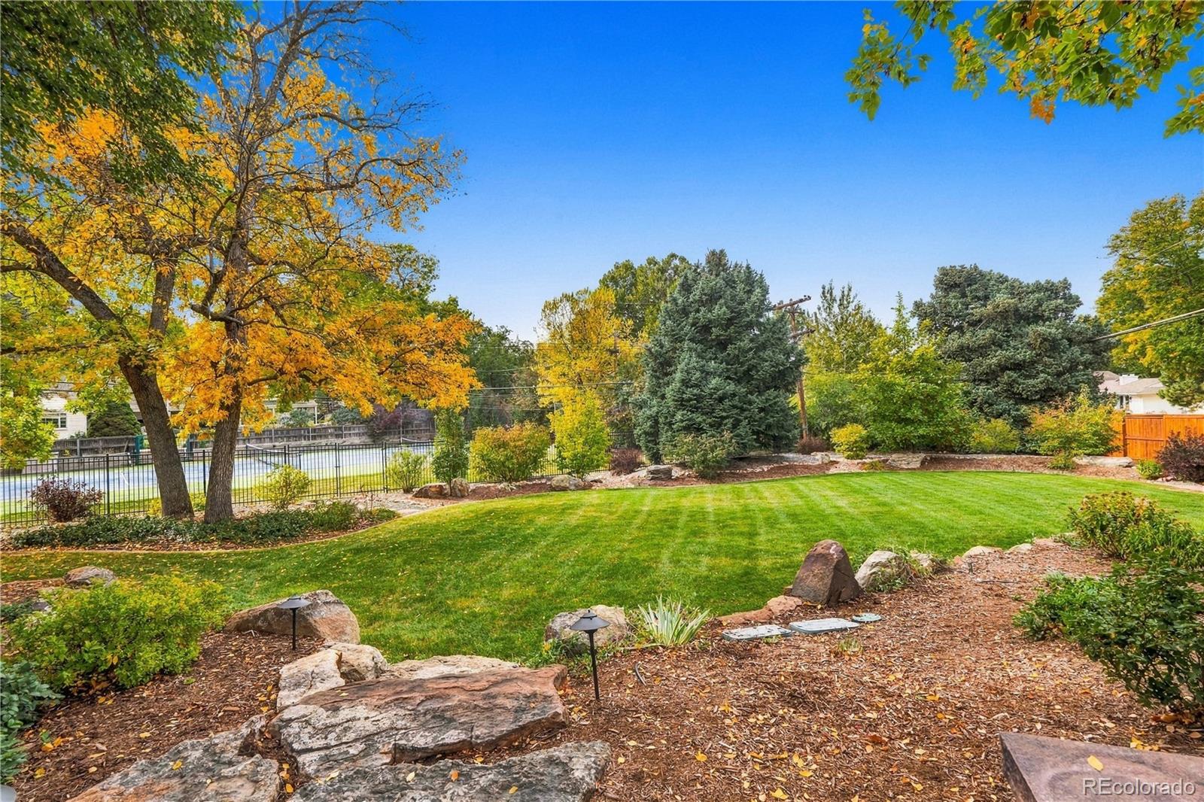
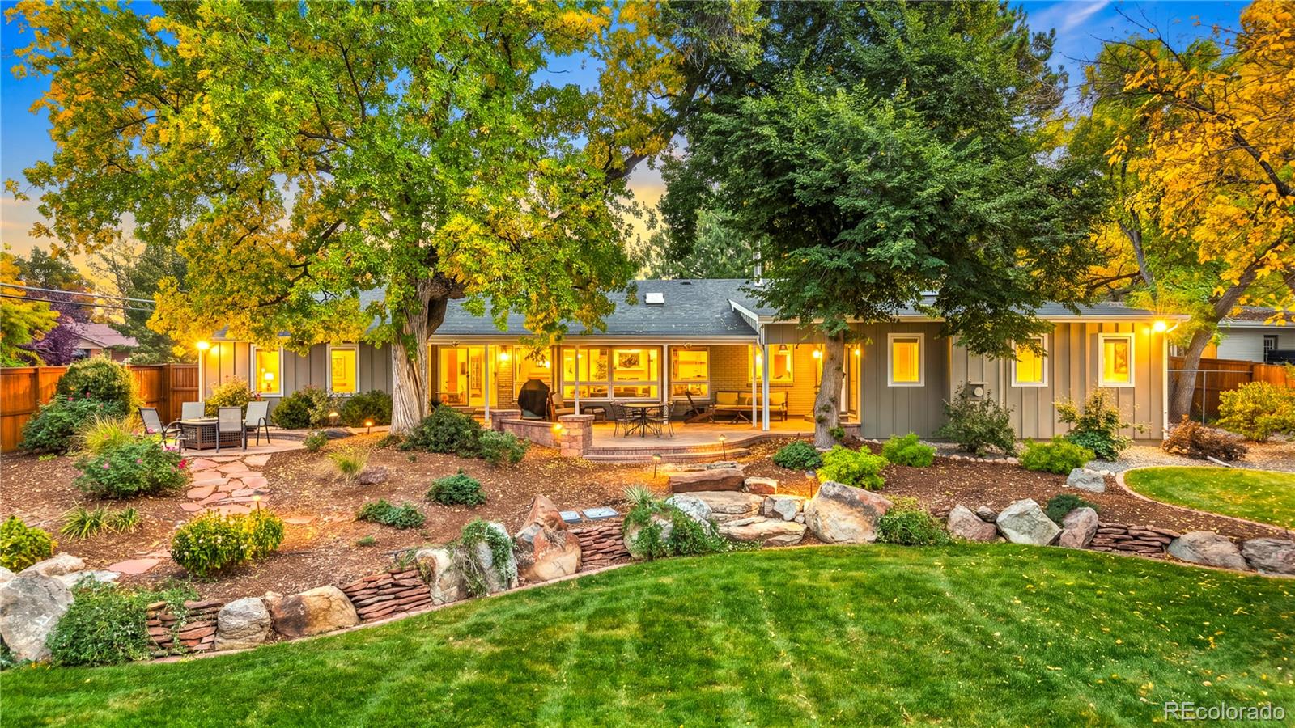
**OPEN HOUSE, SAT, 11/7, 10AM-NOON** Welcome to refined Denver living in highly sought-after Southern Hills. Situated on a rare, private 1/2 acre lot, this exceptional residence seamlessly blends modern luxury, functional architectural design, and an unbeatable location. At the heart of the home, an expansive open-concept layout defined by custom finishes and an abundance of natural light creates an inviting atmosphere. The chef-inspired kitchen features premium quartzite countertops, custom white craftsman cabinetry, and high-end stainless steel appliances. It flows effortlessly into the grand great room, providing an ideal setting for both everyday living and large-scale entertaining. Full-width glass doors open up to a beautifully designed outdoor living space where the professionally landscaped yard boasts a spacious covered patio equipped with Sun Peak automatic outdoor shades for year-round comfort. As a bonus, residents enjoy exclusive access to a shared tennis court right from the backyard. For professionals seeking convenience and privacy, a dedicated main-floor office equipped with its own separate entrance offers the ultimate work-from-home setup. The oversized primary retreat serves as a private sanctuary, complete with a cozy gas fireplace and direct sliding glass door with access to the outdoor patio. Its sprawling walk-in closet includes a dedicated stackable washer & dryer, while the spa-like ensuite bath elevates daily routines with a luxurious steam shower, dual-sink vanity and private water closet. Each room is equipped with its own Mitsubishi Electric inverter unit, allowing for fully customizable climate control. EV owners will appreciate the dual EV chargers in the garage. The versatile finished basement expands the living space even further, offering a large media room, a 3/4 bath, a secondary laundry room, and ample storage. Slated for coveted Slavens K-8, this home is minutes from Wellshire Golf Course and DU. Truly exceptional living!

Save
Ask
Tour
Hide
Share
Listing Snapshot
Price 
$2,100,000
Days On Site 
2 Days
Bedrooms 
4
Inside Area (SqFt) 
3,815 sqft
Total Baths 
4
Full Baths 
N/A
Partial Baths 
4
Lot Size 
0.52 Acres
Year Built 
1958
MLS Number 
9658880
Status 
Coming Soon
Property Tax 
$9,929
HOA/Condo/Coop Fees 
N/A
Sq Ft Source 
Public Records
Friends & Family
Recent Activity
3 days agoListing updated with changes from the MLS
3 days agoListing first seen on site
General Features
Acres 
0.52
Attached Garage 
Yes
Garage 
Yes
Garage Spaces 
2
Levels 
One
Parking 
ConcreteElectric Vehicle Charging Station(s)StorageAttached
Parking Spaces 
2
Property Condition 
Updated/Remodeled
Property Sub Type 
Single Family Residence
Security 
Carbon Monoxide Detector(s)Security SystemSmoke Detector(s)
Sewer 
Public Sewer
SqFt Above 
2862
SqFt Total 
3865
Style 
Traditional
Water Source 
Public
Zoning 
S-SU-F
Interior Features
Appliances 
OvenBar FridgeConvection OvenDishwasherDisposalDouble OvenDryerMicrowaveRangeRange HoodRefrigeratorSelf Cleaning OvenWasher
Basement 
FinishedPartial
Cooling 
Ceiling Fan(s)Other
Fireplace 
Yes
Fireplace Features 
Master BedroomGas
Fireplaces 
1
Flooring 
CarpetTileWood
Heating 
BaseboardHeat PumpHot WaterNatural Gas
Interior 
Ceiling Fan(s)Kitchen IslandOpen FloorplanVaulted Ceiling(s)Walk-In Closet(s)
Main Level Bedrooms 
4
Window Features 
Double Pane WindowsWindow CoveringsWindow Treatments
Bathroom Three Quarter 
Level - MainDescription - Luxurious steam shower, dual sinks and private water closet
Bedroom 
Level - MainDescription - Second of 3 main floor secondary bedrooms
Bonus Room 
Level - MainDescription - Large office or guest space with designated exterior entrance, directly connected to 3/4 bath. So many options for this space!
Dining Room 
Level - MainDescription - Large area for long dining table. Part of great room concept, so connected to kitchen, living and outdoor spaces.
Family Room 
Level - BasementDescription - Could be game room, media room or additional gathering space
Great Room 
Level - MainDescription - Spacious, airy and open to dining, kitchen and this home’s beautiful outdoor retreat.
Kitchen 
Level - MainDescription - Beautifully renovated, featuring a large solid-surface island, white cabinets,
Laundry 
Level - BasementDescription - Large units located in basement
Mud Room 
Level - MainDescription - Conveniently located directly off the garage
Save
Ask
Tour
Hide
Share
Exterior Features
Construction Details 
BrickFrame
Exterior 
Dog RunPrivate YardTennis Court(s)
Fencing 
FencedFull
Lot Features 
Level
Patio And Porch 
Patio
Roof 
Composition
Windows/Doors 
Double Pane WindowsWindow CoveringsWindow Treatments
Community Features
School District 
Denver 1
Financing Terms Available 
CashConventionalVA Loan
Roads 
Paved
Schools
School District
Denver 1
Elementary School
Slavens E-8
Middle School
Merrill
High School
Thomas Jefferson
Listing courtesy of Second Story Homes Real Estate [email protected]


The content relating to real estate for sale in this Web site comes in part from the Internet Data eXchange ("IDX") program of METROLIST, INC., DBA RECOLORADO real estate listings held by brokers other than Second Story Homes Real Estate are marked with the IDX Logo. This information is being provided for the consumers' personal, non-commercial use and may not be used for any other purpose. All information subject to change and should be independently verified.

Neighborhood & Commute
Source: Walkscore
Save
Ask
Tour
Hide
Share