Save
Ask
Tour
Hide
Share
$725,000
New Listing

246 S Grant Street
Denver, CO 80209

Single Family Residence|Coming Soon
4
Beds
2
Total Baths
1
Full Bath
1
Partial Bath
1,570
SqFt
$462
/SqFt
1890
Built
Subdivision:
Washington Park West
County:
Denver
Call Now: 425-221-0712
Is this the listing for you? We can help make it yours.
425-221-0712
246 S Grant Street246 S Grant Street246 S Grant Street246 S Grant Street
Save
Ask
Tour
Hide
Share

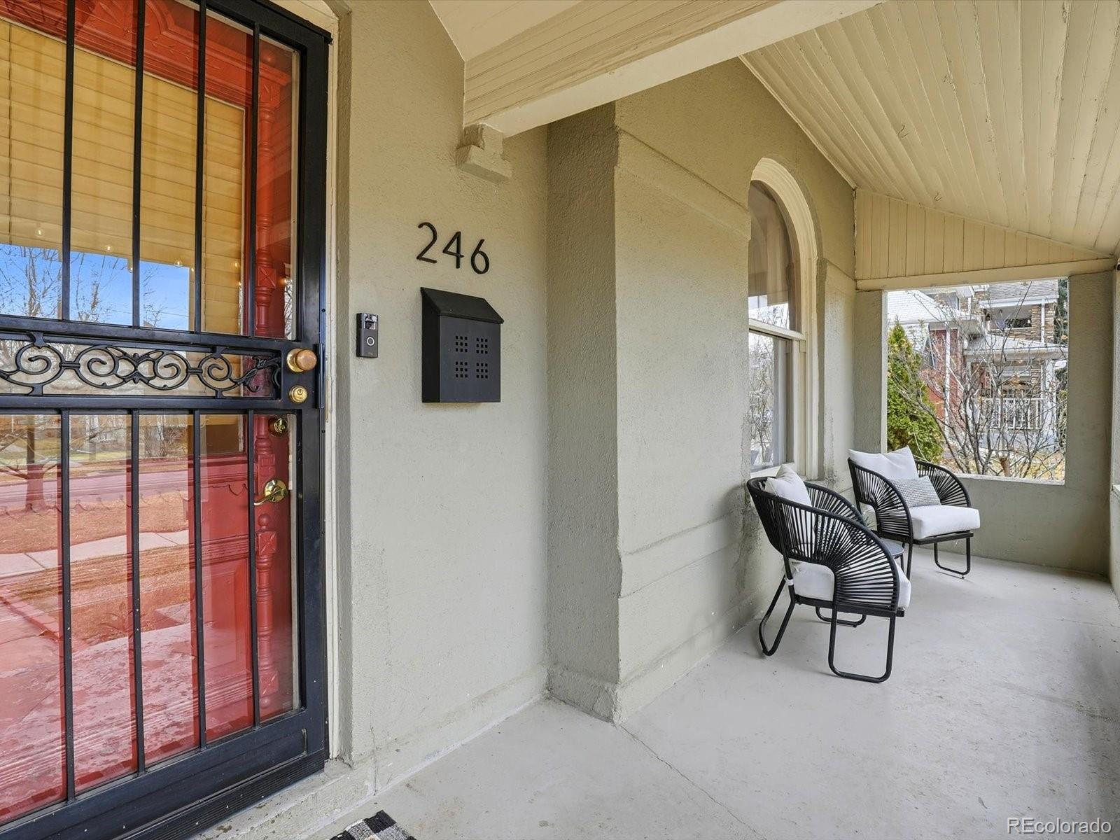
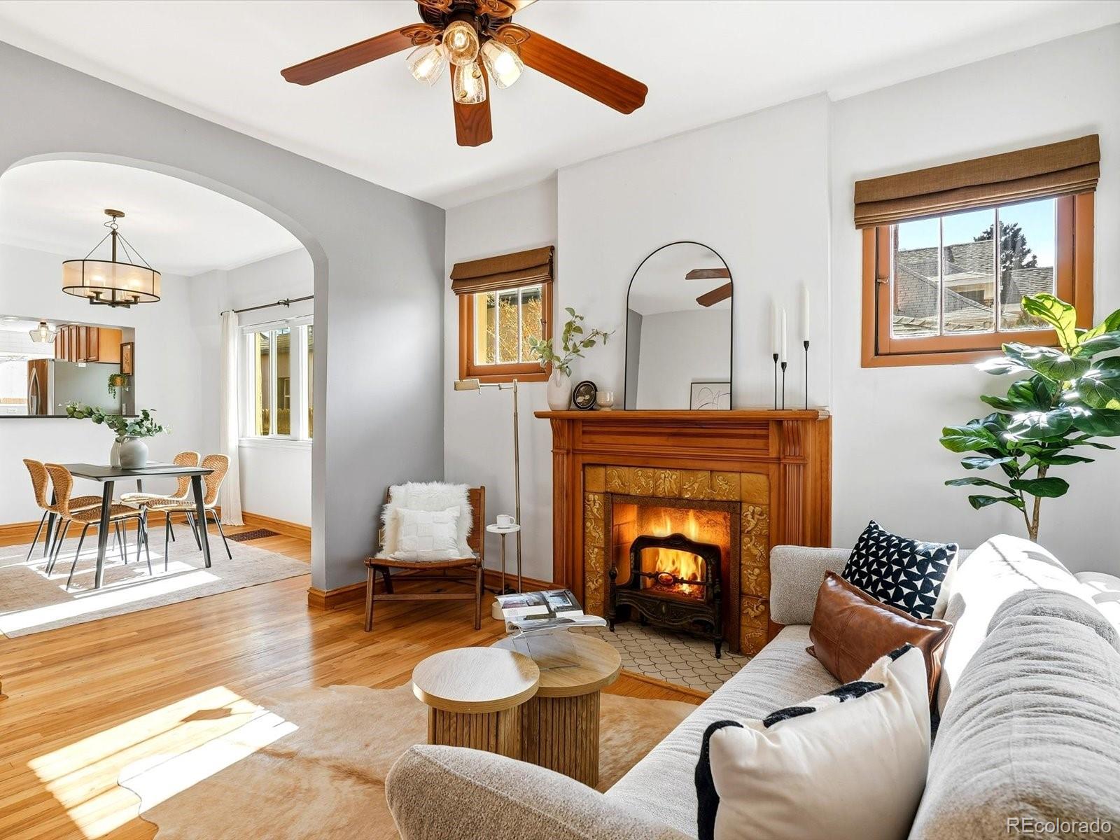
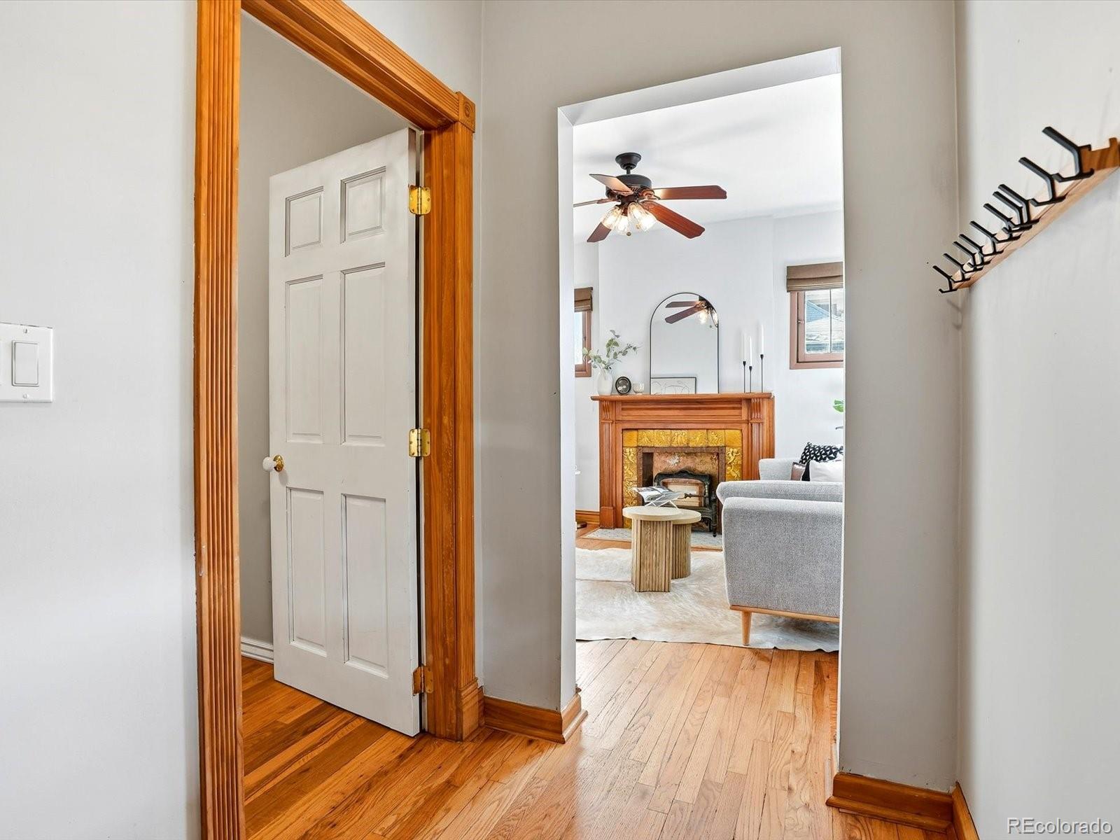
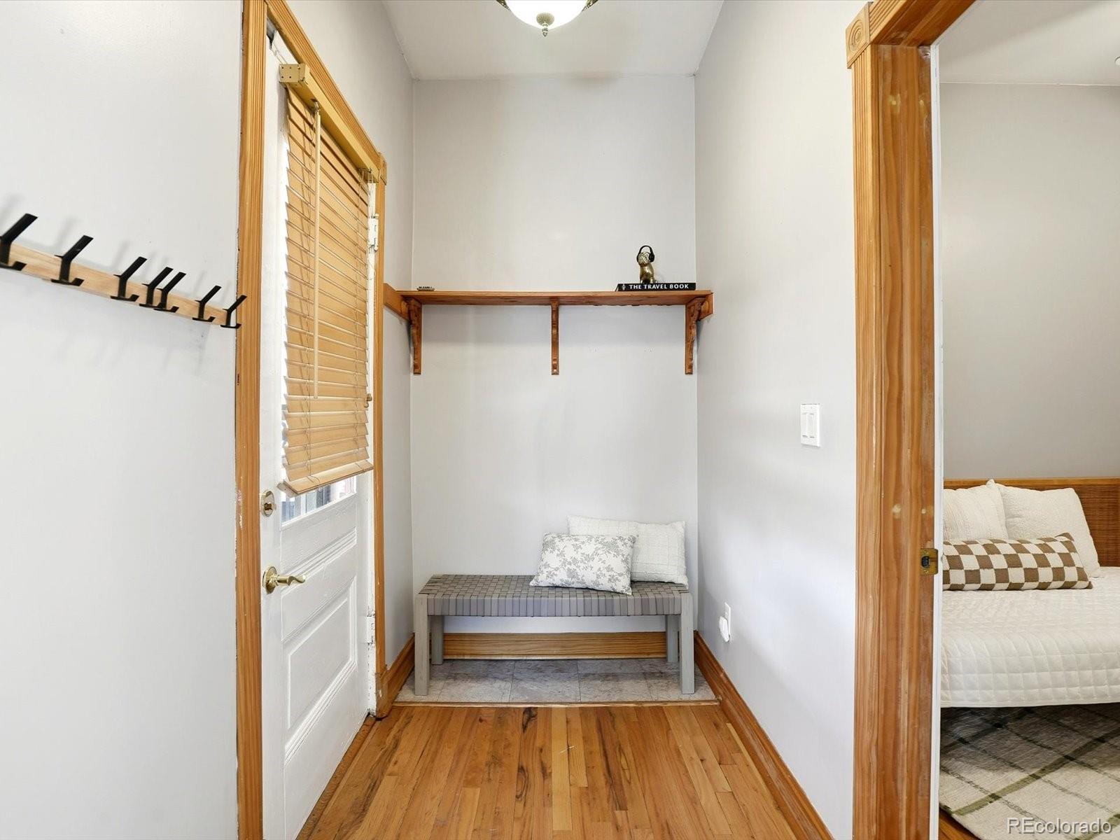
Tucked into the Grant Street Historic District, this 1890 charmer sits blocks from Wash Park and a short stroll from neighborhood favorites like Levin Deli and Lucile's. This isn't a house you drive away from on Saturdays — it's the reason to stay in the neighborhood. Inside, original details do the talking — soaring ceilings, ornate moldings, hardwood floors. But nothing here asks you to sacrifice comfort for character: the kitchen's been updated with slab granite, a sunny breakfast nook, and a bar that opens into the dining room, so guests naturally gather in the kitchen instead of waiting to be called to the table. Two bedrooms on the main level, two more up top (including a primary with dual closets), so hosting guests or carving out a home office doesn't mean giving anything up. And the big stuff — NEW FURNACE AND A/C (2022), NEW ROOF (2019), NEWER WINDOWS, REMODLED BATHROOMS — is already handled! Out back, garden beds are ready for whatever you want to grow, plenty of yard for your furry friends to roam, and room to add a garage if that is on the wish list. Out front, a spacious covered west-facing porch is basically non-negotiable for catching the sunset and waving neighbors over as the day winds down. This is Wash Park living at its best — walkable, social, full of character, and ready for whoever's ready to use it. Contact Morgan Jansen 720-749-7456 for your showing!

Save
Ask
Tour
Hide
Share
Listing Snapshot
Price 
$725,000
Days On Site 
0 Days
Bedrooms 
4
Inside Area (SqFt) 
1,570 sqft
Total Baths 
2
Full Baths 
1
Partial Baths 
1
Lot Size 
0.07 Acres
Year Built 
1890
MLS® Number 
9610284
Status 
Coming Soon
Property Tax 
$3,879
HOA/Condo/Coop Fees 
N/A
Sq Ft Source 
Public Records
Friends & Family
Recent Activity
15 hours agoListing updated with changes from the MLS®
15 hours agoListing first seen on site
General Features
Acres 
0.07
Direction Faces 
West
Levels 
Two
Parking Spaces 
3
Property Condition 
Updated/Remodeled
Property Sub Type 
Single Family Residence
Security 
Smoke Detector(s)
Sewer 
Public Sewer
SqFt Above 
1570
SqFt Total 
1936
Style 
Victorian
Utilities 
Natural Gas AvailableElectricity ConnectedNatural Gas Connected
Water Source 
Public
Zoning 
U-TU-B2
Interior Features
Appliances 
DishwasherDisposalDryerMicrowaveOvenRefrigeratorWasher
Basement 
PartialUnfinished
Cooling 
Ceiling Fan(s)Central Air
Fireplace 
Yes
Fireplace Features 
Living Room
Fireplaces 
1
Flooring 
TileWood
Heating 
Forced AirNatural Gas
Interior 
Breakfast BarBuilt-in FeaturesCeiling Fan(s)Eat-in KitchenEntrance FoyerGranite CountersHigh CeilingsOpen FloorplanWalk-In Closet(s)
Laundry Features 
In Unit
Main Level Bedrooms 
2
Window Features 
Double Pane Windows
Bathroom Full 
Dimensions - 10 x 8Level - UpperDescription - Remodeled in 2021
Bathroom Three Quarter 
Dimensions - 6 x 6Level - MainDescription - Remodeled in 2024
Bedroom 
Dimensions - 7 x 9Level - MainDescription - Perfect office space, hobby room, play room
Dining Room 
Dimensions - 13 x 12Level - MainDescription - Spacious with a convenient pass-through bar - perfect for entertaining!
Kitchen 
Dimensions - 19 x 11Level - MainDescription - Sunlit breakfast nook, plenty of storage, gas stove
Living Room 
Dimensions - 12 x 11Level - MainDescription - Full of light and character, beautiful arched window
Utility Room 
Level - Basement
Save
Ask
Tour
Hide
Share
Exterior Features
Construction Details 
FrameStucco
Exterior 
GardenPrivate YardRain Gutters
Fencing 
FencedFull
Lot Features 
LandscapedLevelNear Public TransitSprinklers In FrontSprinklers In Rear
Patio And Porch 
CoveredFront PorchPatio
Roof 
Composition
View 
Mountain(s)
Waterview 
Mountain(s)
Windows/Doors 
Double Pane Windows
Community Features
Financing Terms Available 
1031 ExchangeCashConventionalFHAVA Loan
School District 
Denver 1
Schools
School District
Denver 1
Elementary School
Lincoln
Middle School
Grant
High School
South
Listing courtesy of Coldwell Banker Realty 56 [email protected]


The content relating to real estate for sale in this Web site comes in part from the Internet Data eXchange ("IDX") program of METROLIST, INC., DBA RECOLORADO real estate listings held by brokers other than Coldwell Banker Realty 56 are marked with the IDX Logo. This information is being provided for the consumers' personal, non-commercial use and may not be used for any other purpose. All information subject to change and should be independently verified.

Neighborhood & Commute
Source: Walkscore
Save
Ask
Tour
Hide
Share