
665 S Alton Way 9CDenver, CO 80247
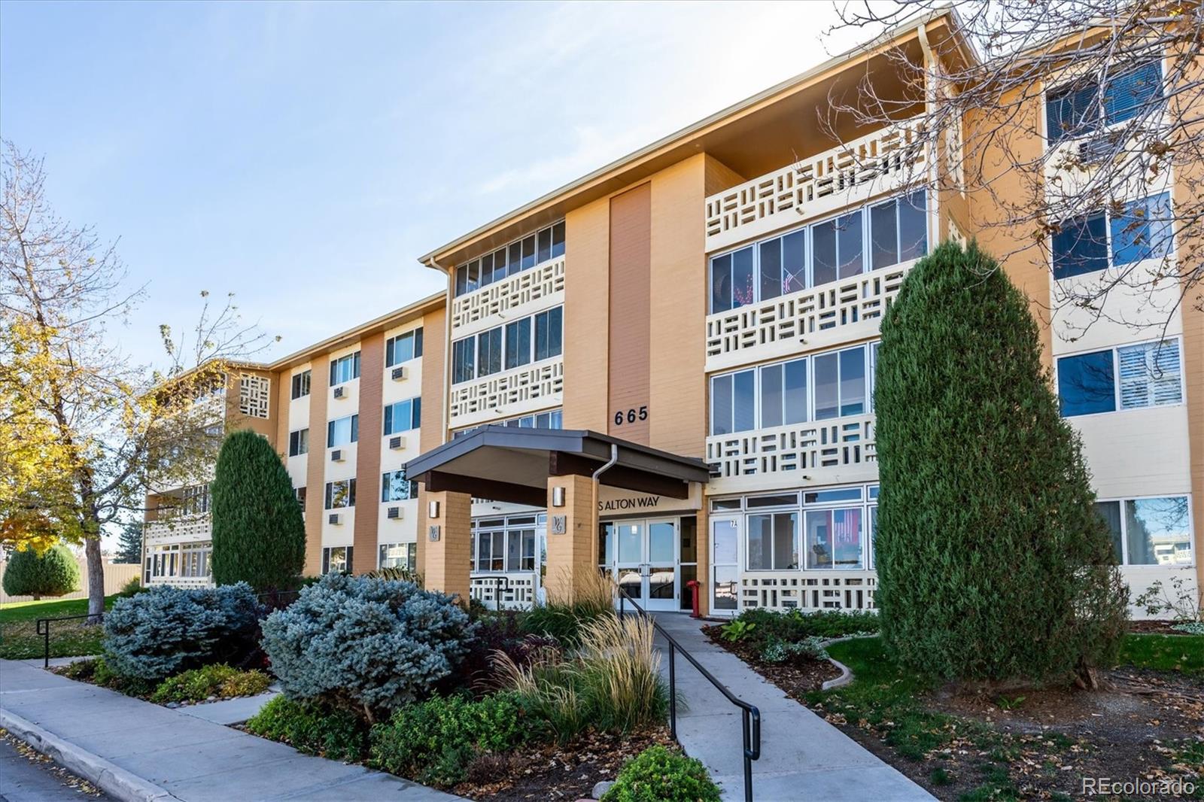
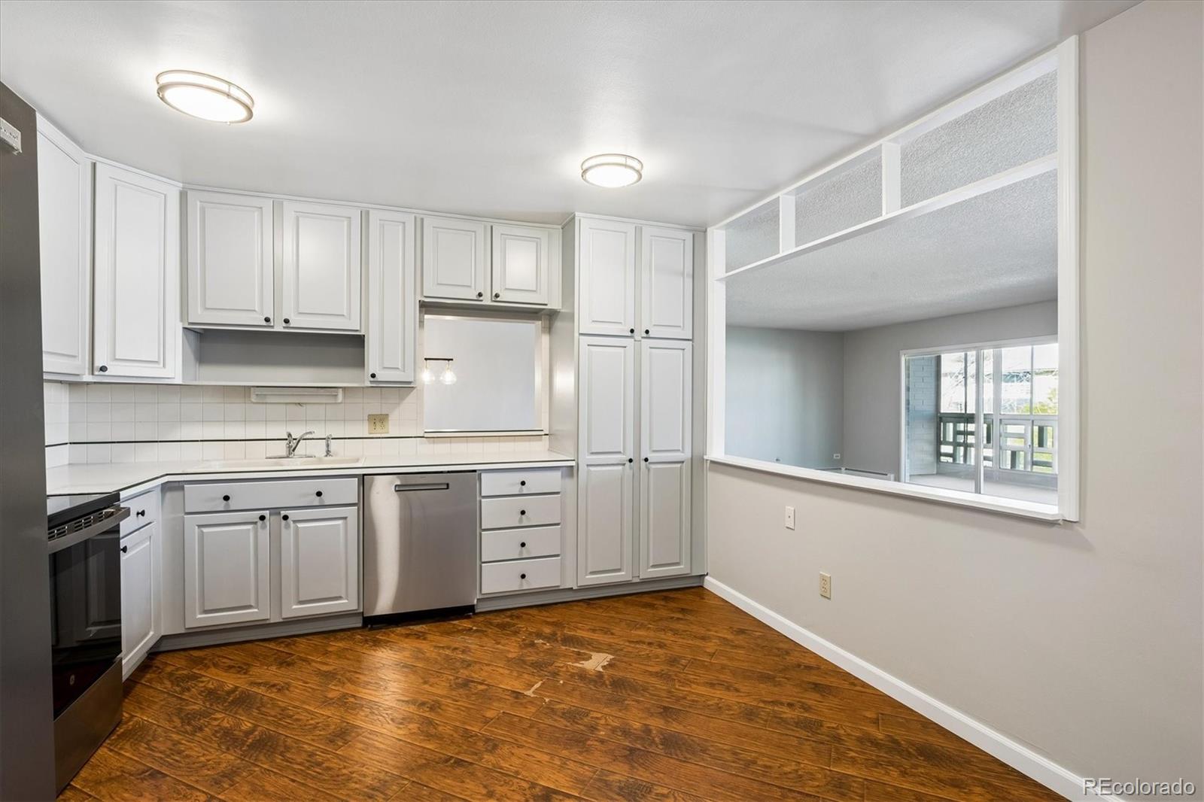
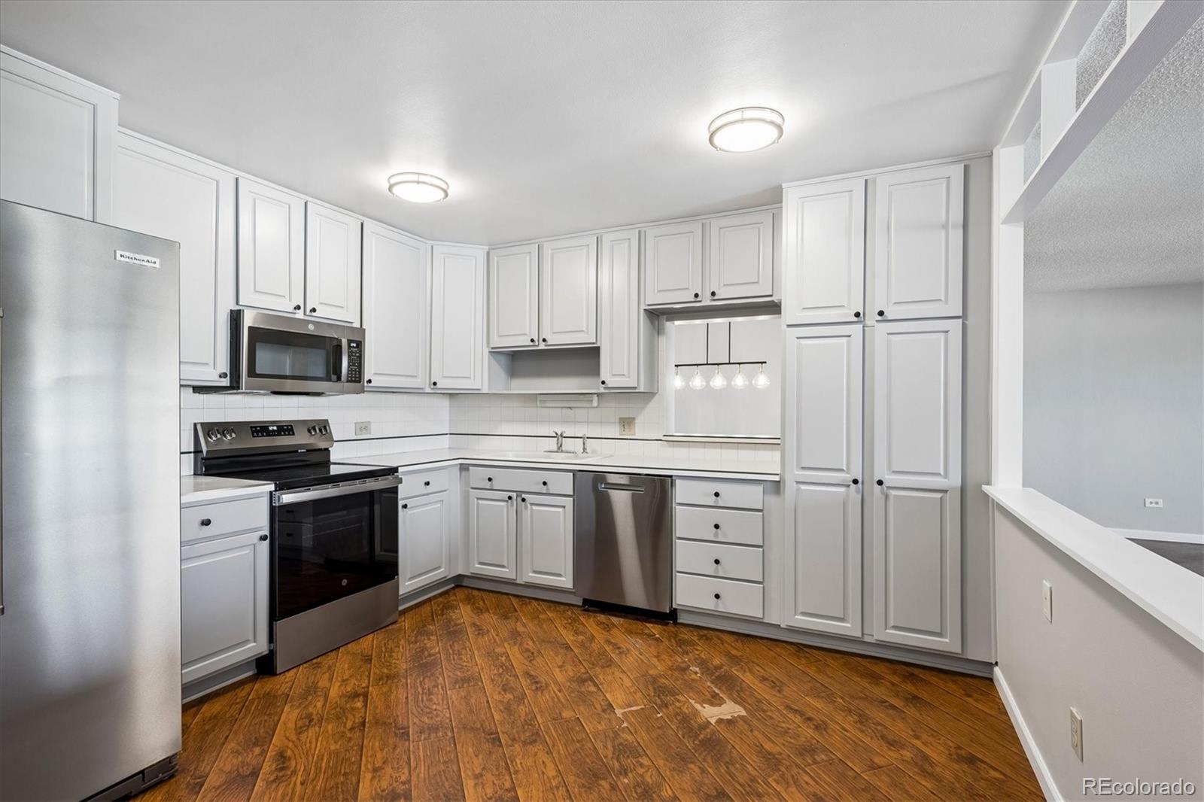
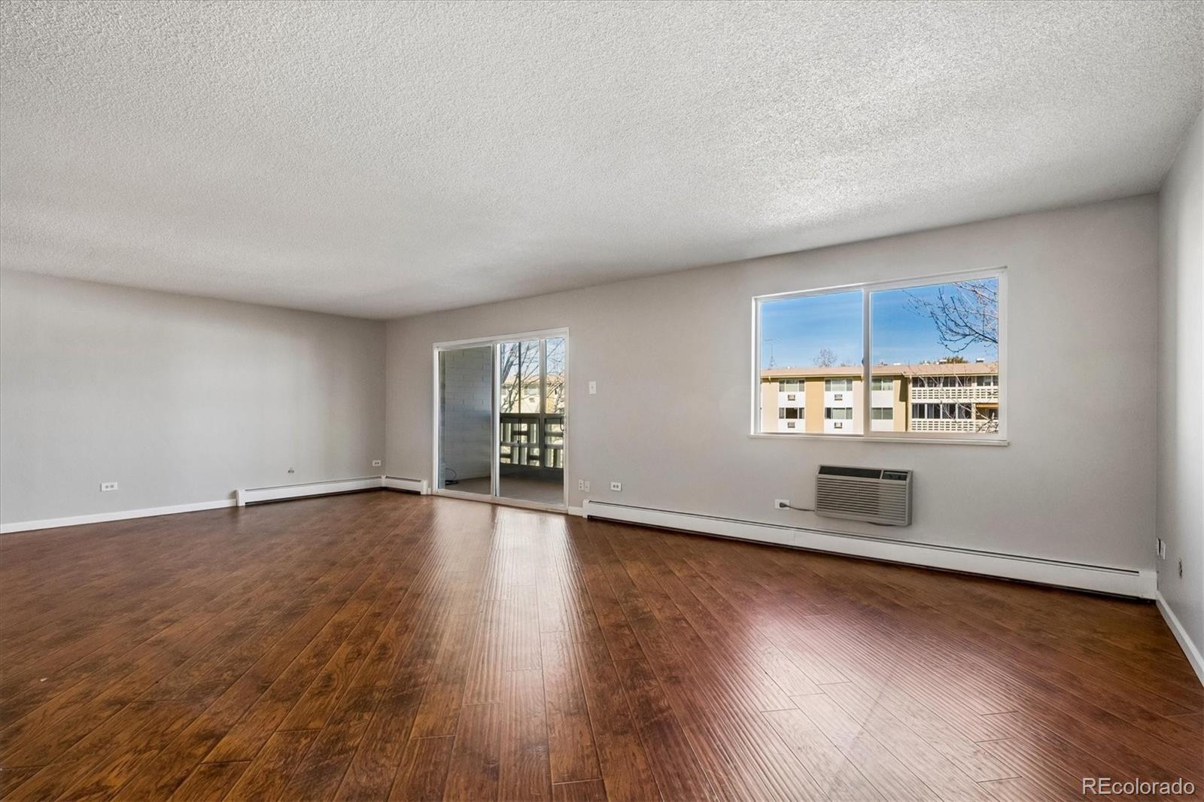
Welcome to Windsor Gardens, a vibrant 55+ Active Adult Community! This spacious 3rd-story, 1,550 sq. ft. condo features 2 bedrooms, 2 bathrooms, and a beautiful private lanai. Rare 2 detached garage parking spaces. Recent Updates: Fresh Paint: Entire interior updated with a modern, neutral color palette. New Flooring: Brand new carpeting in the primary bedroom and lanai. Modern Lighting: Stylish new light fixtures installed throughout. Kitchen Upgrades: Refreshed designer-painted cabinets and brand-new stainless steel appliances (microwave, oven, and dishwasher). Newly updated vanity in the primary bath and re-painted cabinet in the hall bathroom. Abundant Storage In-Unit: Oversized, walk-in storage room. Community: Additional convenient storage unit located in the common area. Windsor Garden amenities include indoor / outdoor pool, 24 hour community response department, golf course & pro shop, community center, auditorium, exercise facility, locker rooms, restaurant & banquet facilities, 40+ instructed classes, 6 acre open space nature trails, community gardens & 1 guest unit. HOA fees includes property taxes, heat, water, sewer, trash removal, recycling, common area maintenance, landscaping, snow removal & building insurance with roof coverage.
| yesterday | Listing updated with changes from the MLS | |
| yesterday | Listing first seen on site |

The content relating to real estate for sale in this Web site comes in part from the Internet Data eXchange ("IDX") program of METROLIST, INC., DBA RECOLORADO real estate listings held by brokers other than RE/MAX Professionals are marked with the IDX Logo. This information is being provided for the consumers' personal, non-commercial use and may not be used for any other purpose. All information subject to change and should be independently verified.
Did you know? You can invite friends and family to your search. They can join your search, rate and discuss listings with you.