
5154 Vivian StreetWheat Ridge, CO 80033
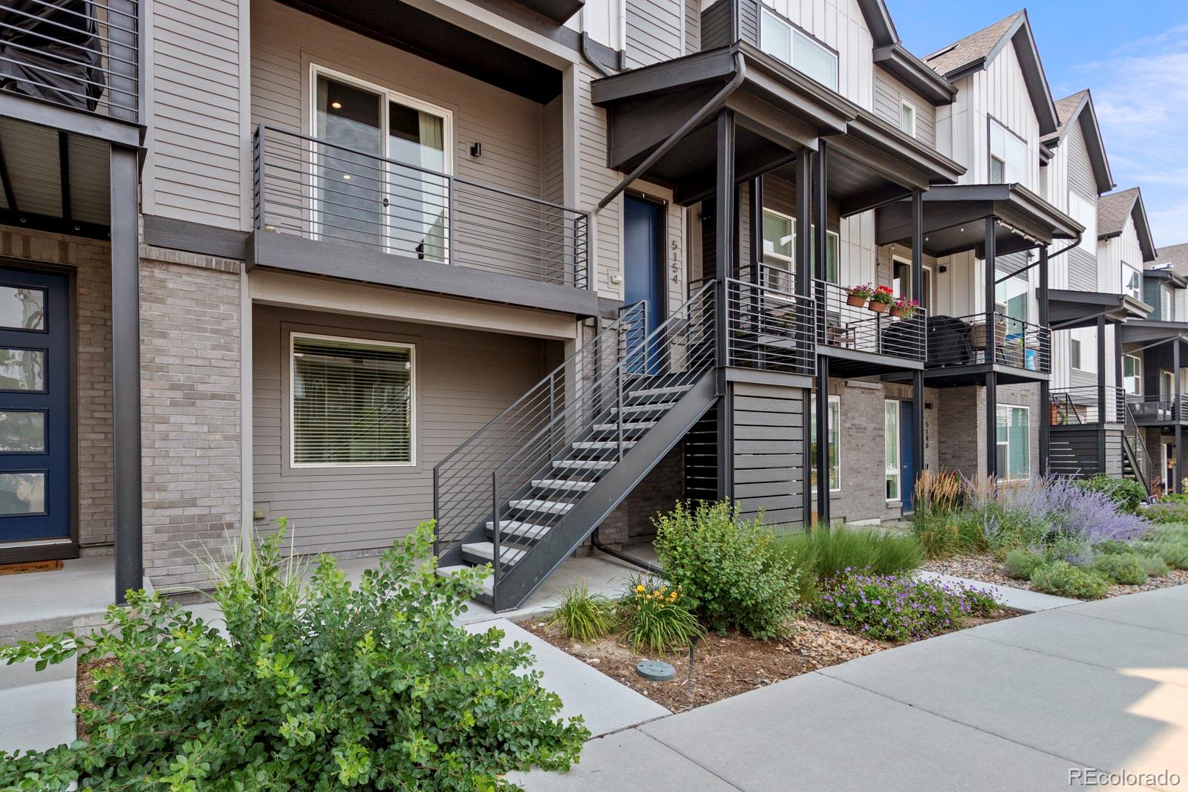
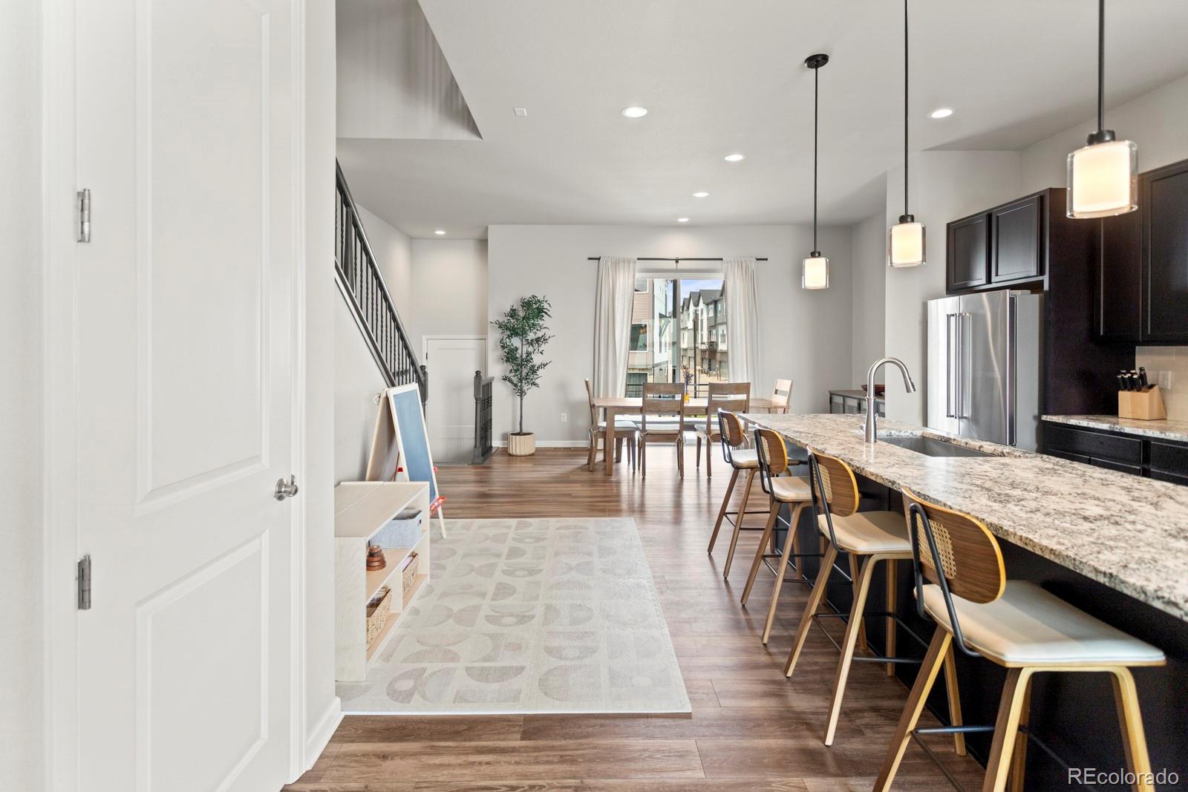
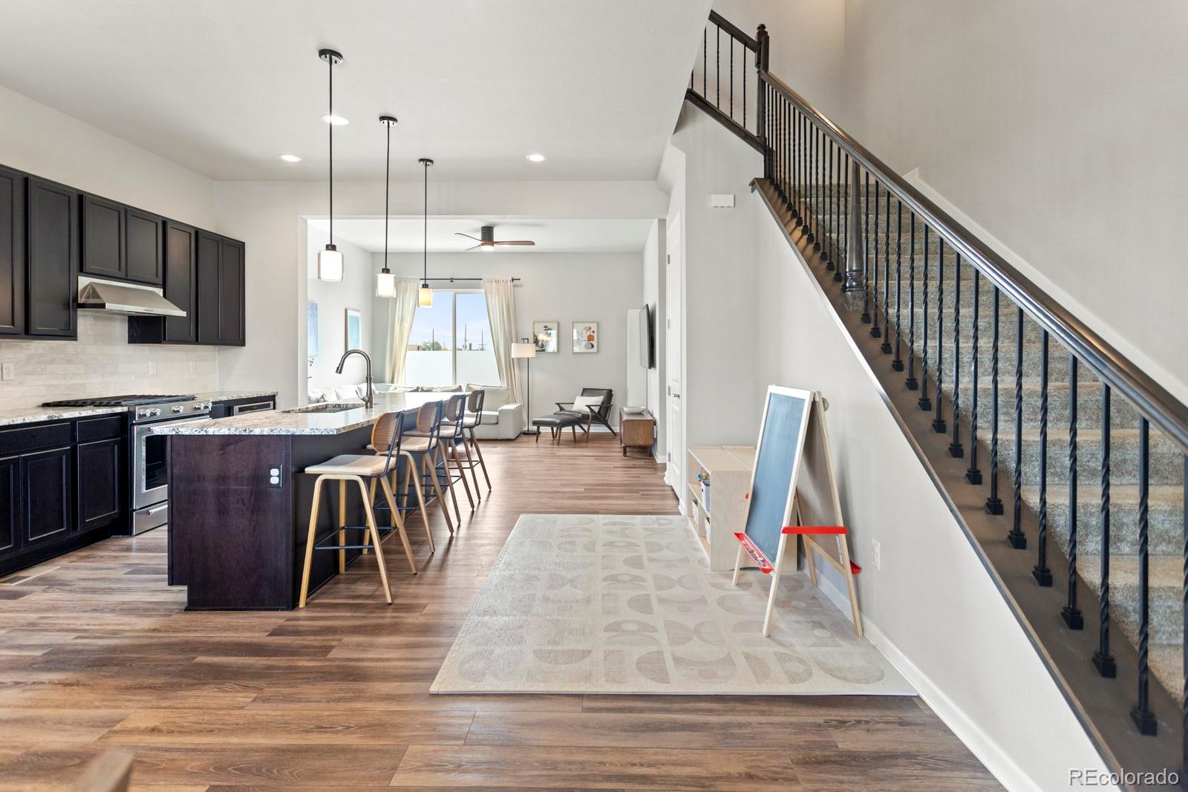
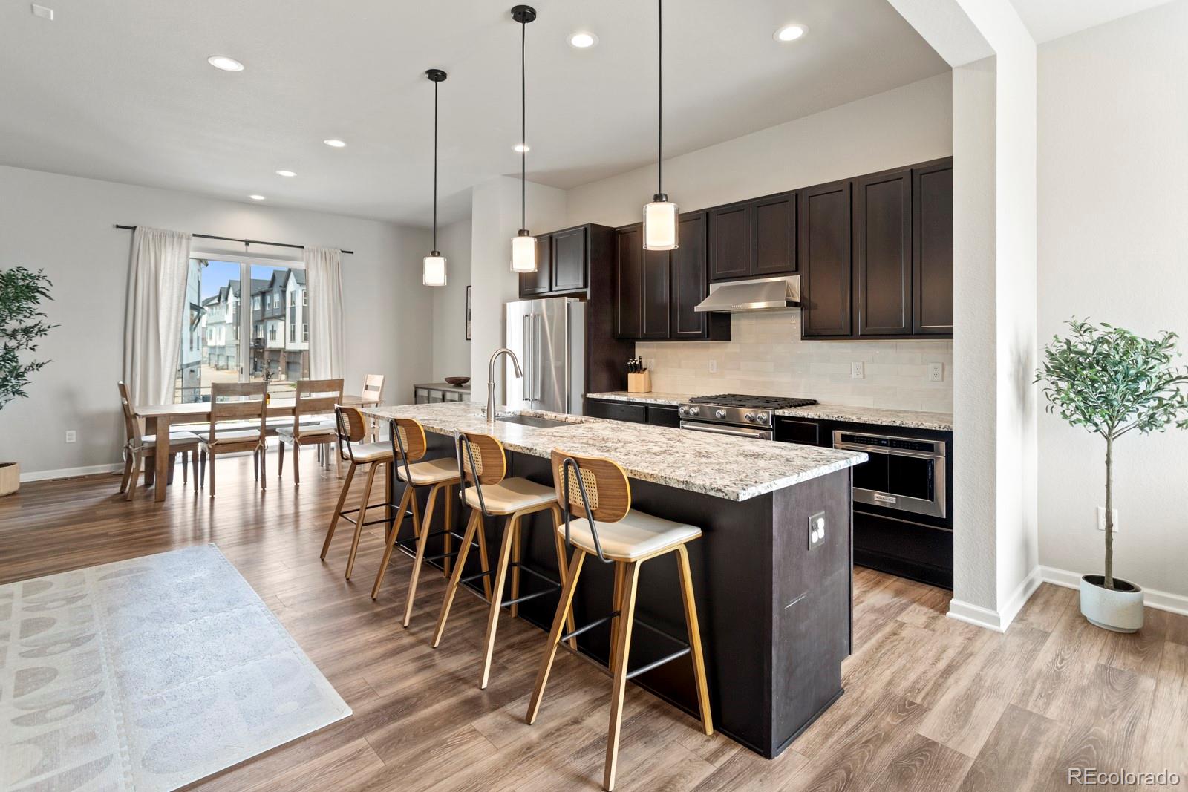
Welcome home to modern, low-maintenance living in an unbeatable Wheat Ridge location, just a 6-minute walk to the Ward Road Light Rail Station connecting you to downtown, the airport, and beyond! Built in 2023, this beautifully designed 4-bedroom townhome offers the perfect blend of style, comfort, and convenience with an open, airy layout filled with natural light. The main level is truly the heart of the home, featuring a spacious open-concept kitchen, dining, and family room with plenty of room to gather, entertain, and relax. Step outside to your west-facing patio off the dining area, the perfect place to enjoy Colorado evenings, fresh air, and indoor-outdoor living. Upstairs, you’ll find three bedrooms, including a spacious primary retreat with a private en-suite bath, along with the convenience of upper-level laundry. The lower level offers a versatile fourth bedroom or office, ideal for guests, a home workspace, fitness area, or flex space, conveniently located near the attached oversized two-car garage. The garage features a dedicated 240V outlet for EV charging and premium overhead garage storage, maximizing space for Colorado gear, hobbies, and everyday needs. Enjoy the ease of low-maintenance living while taking advantage of the neighborhood park with fitness stations and gathering spaces for HOA events. Just minutes from Olde Town Arvada, Downtown Golden, Red Rocks, Van Bibber Open Space, shopping, dining, and everyday conveniences, this location offers something for everyone. Quick access to I-70 and Highway 58 makes heading to the mountains for skiing, hiking, and adventure a breeze. Bright, spacious, and thoughtfully designed, this home offers the ideal combination of comfort, convenience, and the Colorado lifestyle.
| a month ago | Listing updated with changes from the MLS® | |
| 3 months ago | Listing first seen on site |

The content relating to real estate for sale in this Web site comes in part from the Internet Data eXchange ("IDX") program of METROLIST, INC., DBA RECOLORADO real estate listings held by brokers other than West and Main Homes Inc are marked with the IDX Logo. This information is being provided for the consumers' personal, non-commercial use and may not be used for any other purpose. All information subject to change and should be independently verified.
Did you know? You can invite friends and family to your search. They can join your search, rate and discuss listings with you.