Save
Ask
Tour
Hide
Share
$330,000
1 Day On Site

Wind Stream Condos
9400 E Iliff Avenue 145
Denver, CO 80231

For Sale|Townhouse|Active
2
Beds
2
Total Baths
2
Full Baths
1,328
SqFt
$248
/SqFt
1984
Built
Subdivision:
Wind Stream
County:
Arapahoe
Call Now: 425-221-0712
Is this the listing for you? We can help make it yours.
425-221-0712
9400 E Iliff Avenue 1459400 E Iliff Avenue 1459400 E Iliff Avenue 1459400 E Iliff Avenue 145
Save
Ask
Tour
Hide
Share

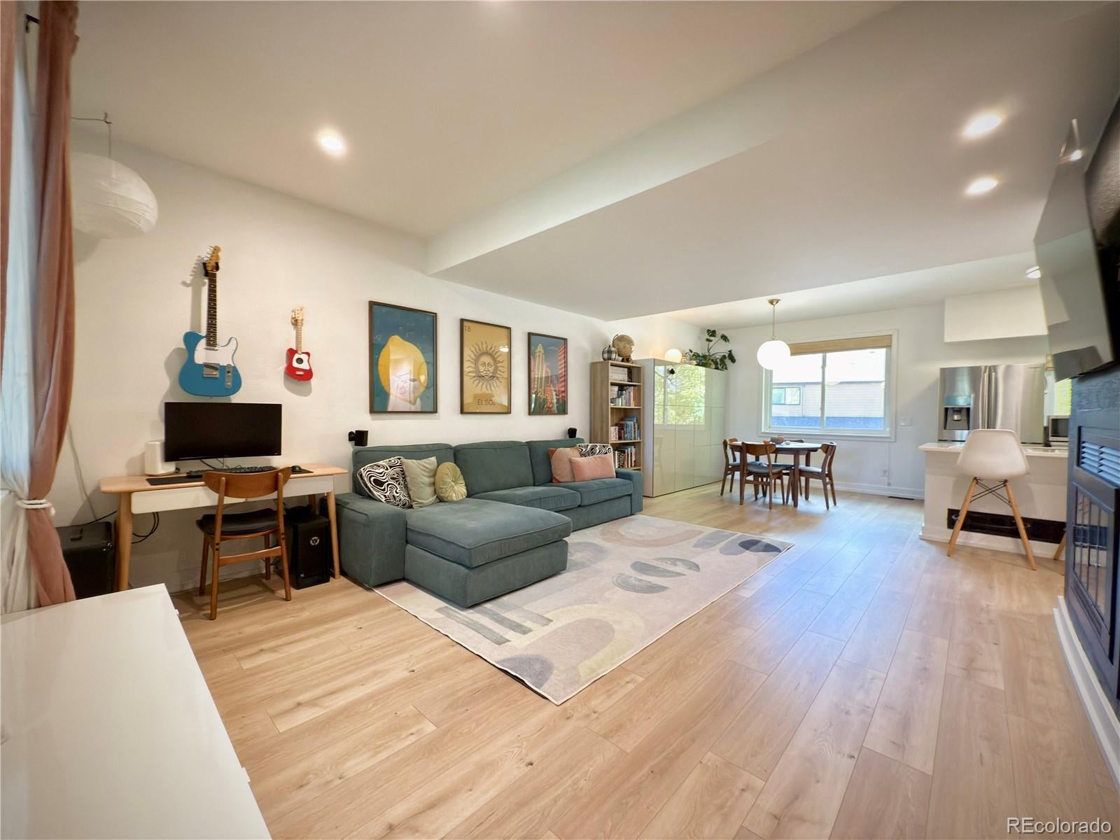
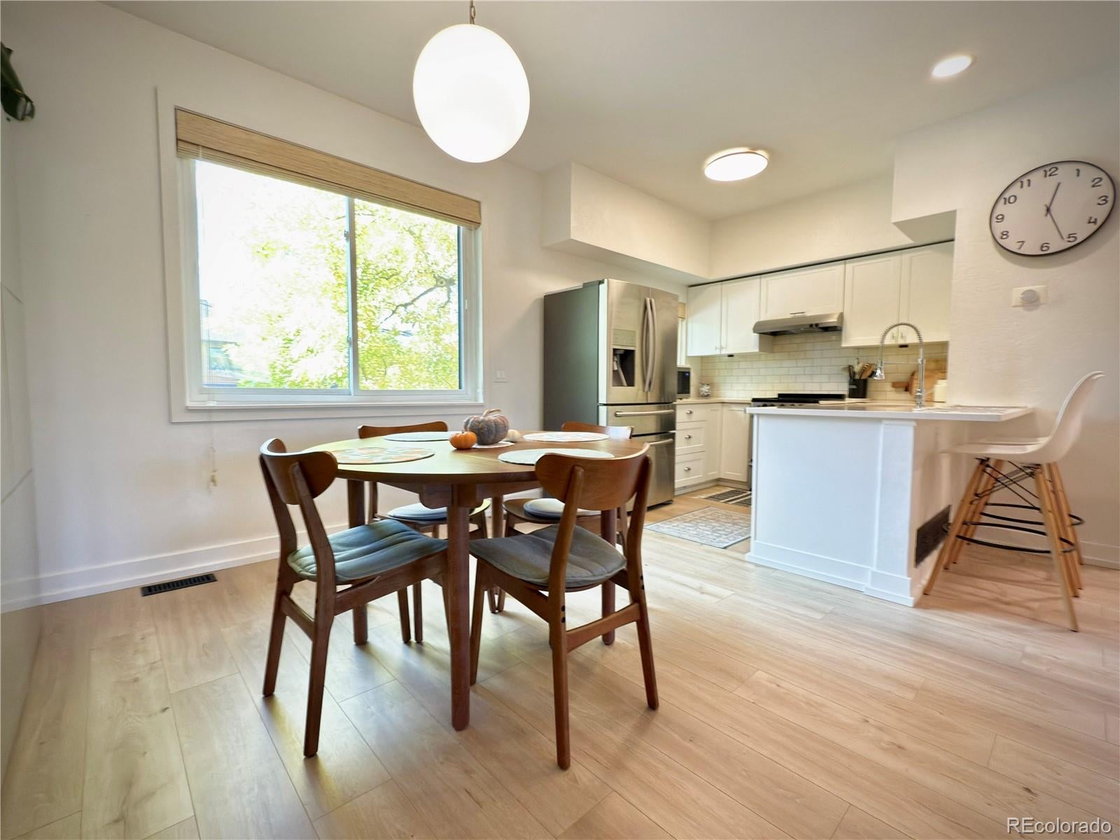
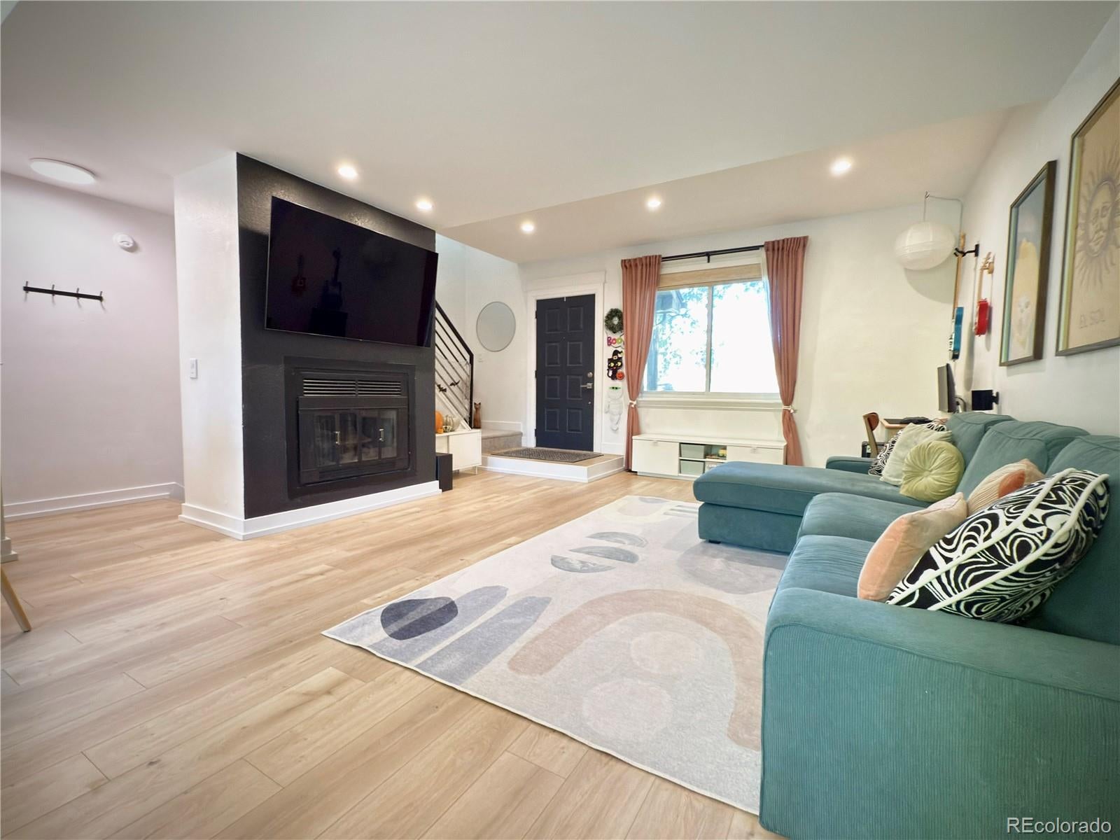
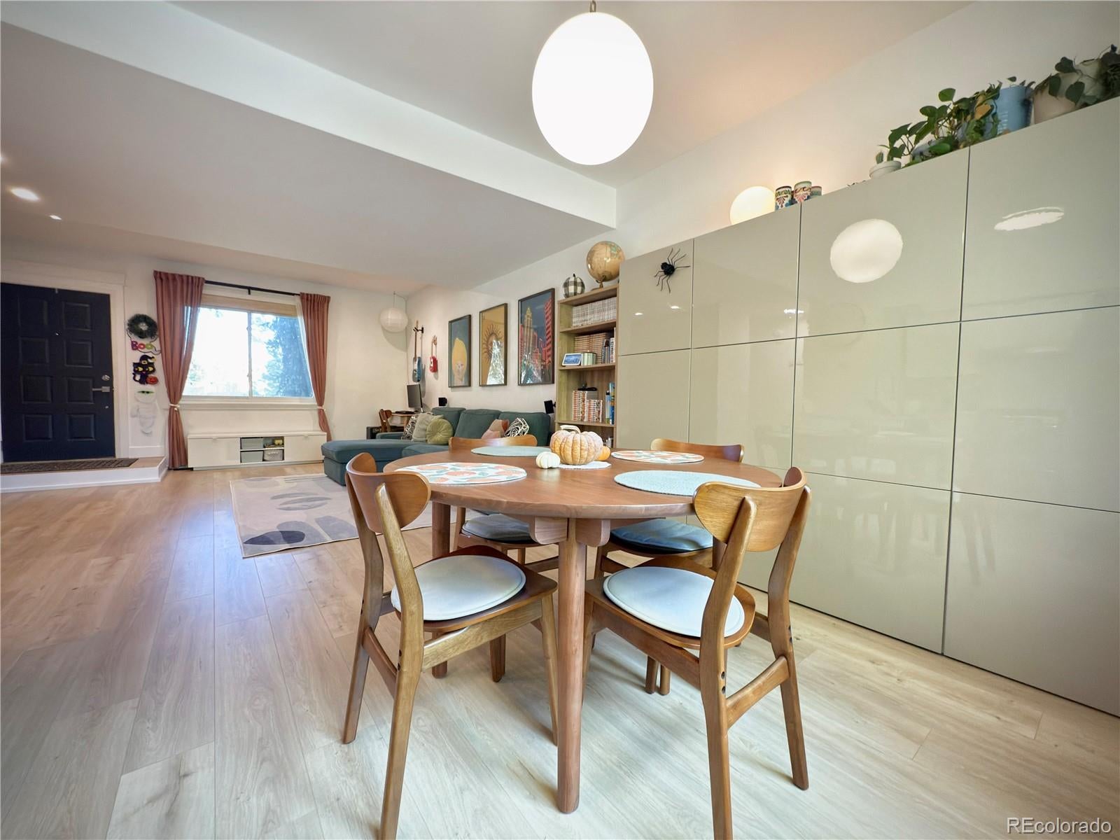
Nestled in a tranquil neighborhood, this charming 2-bedroom, 2-bathroom home blends comfort with modern updates and includes an attached 2-car garage. The open-concept living room boasts large windows that flood the space with natural light. The primary suite offers a walk-in closet and an ensuite bathroom with a subway-tiled tub and shower combo. Modern conveniences include central air conditioning, a Nest thermostat, and a Ring doorbell. Recent major system updates include a new furnace (Nov 2023), water heater (Apr 2024), laminate flooring (Jun 2024), and a UV air purifier with full air duct cleaning (Oct 2024). Residents enjoy on-site access to the complex's gated swimming pool and hot tub, along with a private keyed gate leading directly to the High Line Canal Trail for Rocky Mountain views and local wildlife. Adjacent to Cherry Creek Country Club and close to public transit and shopping centers, this move-in ready home is waiting for its next owner

Save
Ask
Tour
Hide
Share
Listing Snapshot
Price 
$330,000
Days On Site 
1 Day
Bedrooms 
2
Inside Area (SqFt) 
1,328 sqft
Total Baths 
2
Full Baths 
2
Partial Baths 
N/A
Lot Size 
0.01 Acres
Year Built 
1984
MLS Number 
9559776
Status 
Active
Property Tax 
$2,545
HOA/Condo/Coop Fees 
$510 monthly
Sq Ft Source 
Public Records
Friends & Family
Recent Activity
13 hours agoListing updated with changes from the MLS
13 hours agoStatus changed to Active
yesterdayListing first seen on site
General Features
Acres 
0.01
Attached Garage 
Yes
Direction Faces 
East
Garage 
Yes
Garage Spaces 
2
Home Warranty 
Yes
Levels 
Three Or More
Parking 
Attached
Parking Spaces 
2
Pets 
Yes
Property Sub Type 
Townhouse
Security 
Carbon Monoxide Detector(s)Smoke Detector(s)
Sewer 
Public Sewer
SqFt Above 
1160
SqFt Below 
168
SqFt Total 
1340
Water Source 
Public
Interior Features
Appliances 
CooktopDishwasherDisposalDryerGas Water HeaterOvenRange HoodRefrigeratorWasher
Basement 
FinishedPartial
Cooling 
Ceiling Fan(s)Central Air
Fireplace 
Yes
Fireplace Features 
Family RoomWood Burning
Fireplaces 
1
Flooring 
Laminate
Heating 
Forced Air
Interior 
Ceiling Fan(s)High CeilingsKitchen IslandOpen FloorplanSmart ThermostatWalk-In Closet(s)
Laundry Features 
In Unit
Window Features 
Triple Pane WindowsWindow Coverings
Bathroom Full 
Level - Upper
Bedroom 
Dimensions - 13 x 11Level - Upper
Save
Ask
Tour
Hide
Share
Exterior Features
Construction Details 
BrickFrameWood Siding
Fencing 
Partial
Lot Features 
GreenbeltNear Public TransitSprinklers In Front
Patio And Porch 
Patio
Pool Features 
Outdoor Pool
Roof 
Composition
Windows/Doors 
Triple Pane WindowsWindow Coverings
Community Features
Association Amenities 
ParkingPoolSpa/Hot TubTrail(s)
Association Fee 
$510.0
Association Fee Frequency 
Monthly
School District 
Cherry Creek 5
Financing Terms Available 
1031 ExchangeCashConventionalFHAUSDA LoanVA Loan
Building Access 
Exterior Access
Roads 
Paved
Schools
School District
Cherry Creek 5
Elementary School
Eastridge
Middle School
Prairie
High School
Overland
Listing courtesy of HomeSmart Realty [email protected]


The content relating to real estate for sale in this Web site comes in part from the Internet Data eXchange ("IDX") program of METROLIST, INC., DBA RECOLORADO real estate listings held by brokers other than HomeSmart Realty are marked with the IDX Logo. This information is being provided for the consumers' personal, non-commercial use and may not be used for any other purpose. All information subject to change and should be independently verified.

Neighborhood & Commute
Source: Walkscore
Save
Ask
Tour
Hide
Share