Save
Ask
Tour
Hide
Share
$749,000
25 Days On Site

7572 S Rosemary Circle
Englewood, CO 80112

For Sale|Single Family Residence|Active
3
Beds
3
Total Baths
1
Full Bath
2
Partial Baths
2,633
SqFt
$284
/SqFt
1977
Built
Subdivision:
Willow Creek
County:
Arapahoe
Call Now: 425-221-0712
Is this the listing for you? We can help make it yours.
425-221-0712
7572 S Rosemary Circle7572 S Rosemary Circle7572 S Rosemary Circle7572 S Rosemary Circle
Save
Ask
Tour
Hide
Share

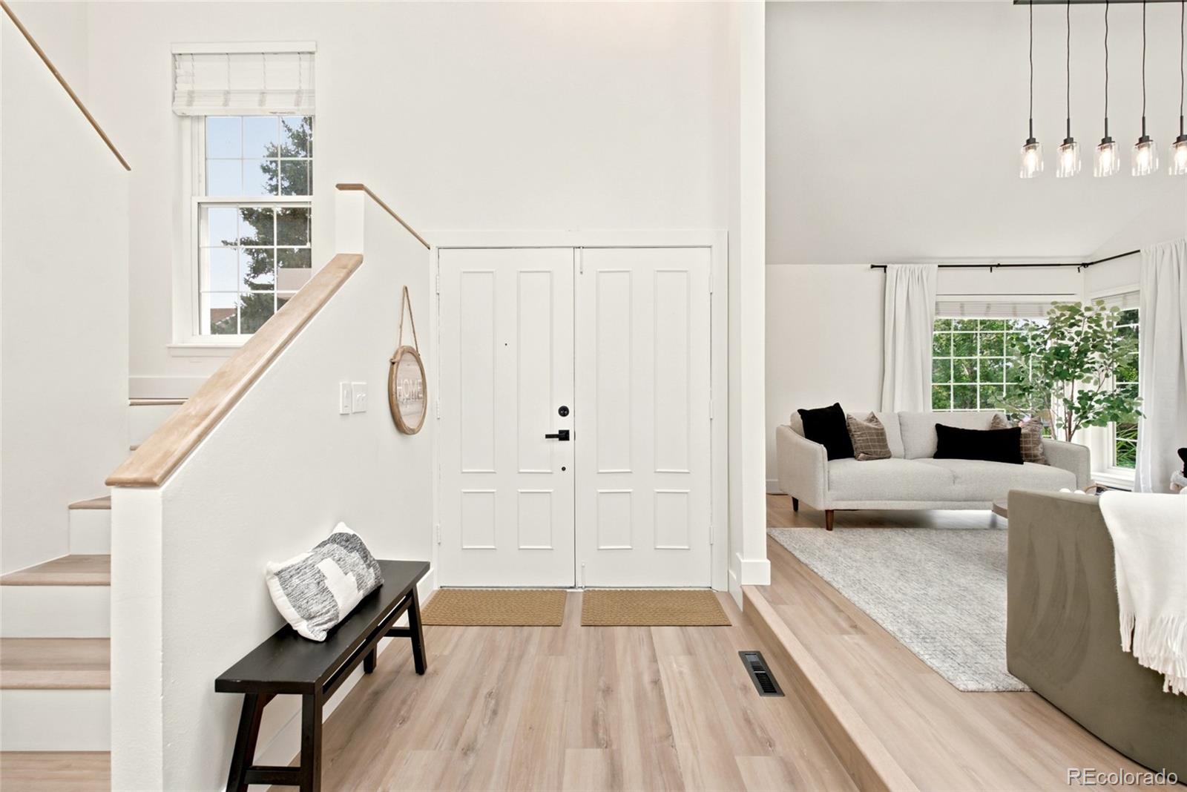
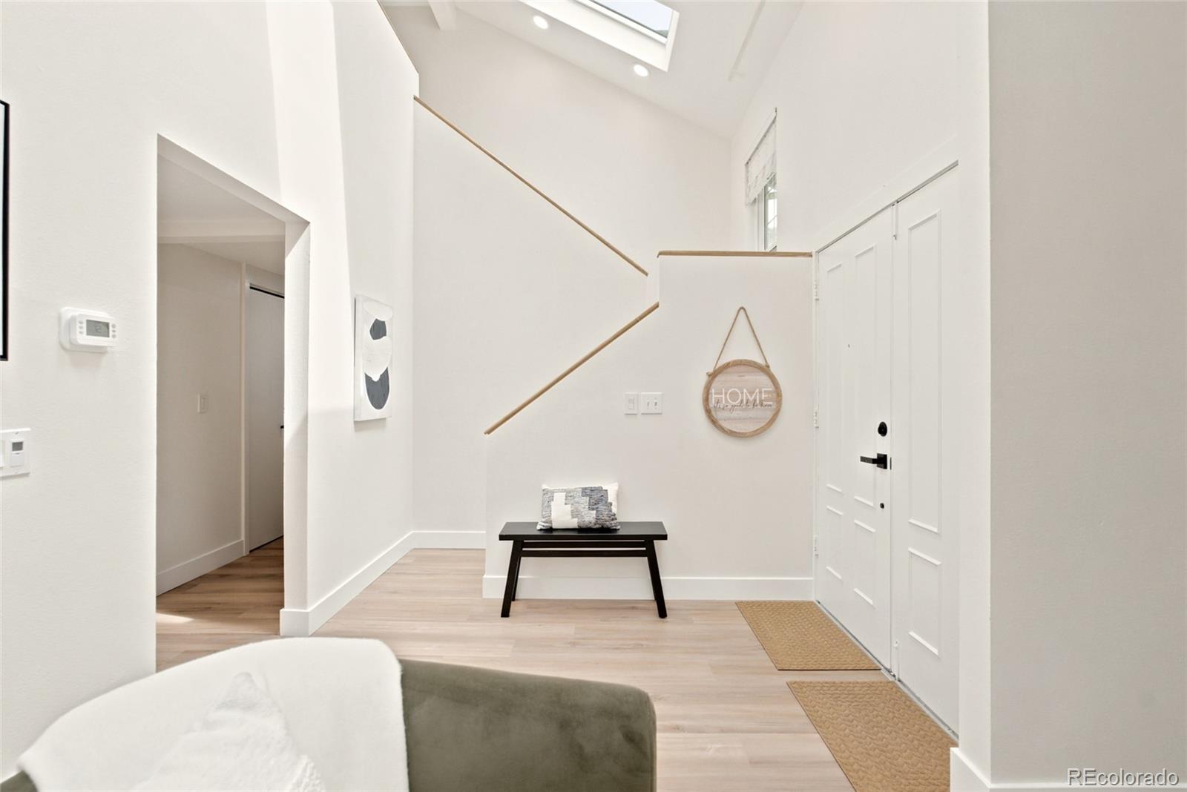
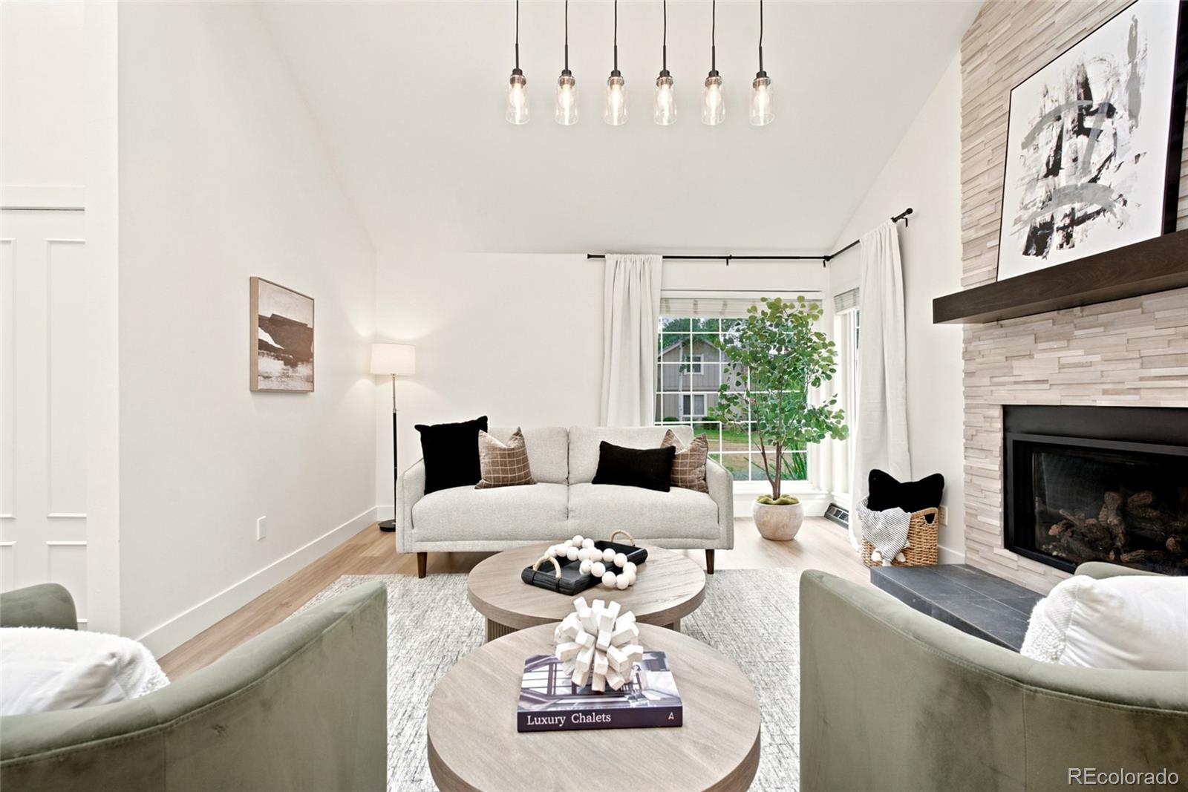
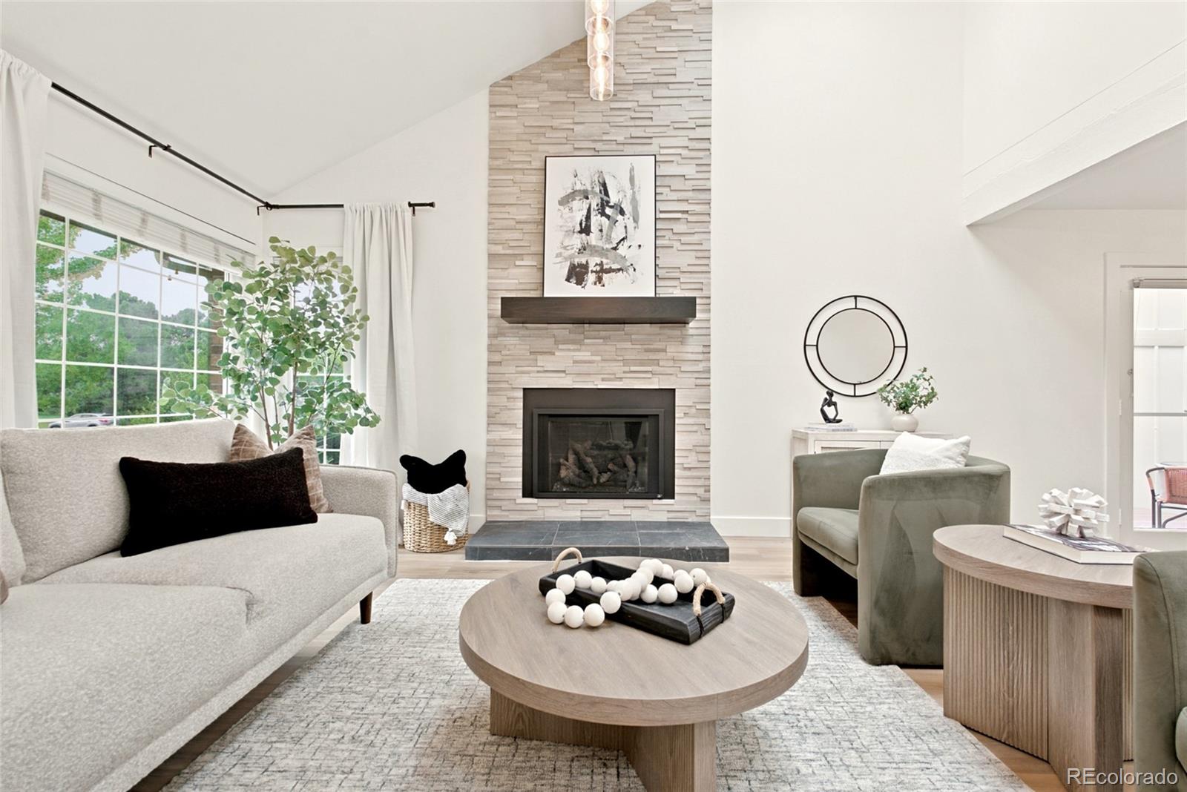
Welcome to easy, elevated living in this beautifully refreshed 3-bedroom, 3-bathroom patio home offering just under 2,700 finished square feet - perfectly positioned just minutes from Fiddler’s Green, the Denver Tech Center, and quick access to both I-25 and E-470. Whether you’re commuting, catching a concert, or grabbing dinner out, everything you need is within easy reach - and when you’re home, this one delivers. Inside, the home has been extensively updated from top to bottom: fresh interior and exterior paint, brand-new flooring, all new lighting, marble countertops, and a full suite of new stainless steel appliances. A brand-new HVAC system means comfort year-round. The entire second floor is dedicated to an expansive primary suite - a true private retreat. Unwind in front of your own fireplace, soak in the free-standing tub, rinse off in the custom walk-in shower, and enjoy the spacious closet with custom shelving. It’s a rare amount of dedicated primary square footage for a home of this style. Step outside to your own lush, private backyard - a peaceful, low-maintenance escape with plenty of room for relaxing or entertaining. This charming, private yard has with two weather-resistant decks, mature landscaping and an area for a fire pit or dining al-fresco. Built in 1977 and thoughtfully maintained and modernized ever since, this home offers the charm of an established, tree-lined neighborhood with none of the dated finishes. Add in the central location, with easy access to trails, shopping, and restaurants, and the fact that it’s zoned for the prestigious Cherry Creek High School, and you’ve got a rare combination of lifestyle, location, and award-winning education.

Save
Ask
Tour
Hide
Share
Listing Snapshot
Price 
$749,000
Days On Site 
25 Days
Bedrooms 
3
Inside Area (SqFt) 
2,633 sqft
Total Baths 
3
Full Baths 
1
Partial Baths 
2
Lot Size 
0.07 Acres
Year Built 
1977
MLS® Number 
9554097
Status 
Active
Property Tax 
$4,659
HOA/Condo/Coop Fees 
$281 monthly
Sq Ft Source 
Public Records
Friends & Family
Recent Activity
3 days agoListing updated with changes from the MLS®
4 weeks agoStatus changed to Active
4 weeks agoListing first seen on site
General Features
Acres 
0.07
Foundation 
Slab
Garage 
Yes
Garage Spaces 
2
Levels 
Two
Parking Spaces 
2
Pets 
Cats OKDogs OK
Property Condition 
Updated/Remodeled
Property Sub Type 
Single Family Residence
Security 
Carbon Monoxide Detector(s)Smoke Detector(s)
SqFt Above 
1705
SqFt Below 
928
SqFt Total 
2708
Style 
Traditional
Zoning 
Res
Interior Features
Appliances 
OvenDisposalDryerMicrowaveRangeRefrigeratorSelf Cleaning OvenWasher
Basement 
Finished
Cooling 
Attic FanCentral Air
Fireplace 
Yes
Fireplace Features 
Master BedroomGreat Room
Fireplaces 
2
Flooring 
CarpetLaminateTile
Furnished 
Unfurnished
Heating 
Forced Air
Interior 
Entrance FoyerHigh CeilingsHigh Speed InternetSmart ThermostatVaulted Ceiling(s)Walk-In Closet(s)
Laundry Features 
Laundry Closet
Window Features 
Double Pane WindowsWindow Coverings
Bathroom Full 
Level - UpperDescription - Custom walk-in shower and free-standing soaking tub.
Bathroom One Quarter 
Level - Main
Bathroom Three Quarter 
Level - BasementDescription - Convenient full bath serving the lower level.
Bedroom 
Level - UpperDescription - Entire second floor; spacious layout with its own fireplace.
Bonus Room 
Level - BasementDescription - Additional flex space for a den, gym, or play area.
Dining Room 
Level - MainDescription - Open to the kitchen, great room, and patio - ideal for everyday meals or entertaining.
Family Room 
Level - Main
Great Room 
Level - MainDescription - Vaulted ceilings, cozy fireplace, and an open flow into the kitchen and dining area.
Kitchen 
Level - MainDescription - Marble countertops, new stainless steel appliances, and updated flooring throughout.
Laundry 
Level - Main
Utility Room 
Level - Basement
Save
Ask
Tour
Hide
Share
Exterior Features
Construction Details 
Concrete
Exterior 
LightingPrivate Yard
Fencing 
FencedFull
Lot Features 
LevelSprinklers In FrontSprinklers In Rear
Patio And Porch 
DeckPatio
Roof 
Composition
Windows/Doors 
Double Pane WindowsWindow Coverings
Community Features
Association Amenities 
ClubhouseParkPlaygroundPoolSpa/Hot TubTennis Court(s)Trail(s)
Association Dues 
281
Building Access 
Ground
Financing Terms Available 
1031 ExchangeCashConventionalFHAVA Loan
HOA Fee Frequency 
Monthly
Roads 
Paved
School District 
Cherry Creek 5
Schools
School District
Cherry Creek 5
Elementary School
Willow Creek
Middle School
Campus
High School
Cherry Creek
Listing courtesy of Compass - Denver [email protected]


The content relating to real estate for sale in this Web site comes in part from the Internet Data eXchange ("IDX") program of METROLIST, INC., DBA RECOLORADO real estate listings held by brokers other than Compass - Denver are marked with the IDX Logo. This information is being provided for the consumers' personal, non-commercial use and may not be used for any other purpose. All information subject to change and should be independently verified.

Neighborhood & Commute
Source: Walkscore
Save
Ask
Tour
Hide
Share