
2838 S Clarkson CircleEnglewood, CO 80113
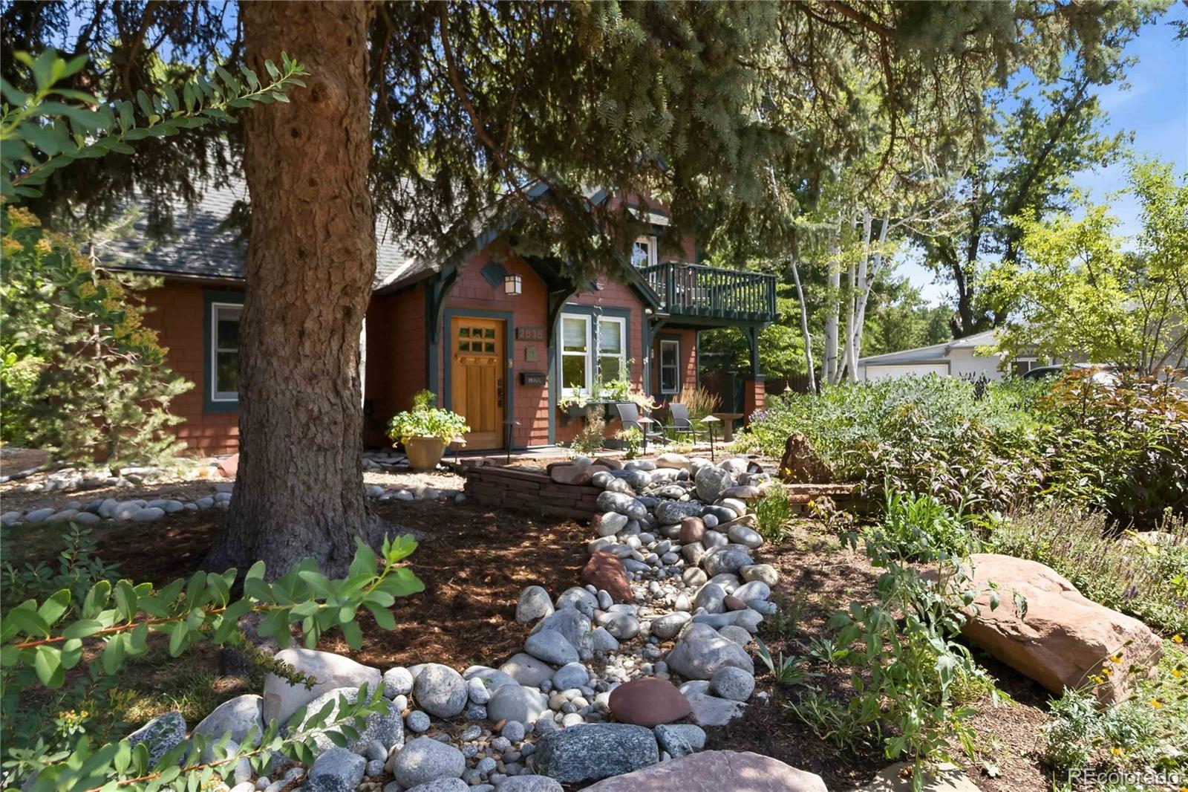
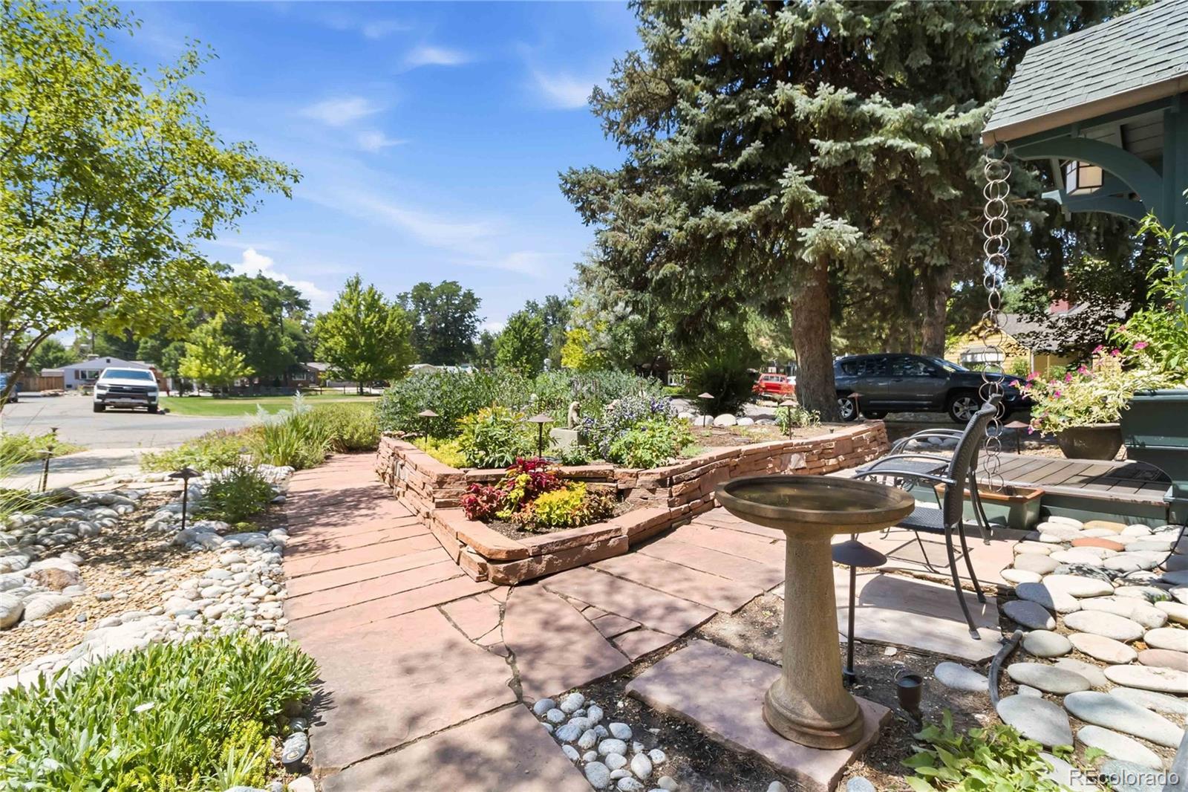
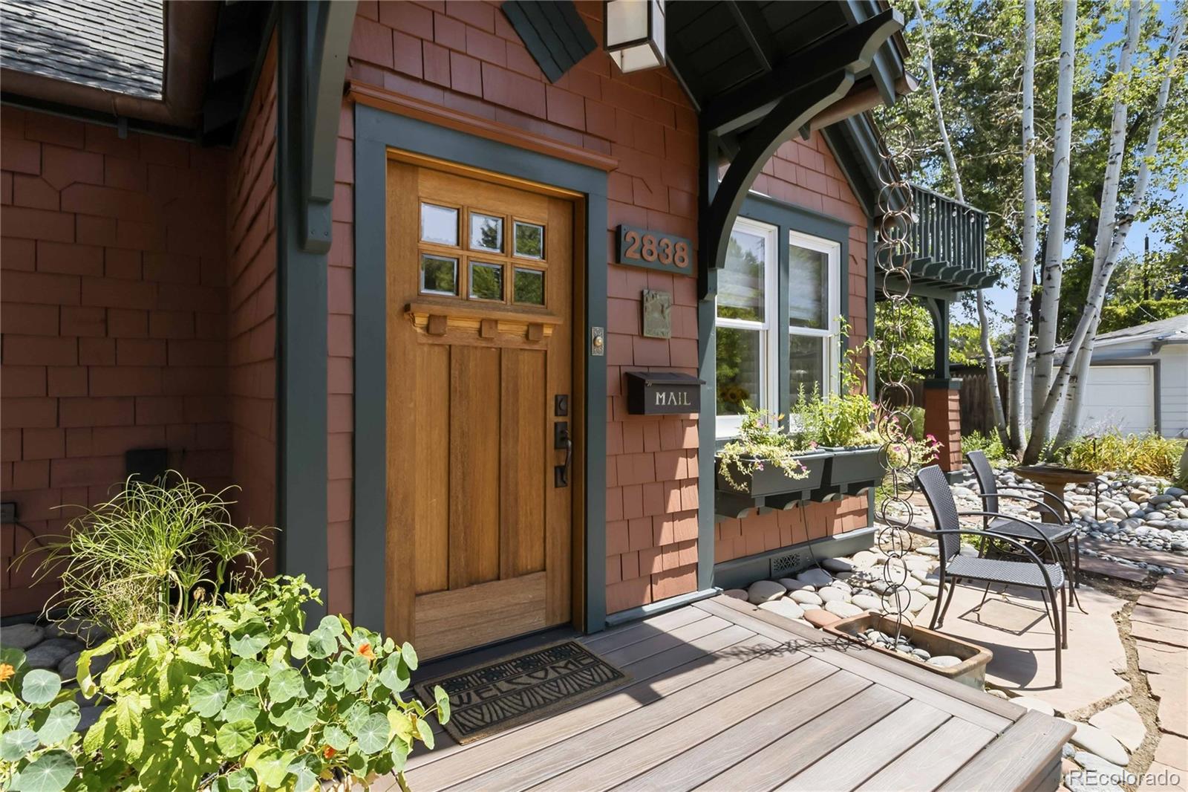
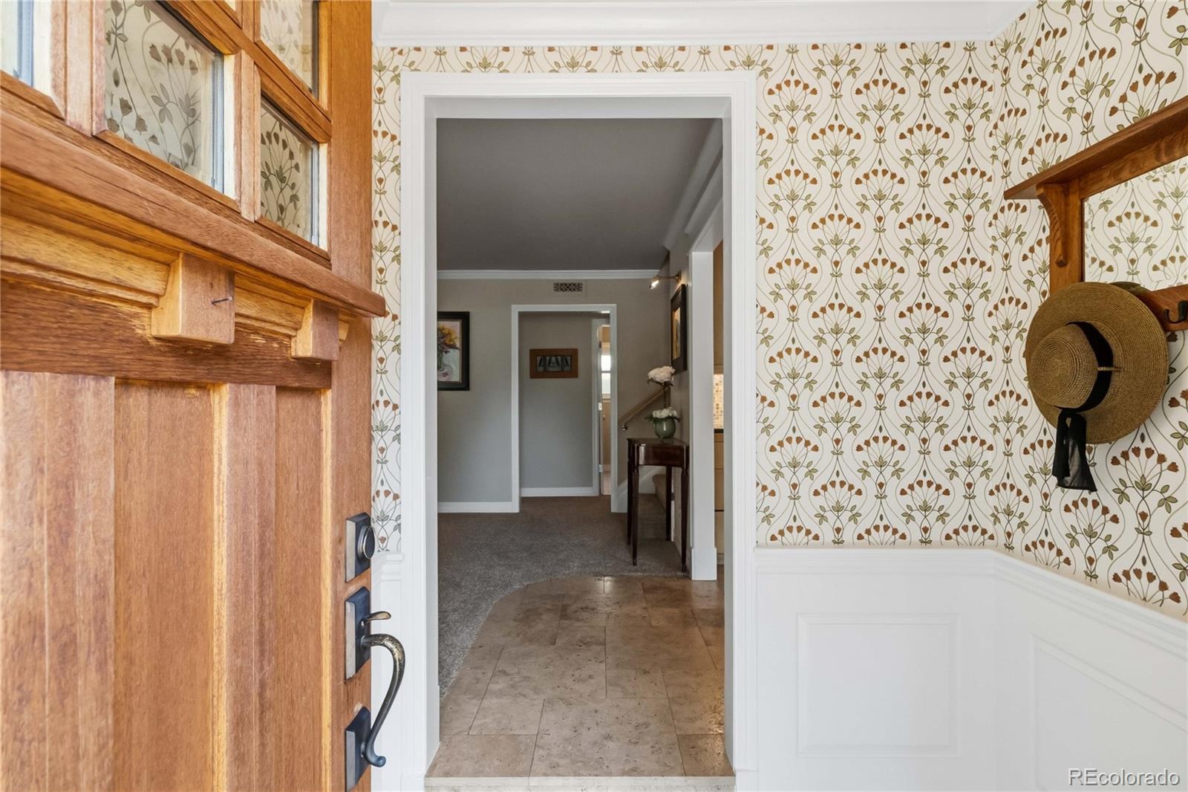
Rarely available, this beautiful Craftsman-style home offers a distinctive combination of timeless charm, warmth, and community. An enchanting storybook cottage garden entrance draws guests in, while the included 1/10 ownership interest in the neighborhood's private park provides a truly unique opportunity to enjoy shared green space and a connection to one of Englewood's most special neighborhoods. Inside, timeless craftsmanship is showcased through rich wood details, inviting living spaces, and thoughtful design. The front living room is anchored by a gas fireplace, creating an intimate gathering space, the kitchen holds a sun-filled breakfast nook perfect for morning coffee. Designed for both entertaining and everyday living, the dining room flows effortlessly to the beautifully landscaped backyard and connects seamlessly with the adjoining family room. A dedicated laundry room and extended garage provide exceptional convenience. The upper level is filled with natural light beneath vaulted ceilings. The loft offers flexible space for a home office, library, or media retreat. The luxurious primary suite serves as a peaceful sanctuary, complete with a private balcony overlooking your park, a spa-inspired en-suite bath, and an expansive walk-in dressing room. The home offers two inviting guest bedrooms, including a main-level bedroom ideal for visitors or a home office, and an upper-level guest room with views to the tranquil backyard. Outdoors, discover a secluded garden retreat designed for quiet enjoyment and effortless entertaining. The fully fenced backyard is enhanced by mature landscaping, florals, and cherished 50-year-old grapevines, creating an enchanting outdoor setting. Ideally located near the Bates-Logan Park with convenient access to Denver, DU, boutique shopping, dining, and, situated between Swedish & Porter hospitals, this is a home where enduring craftsmanship, tranquility, and community come together in perfect harmony.
| yesterday | Listing updated with changes from the MLS® | |
| 4 weeks ago | Price changed to $1,095,000 | |
| 2 months ago | Status changed to Active | |
| 2 months ago | Listing first seen on site |

The content relating to real estate for sale in this Web site comes in part from the Internet Data eXchange ("IDX") program of METROLIST, INC., DBA RECOLORADO real estate listings held by brokers other than Century 21 Altitude Real Estate, LLC are marked with the IDX Logo. This information is being provided for the consumers' personal, non-commercial use and may not be used for any other purpose. All information subject to change and should be independently verified.