
Save
Ask
Tour
Hide
$945,000
2 Days On Site
3880 S Willow WayDenver, CO 80237
For Sale|Single Family Residence|Active
5
Beds
4
Total Baths
2
Full Baths
2
Partial Baths
4,807
SqFt
$197
/SqFt
1972
Built
Subdivision:
Hutchinson Hills
County:
Denver
Call Now: 425-221-0712
Is this the listing for you? We can help make it yours.
425-221-0712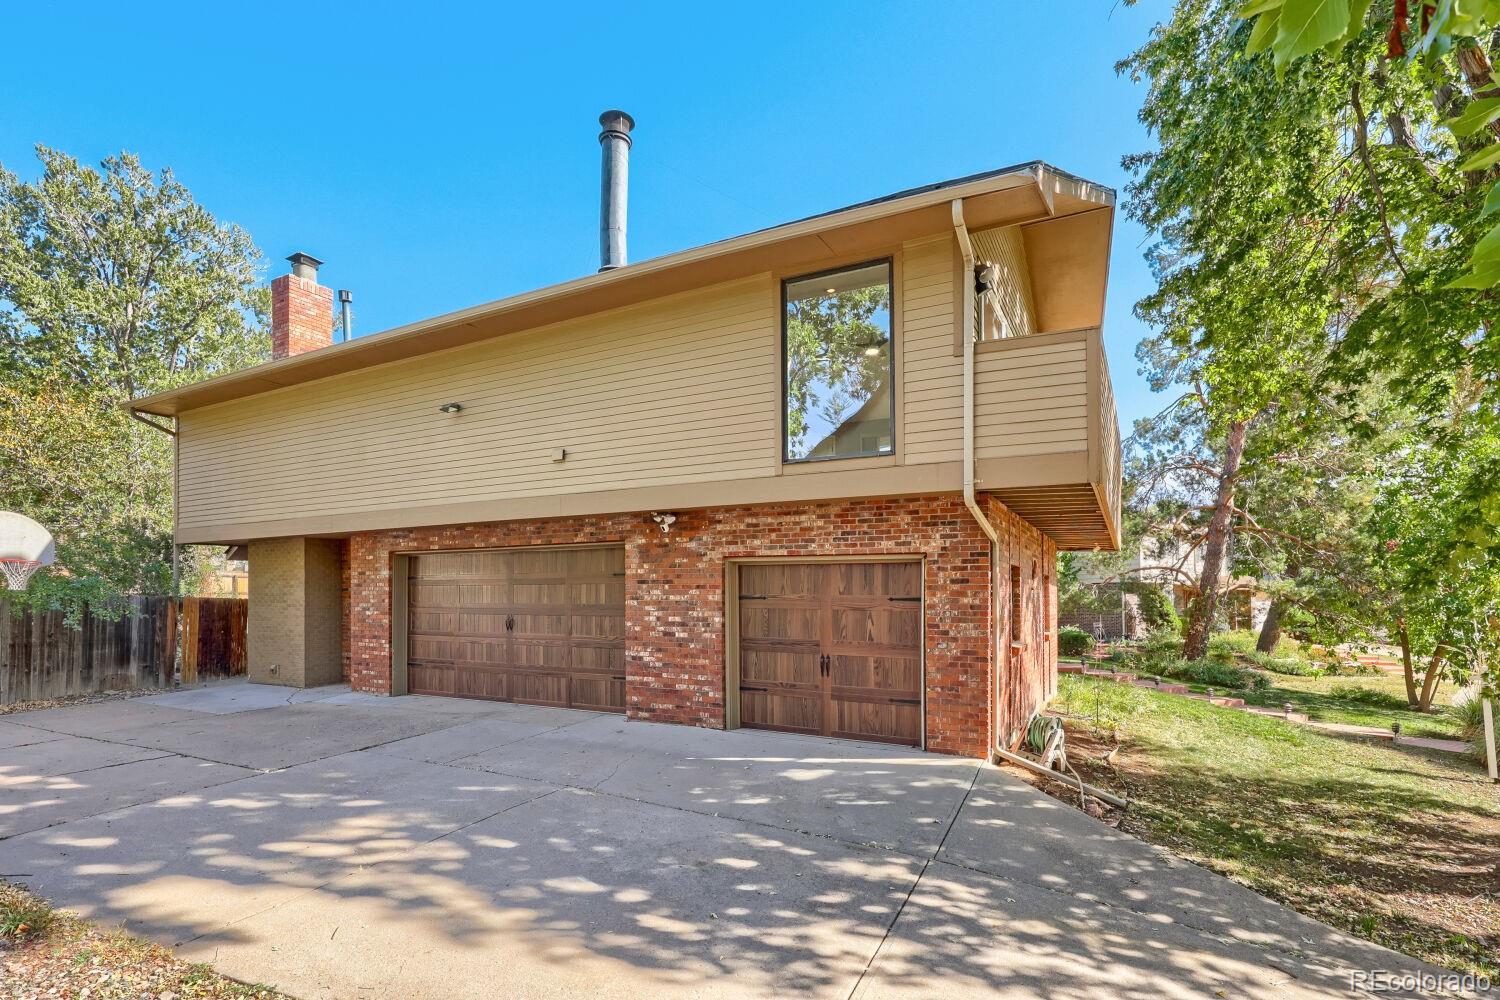
Save
Ask
Tour
Hide
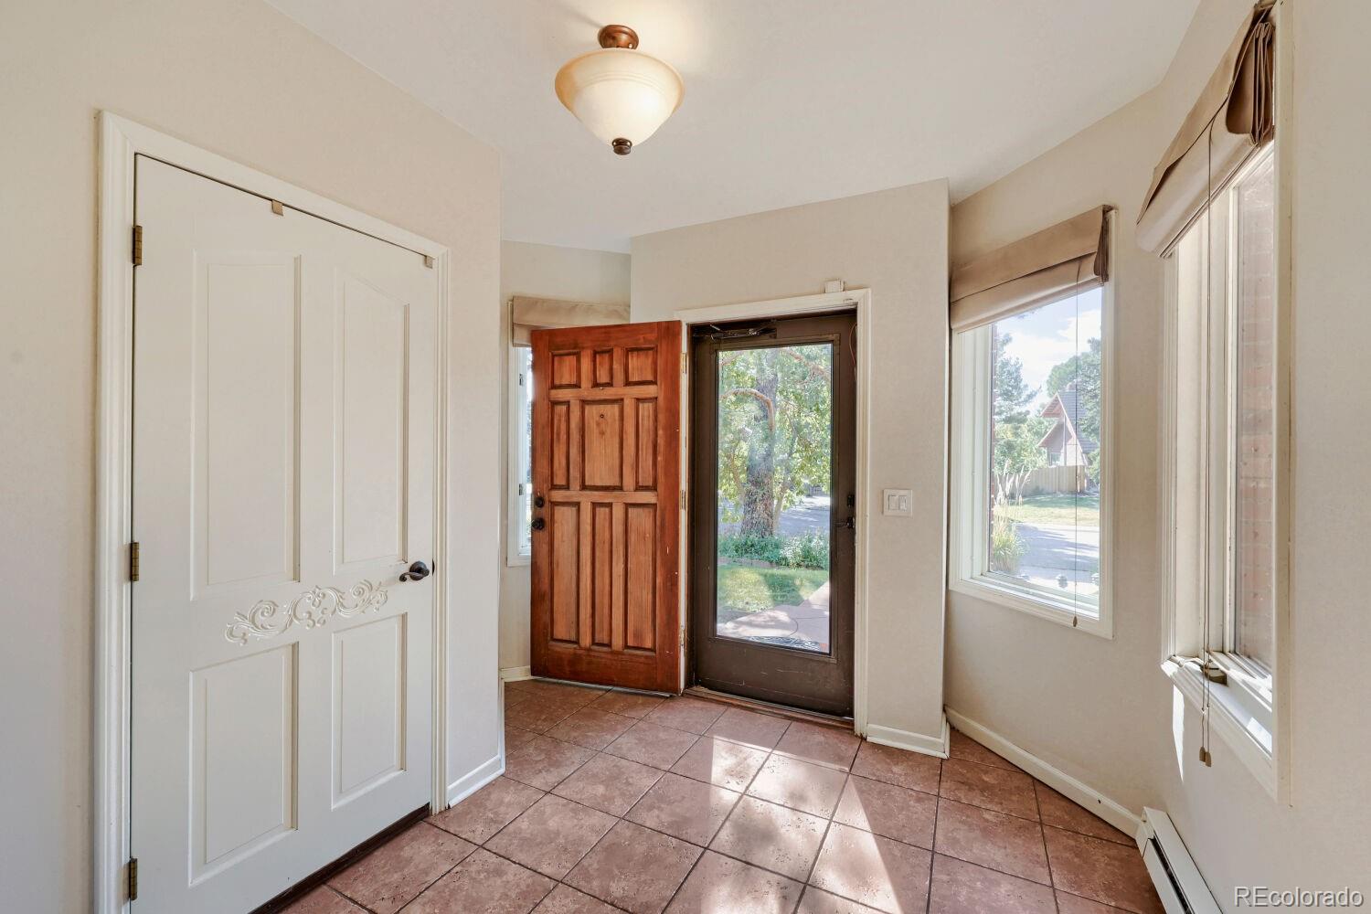
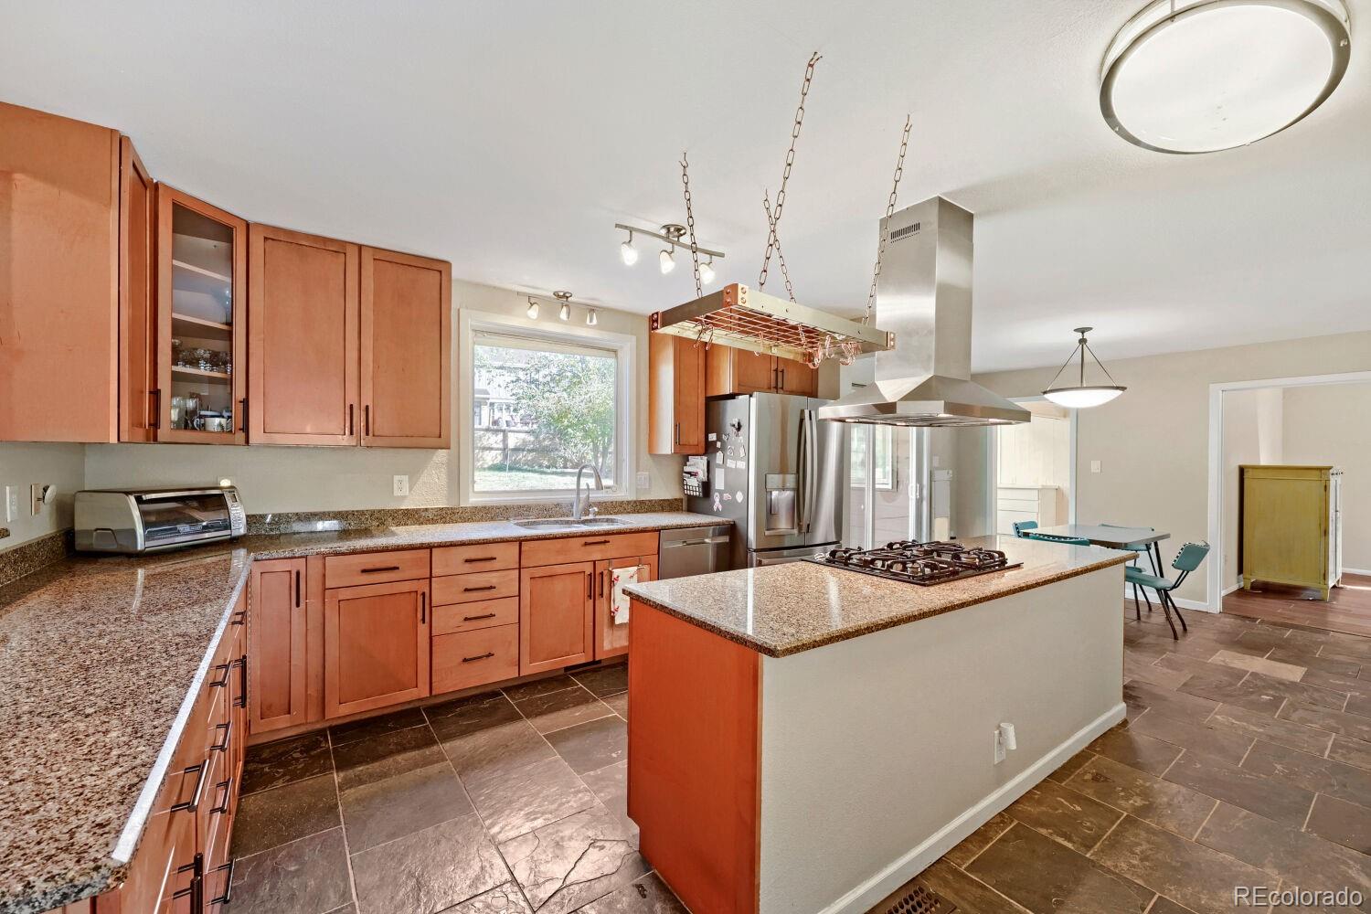
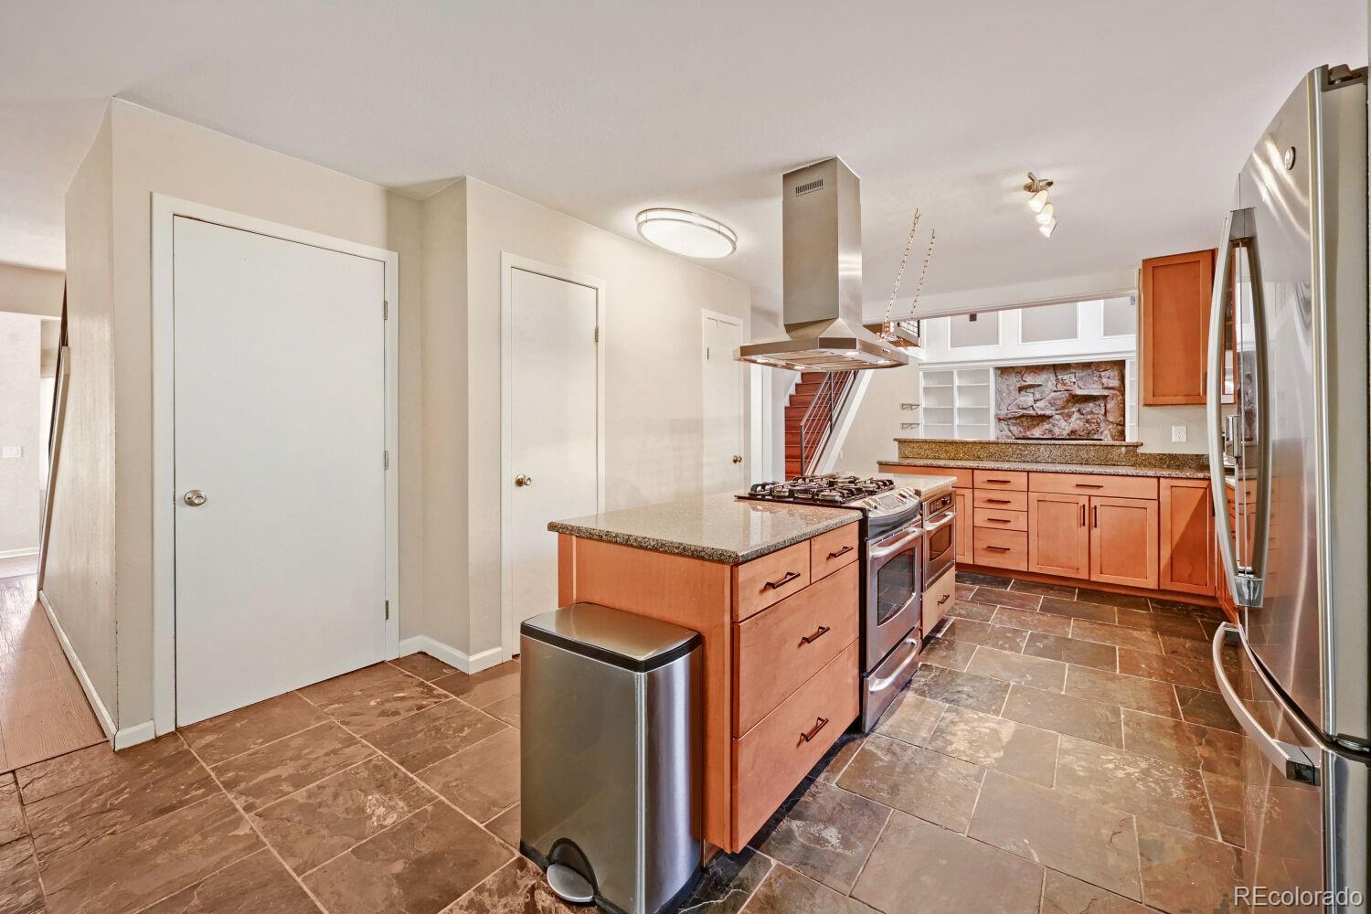
Custom multi-level home with oversized lot, 3 car side load garage. The expanded home has a finished basement, updated kitchen with slab granite counters, stainless steel appliances, gas stove, huge upper level bonus room with hardwood floors, library, study area and wrap around deck, primary bathroom with radiant floor heat and double headed steam shower and two closets. Great price for so much home!!
Save
Ask
Tour
Hide
Listing Snapshot
Price
$945,000
Days On Site
2 Days
Bedrooms
5
Inside Area (SqFt)
4,807 sqft
Total Baths
4
Full Baths
2
Partial Baths
2
Lot Size
0.37 Acres
Year Built
1972
MLS® Number
9497578
Status
Active
Property Tax
$7,161
HOA/Condo/Coop Fees
N/A
Sq Ft Source
Public Records
Friends & Family
Recent Activity
| yesterday | Listing updated with changes from the MLS® | |
| 2 days ago | Listing first seen on site |
General Features
Acres
0.37
Attached Garage
Yes
Direction Faces
West
Foundation
Concrete Perimeter
Garage
Yes
Garage Spaces
3
Levels
Two
Parking
ConcreteAttached
Parking Spaces
3
Property Sub Type
Single Family Residence
Security
Carbon Monoxide Detector(s)
Sewer
Public Sewer
SqFt Above
4017
SqFt Below
790
SqFt Total
5117
Style
Contemporary
Utilities
Natural Gas AvailableCable AvailableElectricity ConnectedNatural Gas ConnectedPhone Available
Water Source
Public
Zoning
S-SU-I
Interior Features
Appliances
OvenCooktopDisposalDryerMicrowaveRefrigeratorSelf Cleaning OvenWasher
Basement
FinishedPartial
Cooling
Evaporative Cooling
Electric
220 Volts
Fireplace
Yes
Fireplace Features
Family RoomGas LogGreat RoomWood Burning Stove
Fireplaces
2
Flooring
CarpetTileVinyl
Furnished
Unfurnished
Heating
Forced Air
Interior
Breakfast BarBuilt-in FeaturesEntrance FoyerGranite CountersHigh CeilingsHigh Speed InternetKitchen IslandOpen FloorplanPantrySmart ThermostatVaulted Ceiling(s)Walk-In Closet(s)
Laundry Features
SinkCommon Area
Spa
Yes
Window Features
Bay Window(s)Double Pane Windows
Bathroom Full
Level - UpperDescription - updated
Bathroom Half
Level - MainDescription - Remodeled with vessel sink
Bathroom Three Quarter
Level - Basement
Bedroom
Dimensions - 14 x 11Level - UpperDescription - Bay window, chair rail, walkin closet
Bonus Room
Dimensions - 30 x 18Level - UpperDescription - Spectacular bonus room, deck, cathedral ceiling
Dining Room
Dimensions - 13.2 x 9.8Level - MainDescription - Formal with bay window & cabinets
Family Room
Dimensions - 20 x 14Level - MainDescription - Fireplace, vaulted ceilings and shelving
Kitchen
Dimensions - 24.8 x 12Level - MainDescription - Includes breakfast nook & pantry
Laundry
Dimensions - 13 x 8Level - MainDescription - large with cabinets, great light and chute
Living Room
Dimensions - 18.5 x 13.1Level - MainDescription - Formal
Sun Room
Dimensions - 12 x 9Level - MainDescription - Enclosed green house
Save
Ask
Tour
Hide
Exterior Features
Construction Details
BrickFrame
Exterior
PlaygroundPrivate Yard
Fencing
FencedFull
Lot Features
Level
Patio And Porch
DeckFront Porch
Roof
Composition
Spa
Yes
Windows/Doors
Bay Window(s)Double Pane Windows
Community Features
School District
Denver 1
Financing Terms Available
CashConventionalFHA
Roads
Paved
Schools
School District
Denver 1
Elementary School
Samuels
Middle School
Hamilton
High School
Thomas Jefferson
Listing courtesy of Paragon Realty Sales LLC [email protected]

The content relating to real estate for sale in this Web site comes in part from the Internet Data eXchange ("IDX") program of METROLIST, INC., DBA RECOLORADO real estate listings held by brokers other than Paragon Realty Sales LLC are marked with the IDX Logo. This information is being provided for the consumers' personal, non-commercial use and may not be used for any other purpose. All information subject to change and should be independently verified.
The content relating to real estate for sale in this Web site comes in part from the Internet Data eXchange ("IDX") program of METROLIST, INC., DBA RECOLORADO real estate listings held by brokers other than Paragon Realty Sales LLC are marked with the IDX Logo. This information is being provided for the consumers' personal, non-commercial use and may not be used for any other purpose. All information subject to change and should be independently verified.
Neighborhood & Commute
Source: Walkscore
Save
Ask
Tour
Hide
Did you know? You can invite friends and family to your search. They can join your search, rate and discuss listings with you.