Save
Ask
Tour
Hide
Share
$1,595,000
14 Days On Site

4541 S Clarkson Street
Englewood, CO 80113

For Sale|Single Family Residence|Active
5
Beds
5
Total Baths
4
Full Baths
1
Partial Bath
5,134
SqFt
$311
/SqFt
2026
Built
Subdivision:
South Broadway Heights
County:
Arapahoe
Call Now: 425-221-0712
Is this the listing for you? We can help make it yours.
425-221-0712
4541 S Clarkson Street4541 S Clarkson Street4541 S Clarkson Street4541 S Clarkson Street
Save
Ask
Tour
Hide
Share

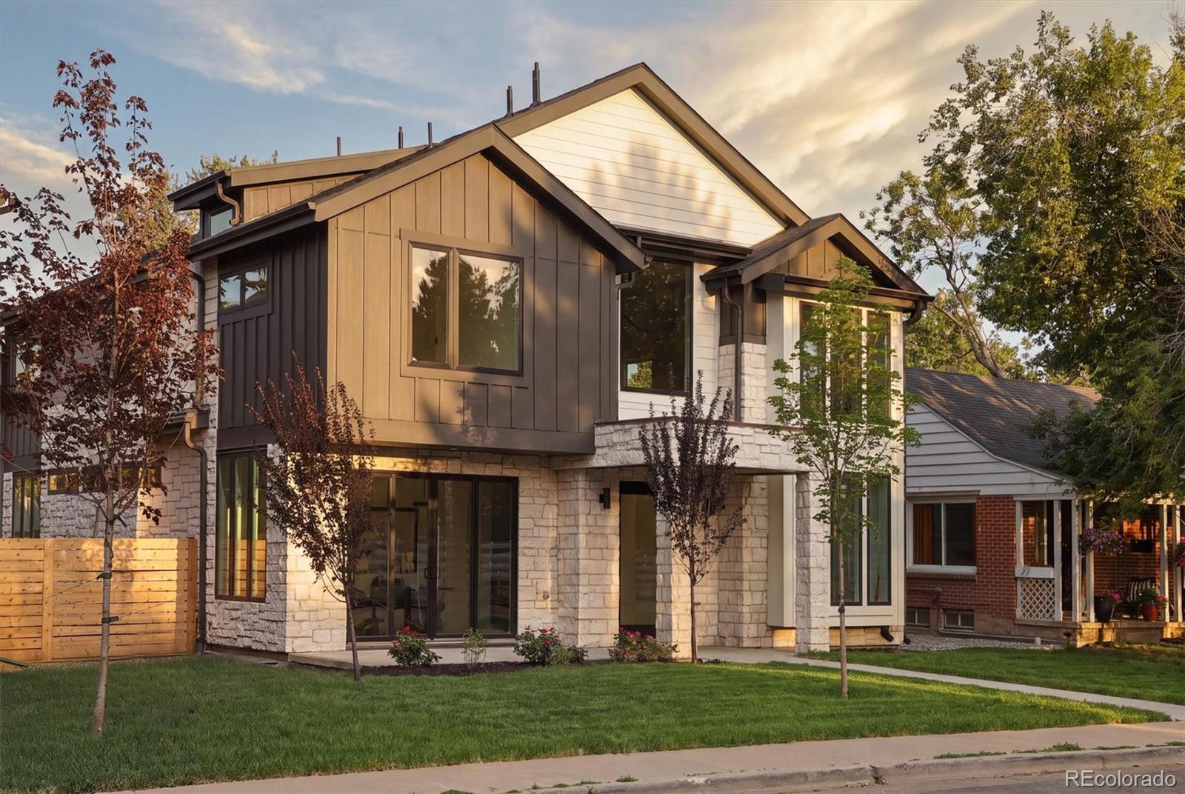
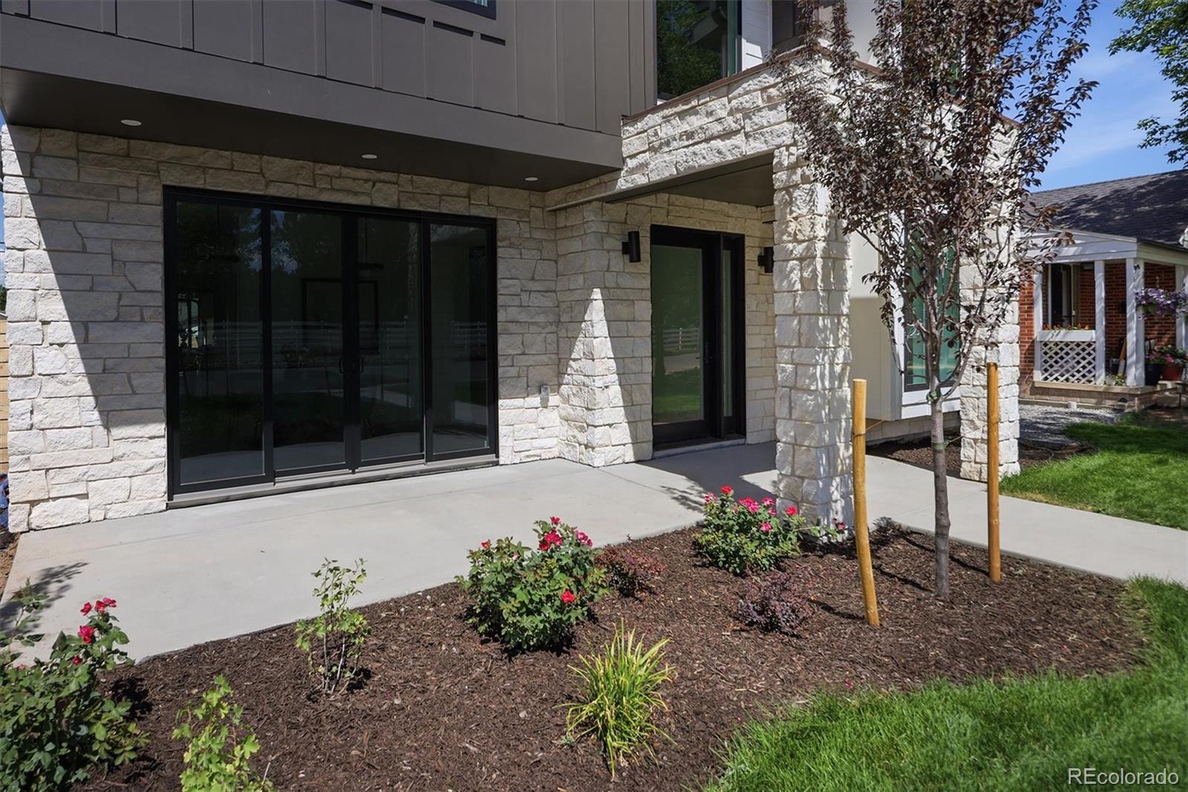
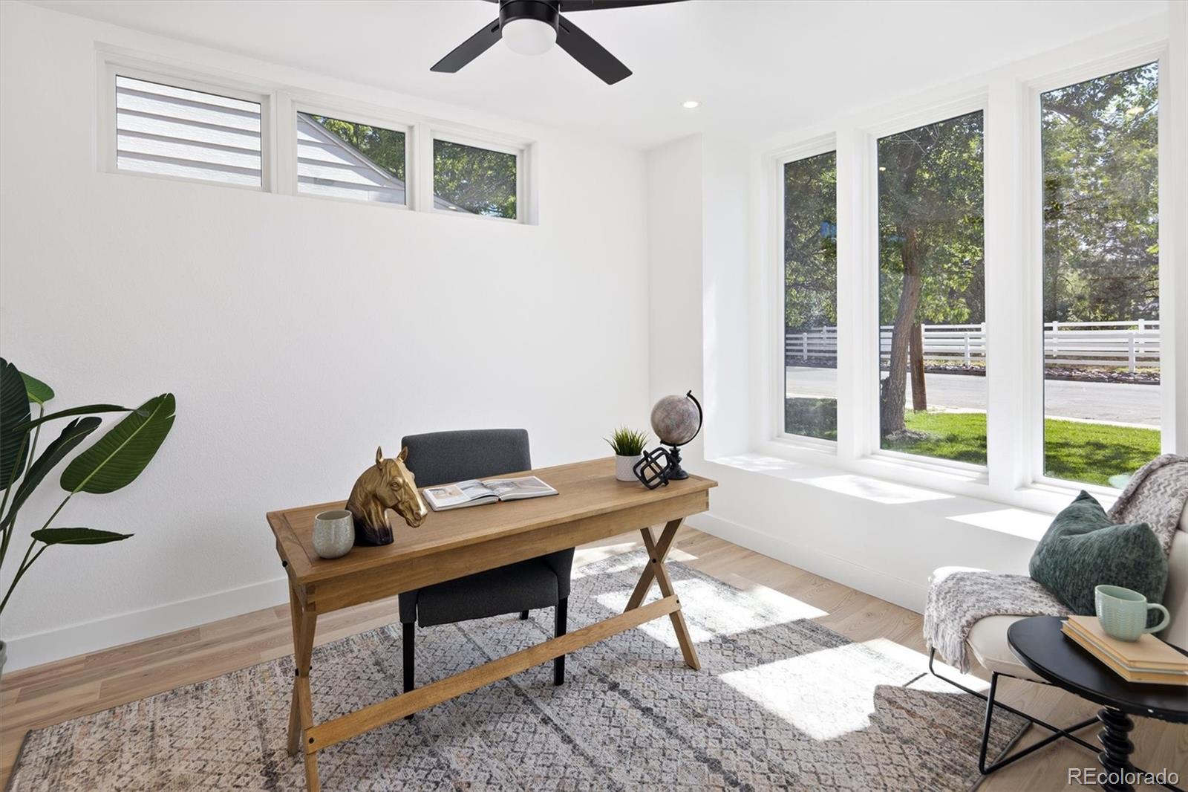
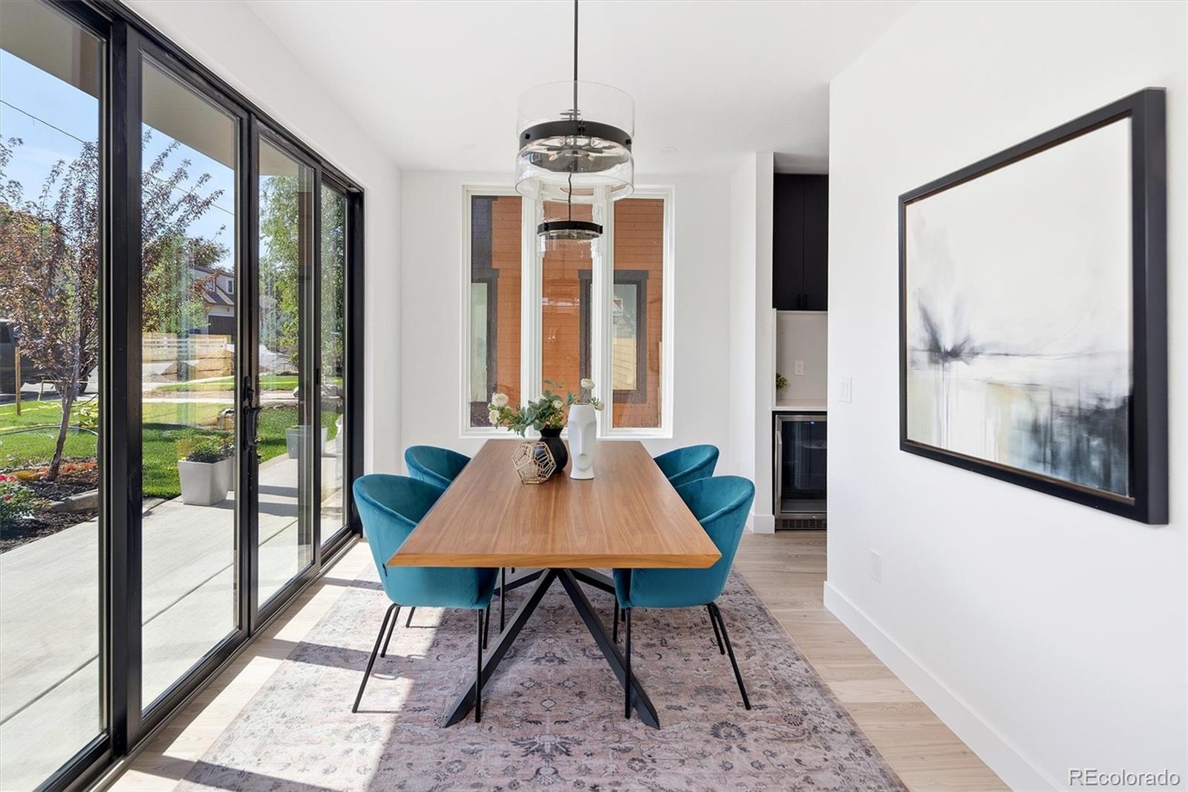
This striking custom-built Modern Farmhouse with Scandinavian-inspired architecture masterfully blends contemporary design with timeless craftsmanship. The exterior showcases crisp board-and-batten siding on the projecting north and south gables, horizontal lap siding across the central gable, expansive black-framed windows, white stone veneer, clean rooflines, and a sophisticated monochromatic color palette. A covered front entry framed by stone columns creates an inviting first impression. Inside, a dramatic two-story foyer welcomes guests beneath a stunning abstract pendant light. Haka-finished natural ash wood flooring flows throughout the main level, enhancing the home's open and airy design. Just beyond the entry are a private study and an elegant formal dining room featuring a built-in bar with wine refrigerator and direct access to the front patio. The heart of the home is an impressive chef's kitchen centered around an oversized island, seamlessly connecting to the breakfast nook and expansive two-story great room. The kitchen features sleek European frameless cabinetry by Highland Cabinetry with Halifax oak upper cabinets and contrasting black lower cabinets. Transom windows flood the space with natural light, while the oversized center island with a single-well stainless-steel sink is ideal for meal preparation and entertaining. The breakfast nook opens directly to the rear patio for effortless indoor-outdoor living. The dramatic great room is highlighted by a floor-to-ceiling stone fireplace with gas logs and soaring walls of windows. A private powder room and convenient mud room complete the main level. A custom staircase with oversized wood treads and sleek black railings leads to the upper-level loft overlooking the great room below. The second floor offers four spacious bedrooms and three beautifully appointed bathrooms, providing exceptional comfort and flexibility for family and guests.

Save
Ask
Tour
Hide
Share
Listing Snapshot
Price 
$1,595,000
Days On Site 
14 Days
Bedrooms 
5
Inside Area (SqFt) 
5,134 sqft
Total Baths 
5
Full Baths 
4
Partial Baths 
1
Lot Size 
0.14 Acres
Year Built 
2026
MLS® Number 
9467175
Status 
Active
Property Tax 
$1,421
HOA/Condo/Coop Fees 
N/A
Sq Ft Source 
Public Records
Friends & Family
Recent Activity
yesterdayListing updated with changes from the MLS®
2 weeks agoStatus changed to Active
2 weeks agoListing first seen on site
General Features
Acres 
0.14
Attached Garage 
Yes
Direction Faces 
East
Foundation 
Concrete PerimeterSlab
Garage 
Yes
Garage Spaces 
2
Home Warranty 
Yes
Levels 
Two
Parking 
Attached
Parking Spaces 
2
Property Condition 
New Construction
Property Sub Type 
Single Family Residence
Sewer 
Public Sewer
SqFt Above 
3545
SqFt Below 
1589
SqFt Total 
5311
Style 
Contemporary
Utilities 
Natural Gas AvailableElectricity AvailableElectricity ConnectedNatural Gas Connected
Water Source 
Public
Zoning 
Residential
Interior Features
Basement 
FinishedFull
Cooling 
Central Air
Heating 
Forced AirNatural Gas
Bathroom Full 
Level - UpperDescription - Upper Level Hall Full Bath
Bathroom Half 
Level - MainDescription - Powder Room
Bedroom 
Dimensions - 13.1 x 10.5Level - UpperDescription - Guest Bedroom
Dining Room 
Dimensions - 15.5 x 9.4Level - MainDescription - Formal Dining Room
Exercise Room 
Dimensions - 13 x 12.3Level - BasementDescription - Fitness Room in Basement
Family Room 
Dimensions - 32.1 x 25.1Level - BasementDescription - Family Room with Wet Bar and Wine Fridge
Great Room 
Dimensions - 25.2 x 21.4Level - MainDescription - Great Room with Two Story Ceiling
Kitchen 
Dimensions - 24.1 x 16.4Level - MainDescription - Kitchen with Awesome Center Island/Food Prep Station
Loft 
Dimensions - 15 x 12Level - UpperDescription - Cool Loft Overlooking the Great Room
Mud Room 
Level - MainDescription - Mud Room Off the Garage
Office 
Dimensions - 13.1 x 11.4Level - MainDescription - Office/Study/Den
Utility Room 
Level - BasementDescription - Large Storage Room
Save
Ask
Tour
Hide
Share
Exterior Features
Construction Details 
FrameOtherStone
Exterior 
Private YardRain Gutters
Fencing 
Partial
Lot Features 
LandscapedSprinklers In FrontSprinklers In Rear
Patio And Porch 
Front PorchPatio
Roof 
Composition
Community Features
Financing Terms Available 
CashConventional
Roads 
Paved
School District 
Englewood 1
Schools
School District
Englewood 1
Elementary School
Cherrelyn
Middle School
Englewood
High School
Englewood
Listing courtesy of Kentwood Real Estate DTC, LLC [email protected]


The content relating to real estate for sale in this Web site comes in part from the Internet Data eXchange ("IDX") program of METROLIST, INC., DBA RECOLORADO real estate listings held by brokers other than Kentwood Real Estate DTC, LLC are marked with the IDX Logo. This information is being provided for the consumers' personal, non-commercial use and may not be used for any other purpose. All information subject to change and should be independently verified.

Neighborhood & Commute
Source: Walkscore
Save
Ask
Tour
Hide
Share