Save
Ask
Tour
Hide
Share
$699,000
2 Days On Site

624 Wolff Street
Denver, CO 80204

Single Family Residence|Coming Soon
4
Beds
2
Total Baths
1
Full Bath
1
Partial Bath
1,800
SqFt
$388
/SqFt
1957
Built
Subdivision:
Kelly James
County:
Denver
Call Now: 425-221-0712
Is this the listing for you? We can help make it yours.
425-221-0712
624 Wolff Street624 Wolff Street624 Wolff Street624 Wolff Street
Save
Ask
Tour
Hide
Share

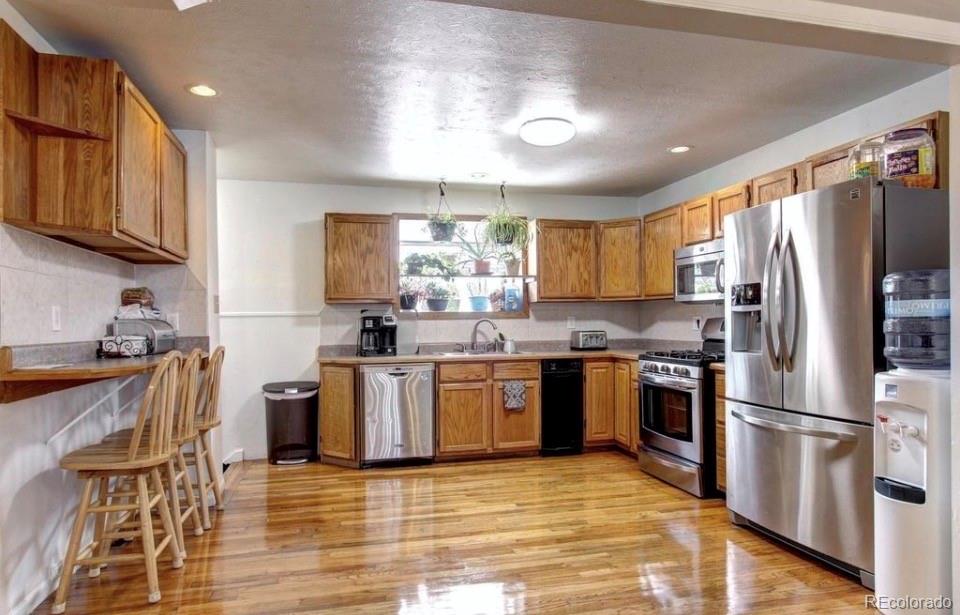
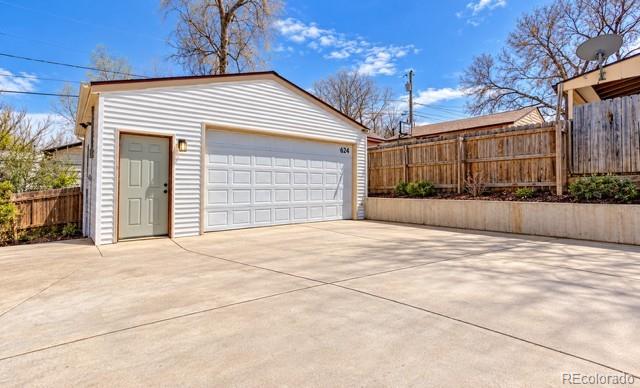
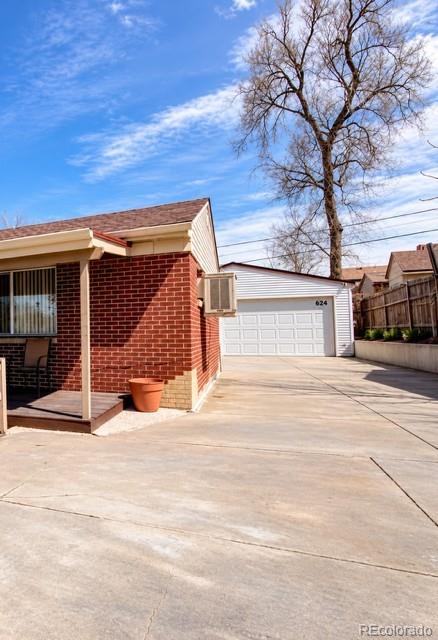
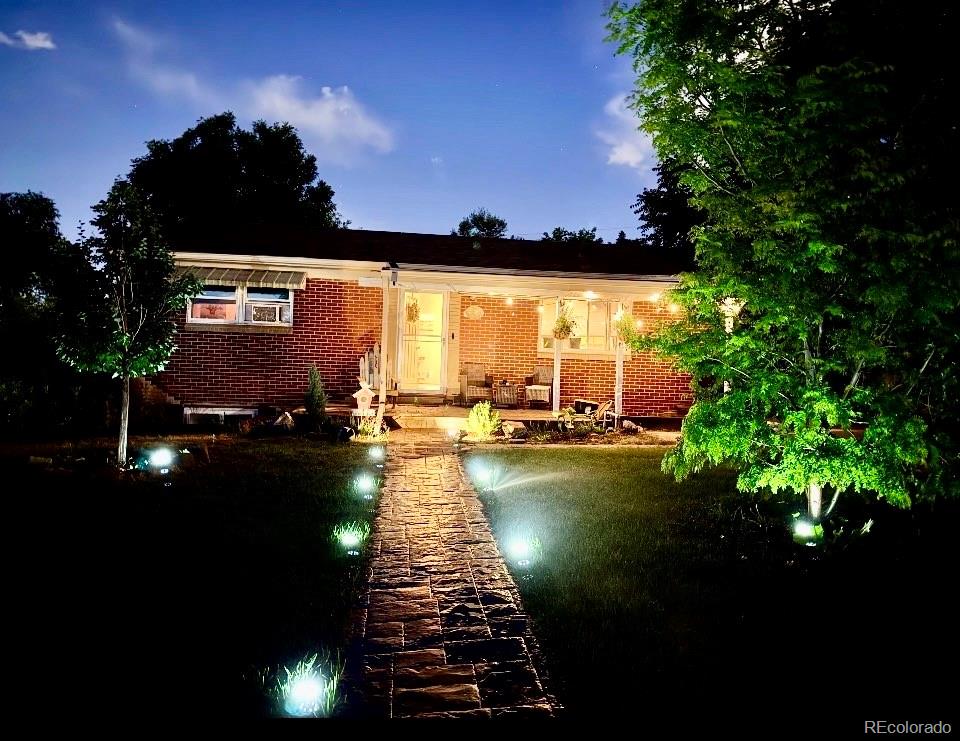
Welcome to 624 Wolff St, a beautifully renovated 4-bedroom, 2-bathroom home offering comfort, functionality, and an exceptional Colorado lifestyle. Thoughtfully updated and move-in ready, this home features a spacious layout, abundant parking, mountain views, and an impressive collection of indoor and outdoor amenities. The home features new windows, including two new egress windows, bringing in natural light and adding flexibility to the living space. Many updates throughout home including New lighting, New doors, upgraded bathrooms with tile and fixtures. The roof is approximately 9 years old and newer furnace all providing added peace of mind. The property was previously appraised at $740,000. A standout feature is the oversized 2½-car detached garage. Fully insulated and designed with an active family in mind, the garage includes a climbing wall for the kiddos, storage racks, and ski racks. There is also plenty of additional parking, making this property ideal for multiple vehicles, guests, recreational equipment, and all your Colorado adventures. Step outside to a large backyard with plenty of room to relax, play, garden, and entertain. The property features new landscaping, a stamped-concrete front walkway, grassy front and back yards, and three established trees, sprinkler system. Enjoy mountain views from front of home and enjoy relaxing in the backyard or soaking in the $20,000 hot tub, only 2 years old and ready to be enjoyed year-round. With extensive renovations, new windows, a newer roof, a large backyard, mountain views, abundant parking, and an exceptional detached garage, 624 Wolff St offers a rare combination of space, functionality, and lifestyle. From family time in the backyard to storing bikes and skis for weekend adventures, this home has been thoughtfully designed for comfortable Colorado living.

Save
Ask
Tour
Hide
Share
Listing Snapshot
Price 
$699,000
Days On Site 
2 Days
Bedrooms 
4
Inside Area (SqFt) 
1,800 sqft
Total Baths 
2
Full Baths 
1
Partial Baths 
1
Lot Size 
0.14 Acres
Year Built 
1957
MLS® Number 
9438924
Status 
Coming Soon
Property Tax 
$2,728
HOA/Condo/Coop Fees 
N/A
Sq Ft Source 
Public Records
Friends & Family
Recent Activity
yesterdayListing updated with changes from the MLS®
2 days agoListing first seen on site
General Features
Acres 
0.14
Direction Faces 
West
Garage 
Yes
Garage Spaces 
2
Home Warranty 
Yes
Levels 
Two
Parking 
Heated GarageOversizedStorage
Parking Spaces 
10
Property Sub Type 
Single Family Residence
Security 
Smoke Detector(s)
Sewer 
Public Sewer
SqFt Above 
912
SqFt Below 
888
SqFt Total 
1824
Style 
Traditional
Utilities 
Cable AvailableElectricity ConnectedPhone Connected
Water Source 
Public
Zoning 
E-SU-DX
Interior Features
Appliances 
OvenDishwasherDisposalDryerMicrowaveRangeRefrigeratorSelf Cleaning OvenWasher
Basement 
DaylightFinishedFull
Cooling 
Ceiling Fan(s)Central Air
Electric 
220 Volts
Flooring 
CarpetWood
Heating 
Forced Air
Interior 
Ceiling Fan(s)Open FloorplanPantryWalk-In Closet(s)
Laundry Features 
Common AreaLaundry Closet
Main Level Bedrooms 
2
Window Features 
Bay Window(s)Double Pane WindowsWindow Coverings
Bathroom Full 
Level - Main
Bathroom Three Quarter 
Level - Basement
Bedroom 
Level - Main
Bonus Room 
Level - BasementDescription - Off master used as office, dressing room
Family Room 
Level - Basement
Living Room 
Level - Main
Save
Ask
Tour
Hide
Share
Exterior Features
Construction Details 
Brick
Exterior 
BalconyGardenPrivate Yard
Fencing 
Partial
Lot Features 
LevelSprinklers In FrontSprinklers In Rear
Patio And Porch 
CoveredFront PorchPatio
Roof 
Composition
View 
Mountain(s)
Waterview 
Mountain(s)
Windows/Doors 
Bay Window(s)Double Pane WindowsWindow Coverings
Community Features
School District 
Denver 1
Financing Terms Available 
CashConventionalFHA
Schools
School District
Denver 1
Elementary School
Cowell
Middle School
Lake
High School
North
Listing courtesy of HomeSmart Realty [email protected]


The content relating to real estate for sale in this Web site comes in part from the Internet Data eXchange ("IDX") program of METROLIST, INC., DBA RECOLORADO real estate listings held by brokers other than HomeSmart Realty are marked with the IDX Logo. This information is being provided for the consumers' personal, non-commercial use and may not be used for any other purpose. All information subject to change and should be independently verified.

Neighborhood & Commute
Source: Walkscore
Save
Ask
Tour
Hide
Share