Save
Ask
Tour
Hide
Share
$515,000
1 Day On Site

3430 S Fairfax Street
Denver, CO 80222

For Sale|Single Family Residence|Active
3
Beds
2
Total Baths
1
Full Bath
1
Partial Bath
1,117
SqFt
$461
/SqFt
1952
Built
Subdivision:
University Hills
County:
Denver
Call Now: 425-221-0712
Is this the listing for you? We can help make it yours.
425-221-0712
3430 S Fairfax Street3430 S Fairfax Street3430 S Fairfax Street3430 S Fairfax Street
Save
Ask
Tour
Hide
Share

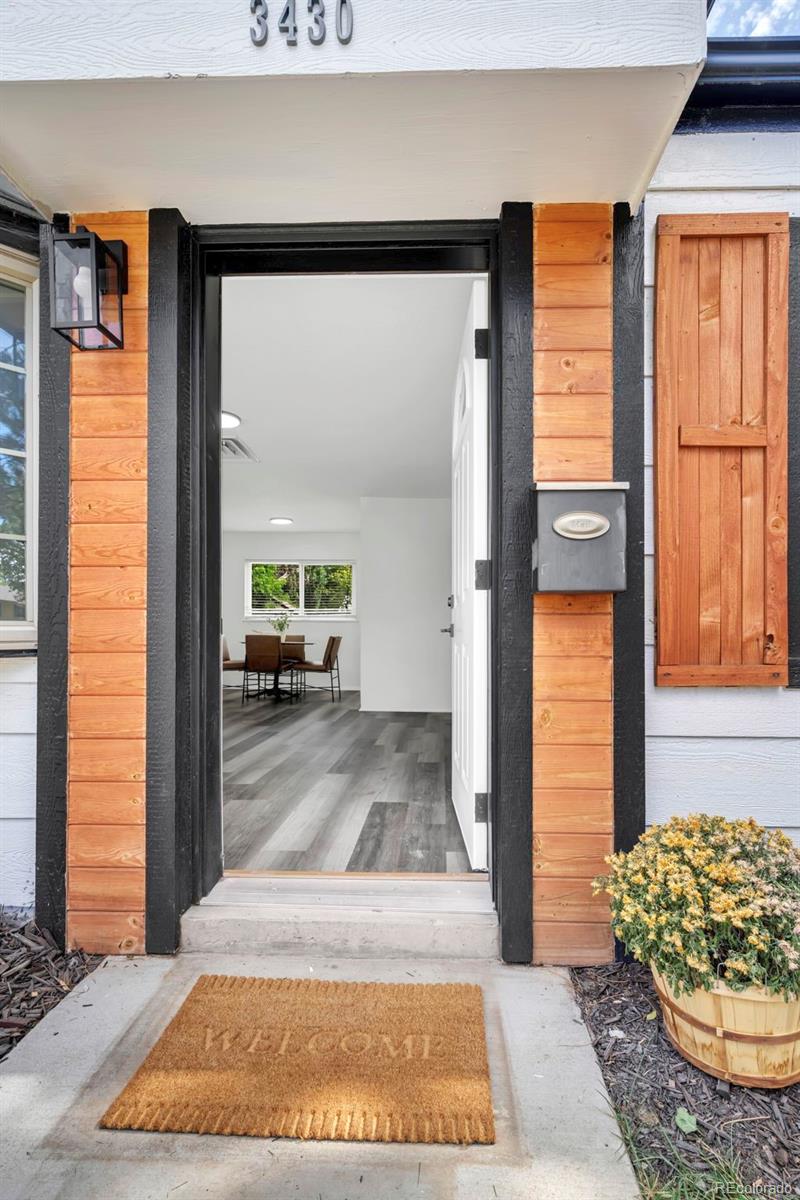
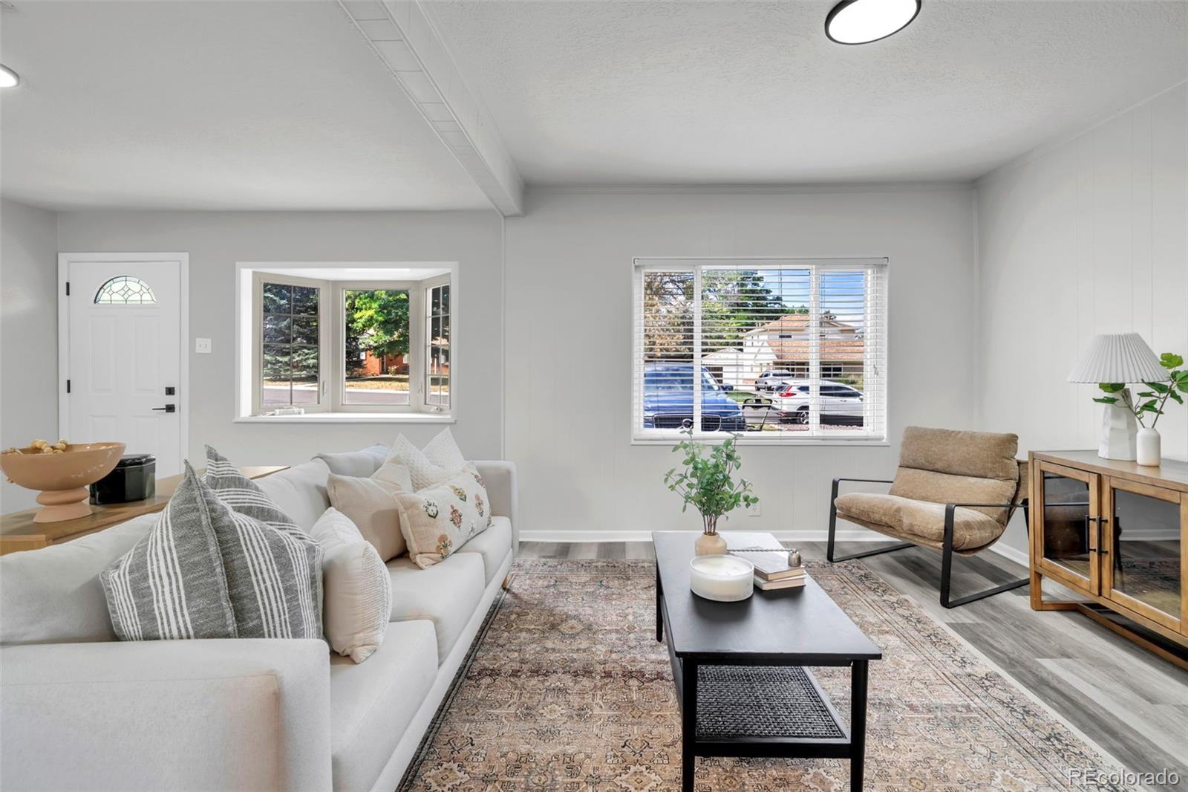
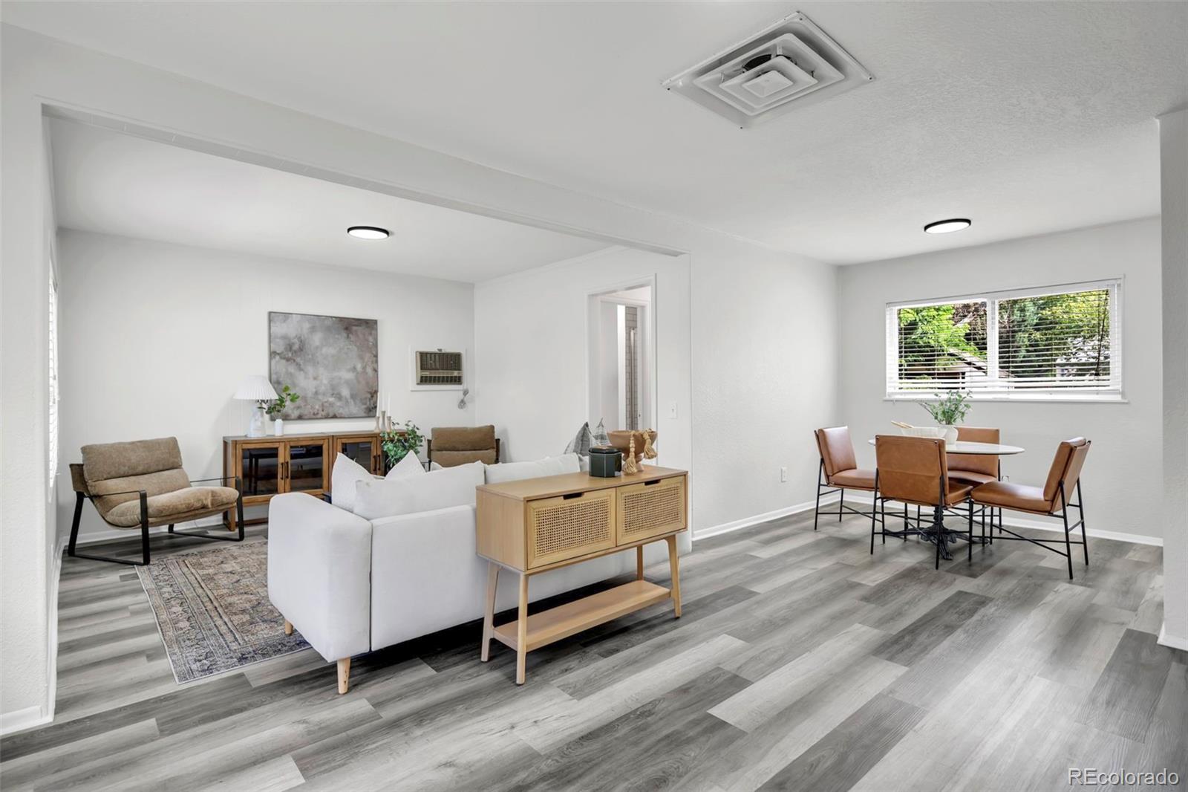
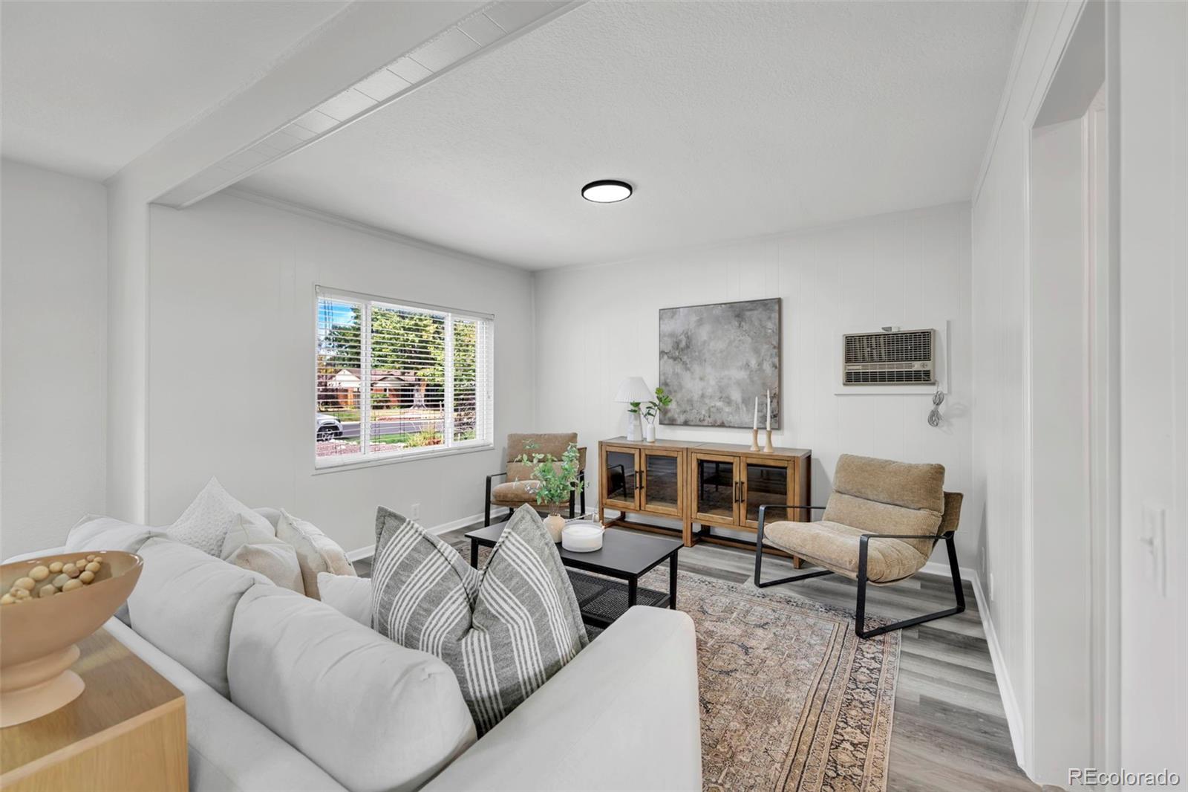
Welcome to this charming 3-bedroom, 2-bathroom home offering 1,117 square feet of beautifully updated living space in the heart of University Hills. Fresh paint and abundant natural light create an inviting atmosphere from the moment you step inside. The updated kitchen has a fresh vibe and features sleek stainless steel appliances, flowing seamlessly into the living spaces. Designed to adapt to a variety of lifestyles, the functional layout offers ease and versatility. Outside, enjoy a large, fenced-in backyard complete with a storage shed—ideal for relaxing, gardening, or entertaining—plus the rare convenience of two off-street parking spots. An evaporative cooler keeps things comfortable through the warmer months. Perfectly positioned for ease and accessibility, this home provides a quick commute to I-25 and the Denver Tech Center while keeping you close to local neighborhood shops, restaurants, and parks. A fantastic opportunity in a prime Denver location!

Save
Ask
Tour
Hide
Share
Listing Snapshot
Price 
$515,000
Days On Site 
1 Day
Bedrooms 
3
Inside Area (SqFt) 
1,117 sqft
Total Baths 
2
Full Baths 
1
Partial Baths 
1
Lot Size 
0.16 Acres
Year Built 
1952
MLS® Number 
9437038
Status 
Active
Property Tax 
$2,397
HOA/Condo/Coop Fees 
N/A
Sq Ft Source 
Public Records
Friends & Family
Recent Activity
yesterdayListing updated with changes from the MLS®
yesterdayListing first seen on site
General Features
Acres 
0.16
Direction Faces 
West
Levels 
One
Parking Spaces 
2
Property Sub Type 
Single Family Residence
Security 
Smoke Detector(s)
Sewer 
Public Sewer
SqFt Above 
1117
SqFt Total 
1117
Style 
Mid-Century Modern
Utilities 
Electricity AvailableNatural Gas Available
Water Source 
Public
Zoning 
S-SU-D
Interior Features
Appliances 
DishwasherDryerMicrowaveOvenRefrigeratorWasher
Cooling 
Evaporative Cooling
Furnished 
Unfurnished
Heating 
Forced AirNatural Gas
Laundry Features 
In Unit
Main Level Bedrooms 
3
Bathroom Full 
Level - Main
Bathroom Three Quarter 
Level - Main
Bedroom 
Level - Main
Kitchen 
Level - Main
Laundry 
Level - Main
Living Room 
Level - Main
Save
Ask
Tour
Hide
Share
Exterior Features
Construction Details 
Frame
Exterior 
Private Yard
Lot Features 
Level
Roof 
Composition
Community Features
School District 
Denver 1
Financing Terms Available 
CashConventionalFHAVA Loan
Building Access 
Ground
Roads 
Paved
Schools
School District
Denver 1
Elementary School
Bradley
Middle School
Hamilton
High School
Thomas Jefferson
Listing courtesy of Guide Real Estate [email protected]


The content relating to real estate for sale in this Web site comes in part from the Internet Data eXchange ("IDX") program of METROLIST, INC., DBA RECOLORADO real estate listings held by brokers other than Guide Real Estate are marked with the IDX Logo. This information is being provided for the consumers' personal, non-commercial use and may not be used for any other purpose. All information subject to change and should be independently verified.

Neighborhood & Commute
Source: Walkscore
Save
Ask
Tour
Hide
Share