
Save
Ask
Tour
Hide
$305,000
New Listing
Paris Lofts2193 Arapahoe Street 11Denver, CO 80205
For Sale|Condominium|Active
1
Bed
1
Total Bath
1
Full Bath
724
SqFt
$421
/SqFt
1891
Built
Subdivision:
East Denver Boyds
County:
Denver
Call Now: 425-221-0712
Is this the listing for you? We can help make it yours.
425-221-0712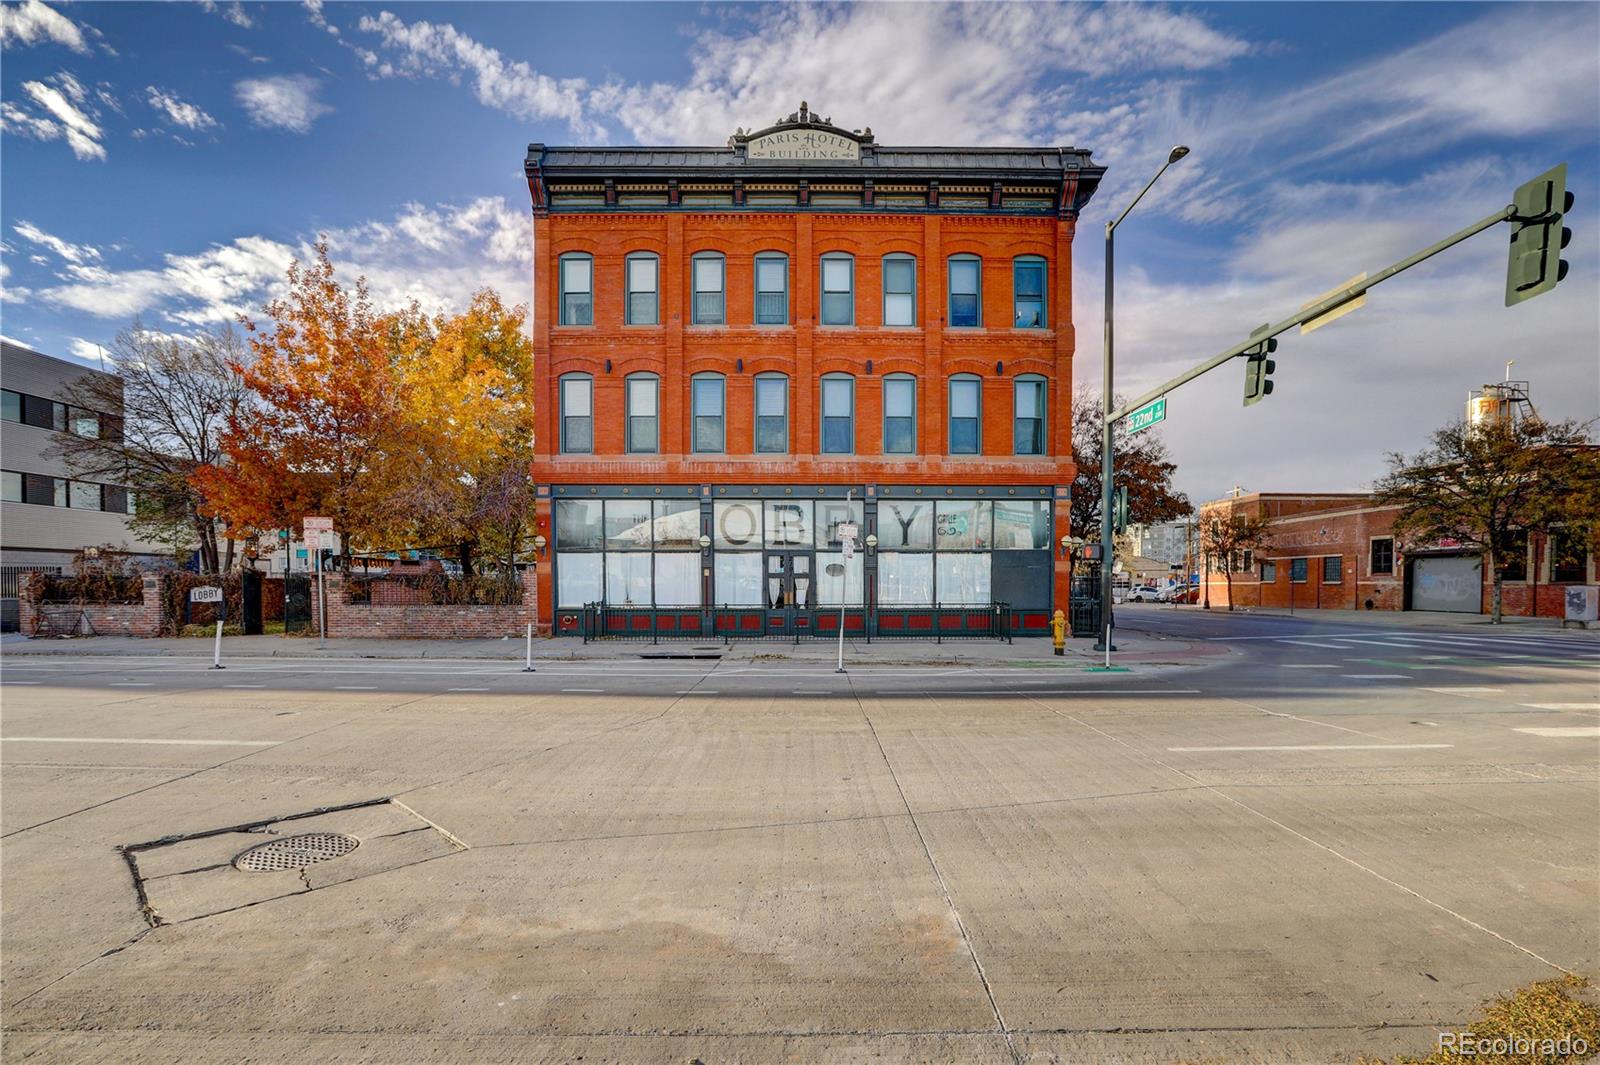
Save
Ask
Tour
Hide
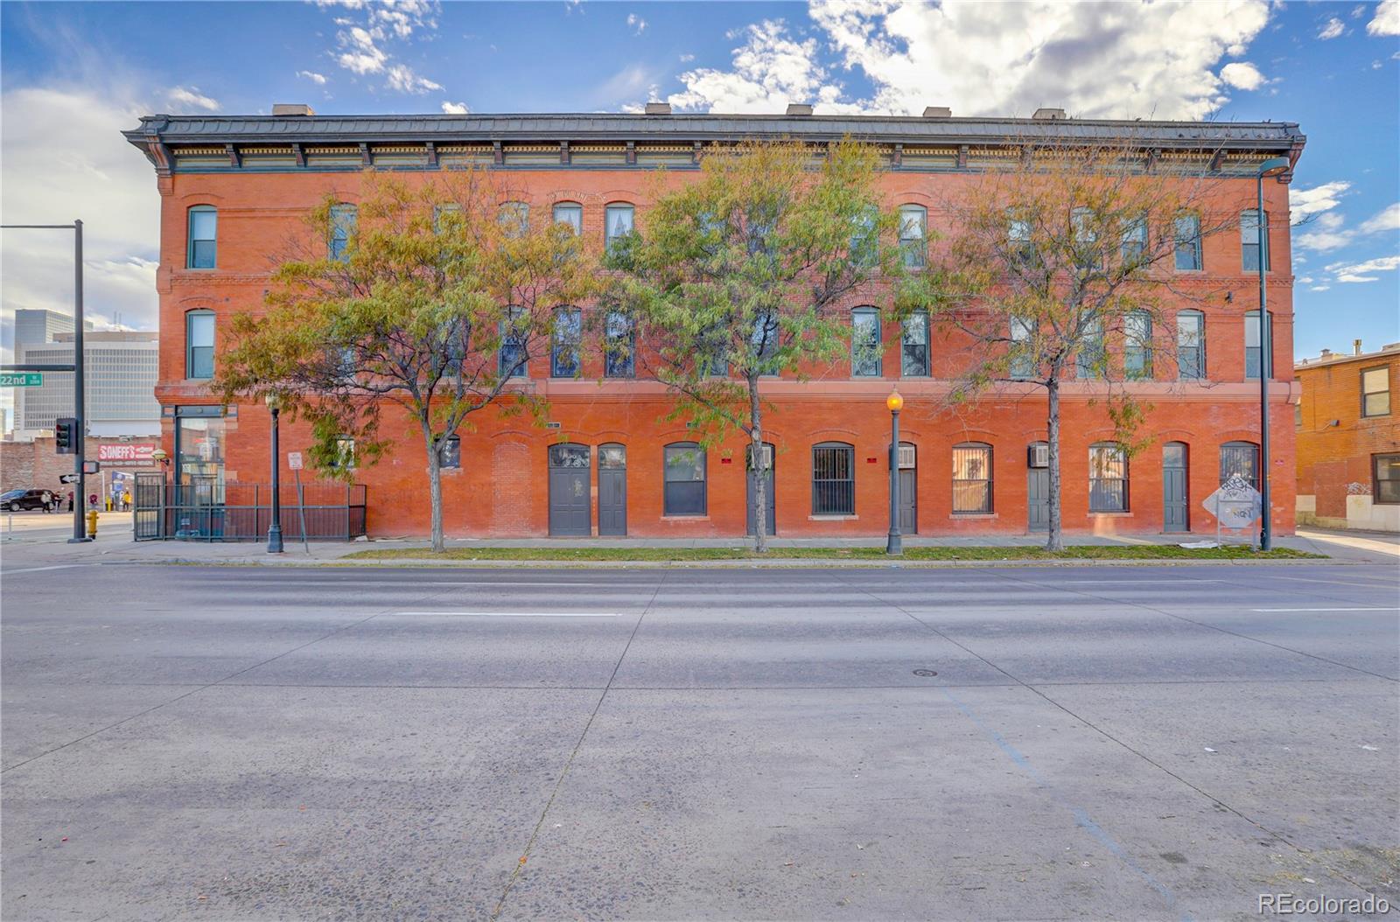
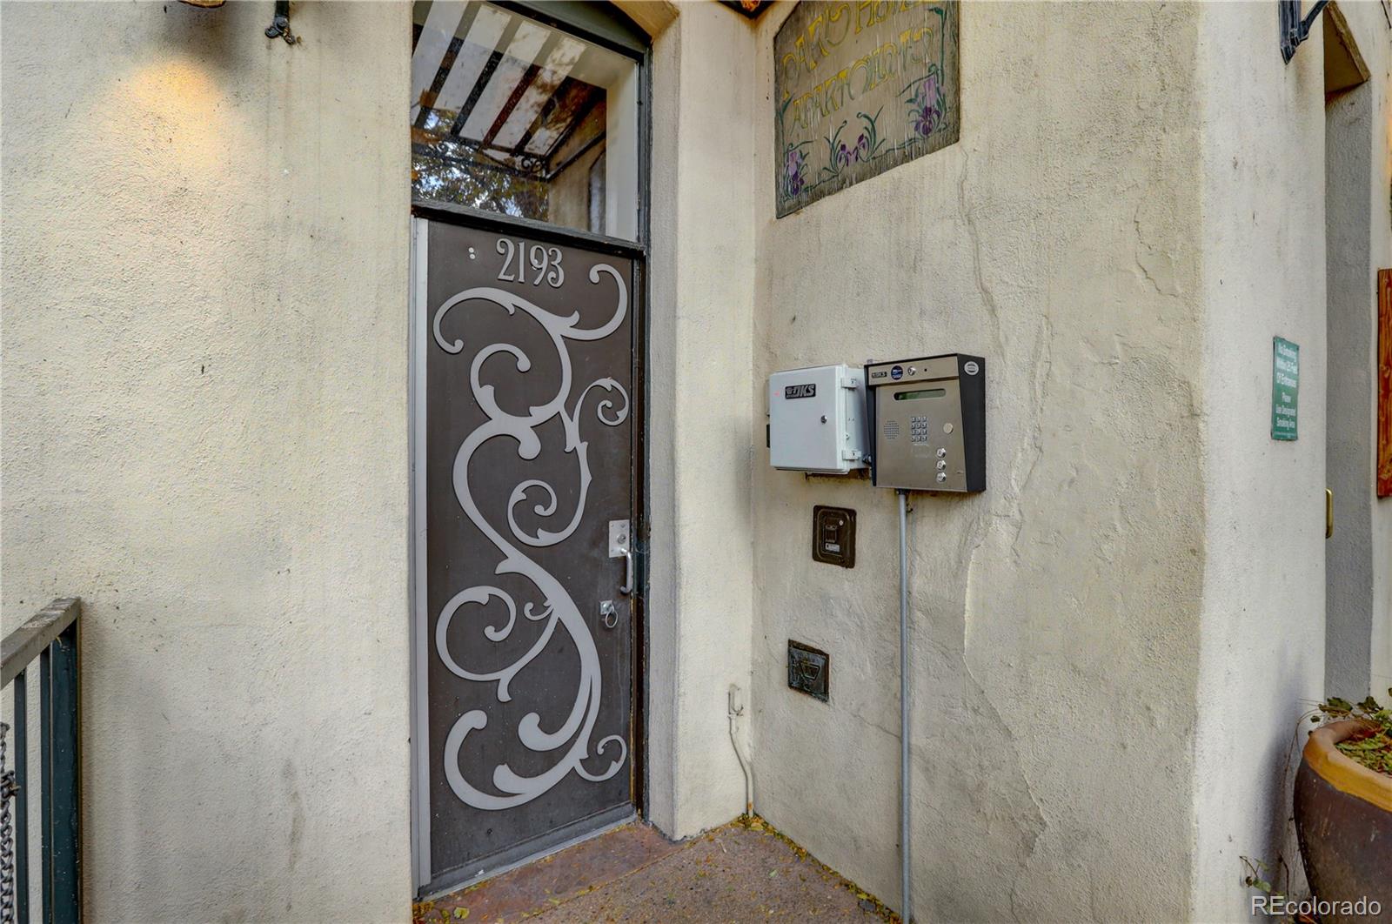
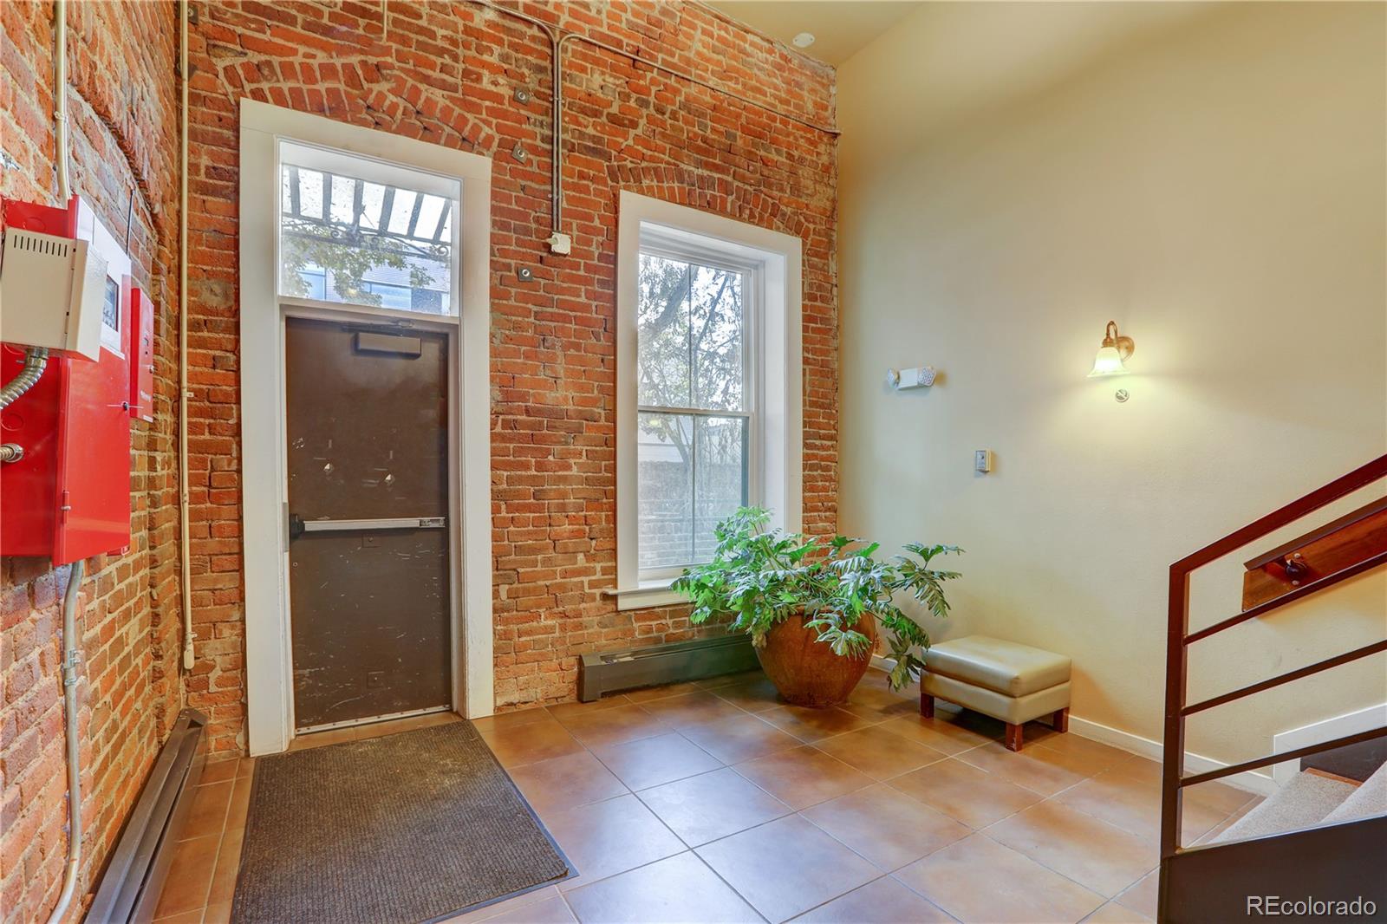
Welcome to The Paris Lofts, the charm and character of this multi-level loft is endless, from the exposed brick to tall ceilings and flooding of natural light in one of the biggest units in the building. Enjoy access to the shared courtyard offering outdoor space for entertaining or relaxing with a good book and your favorite libation. Enjoy weekend brunch right downstairs at the famous eatery, The Lobby. This property is great for an investor, crash pad, or a home of your very own. The location cannot be beat, everything you need is minutes away; Coors Field, RiNo restaurants and shopping, galleries, breweries, and so much more. This home is being offered fully furnished and has short term rental opportunities too good to pass up!
Save
Ask
Tour
Hide
Listing Snapshot
Price
$305,000
Days On Site
0 Days
Bedrooms
1
Inside Area (SqFt)
724 sqft
Total Baths
1
Full Baths
1
Partial Baths
N/A
Lot Size
0.41 Acres
Year Built
1891
MLS Number
9424552
Status
Active
Property Tax
$1,732
HOA/Condo/Coop Fees
$431.42 monthly
Sq Ft Source
Public Records
Friends & Family
Recent Activity
| 23 hours ago | Listing updated with changes from the MLS | |
| 24 hours ago | Listing first seen on site |
General Features
Acres
0.41
Direction Faces
North
Foundation
Concrete Perimeter
Levels
Multi/Split
Parking
Asphalt
Parking Spaces
1
Pets
Cats OKDogs OK
Property Sub Type
Condominium
Security
Carbon Monoxide Detector(s)Secured Garage/ParkingSmoke Detector(s)
Sewer
Public Sewer
SqFt Above
724
SqFt Total
724
Style
Mid-Century Modern
Utilities
Cable AvailableElectricity Connected
Water Source
Public
Zoning
D-AS
Interior Features
Appliances
CooktopDishwasherDisposal
Cooling
Ceiling Fan(s)None
Flooring
CarpetWood
Furnished
Furnished
Heating
Radiant
Interior
Built-in FeaturesCeiling Fan(s)Granite CountersHigh Speed InternetSmart Thermostat
Laundry Features
Common Area
Window Features
Double Pane WindowsWindow Treatments
Bathroom Full
Level - Upper
Bedroom
Level - Upper
Dining Room
Level - Main
Family Room
Level - Lower
Kitchen
Level - Main
Loft
Level - Upper
Save
Ask
Tour
Hide
Exterior Features
Construction Details
Brick
Exterior
LightingPrivate YardRain Gutters
Fencing
FencedFull
Patio And Porch
Patio
Roof
Membrane
View
City
Waterview
City
Windows/Doors
Double Pane WindowsWindow Treatments
Community Features
Association Amenities
Coin LaundryGatedParking
Association Fee
$431.42
Association Fee Frequency
Monthly
School District
Denver 1
Financing Terms Available
CashConventional
Building Access
Courtyard
Roads
Paved
Schools
School District
Denver 1
Elementary School
Gilpin
Middle School
McAuliffe International
High School
East
Listing courtesy of Keller Williams DTC [email protected]

The content relating to real estate for sale in this Web site comes in part from the Internet Data eXchange ("IDX") program of METROLIST, INC., DBA RECOLORADO real estate listings held by brokers other than Keller Williams DTC are marked with the IDX Logo. This information is being provided for the consumers' personal, non-commercial use and may not be used for any other purpose. All information subject to change and should be independently verified.
The content relating to real estate for sale in this Web site comes in part from the Internet Data eXchange ("IDX") program of METROLIST, INC., DBA RECOLORADO real estate listings held by brokers other than Keller Williams DTC are marked with the IDX Logo. This information is being provided for the consumers' personal, non-commercial use and may not be used for any other purpose. All information subject to change and should be independently verified.
Neighborhood & Commute
Source: Walkscore
Save
Ask
Tour
Hide