Save
Ask
Tour
Hide
Share
$679,000
53 Days On Site

7614 S Emerson Circle
Littleton, CO 80122

For Sale|Single Family Residence|Active
3
Beds
3
Total Baths
2
Full Baths
1
Partial Bath
2,052
SqFt
$331
/SqFt
1983
Built
Subdivision:
The Highlands
County:
Arapahoe
Call Now: 425-221-0712
Is this the listing for you? We can help make it yours.
425-221-0712
7614 S Emerson Circle7614 S Emerson Circle7614 S Emerson Circle7614 S Emerson Circle
Save
Ask
Tour
Hide
Share

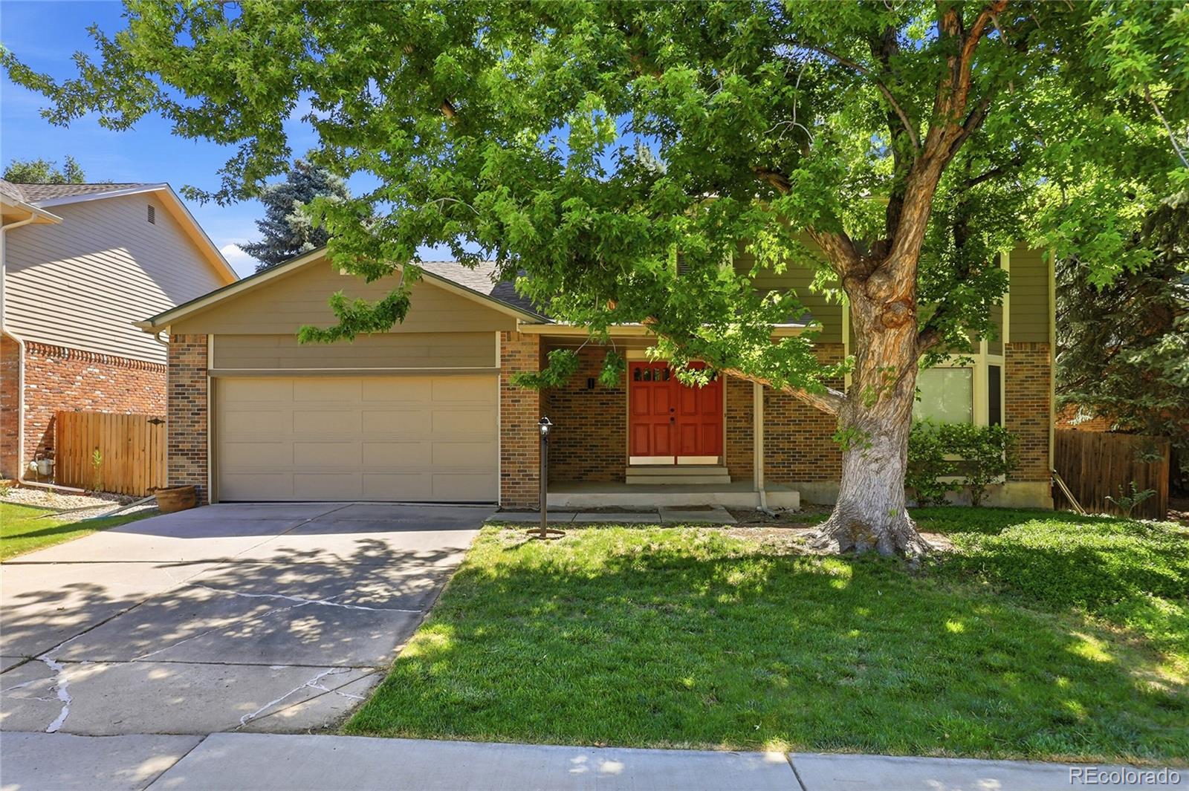
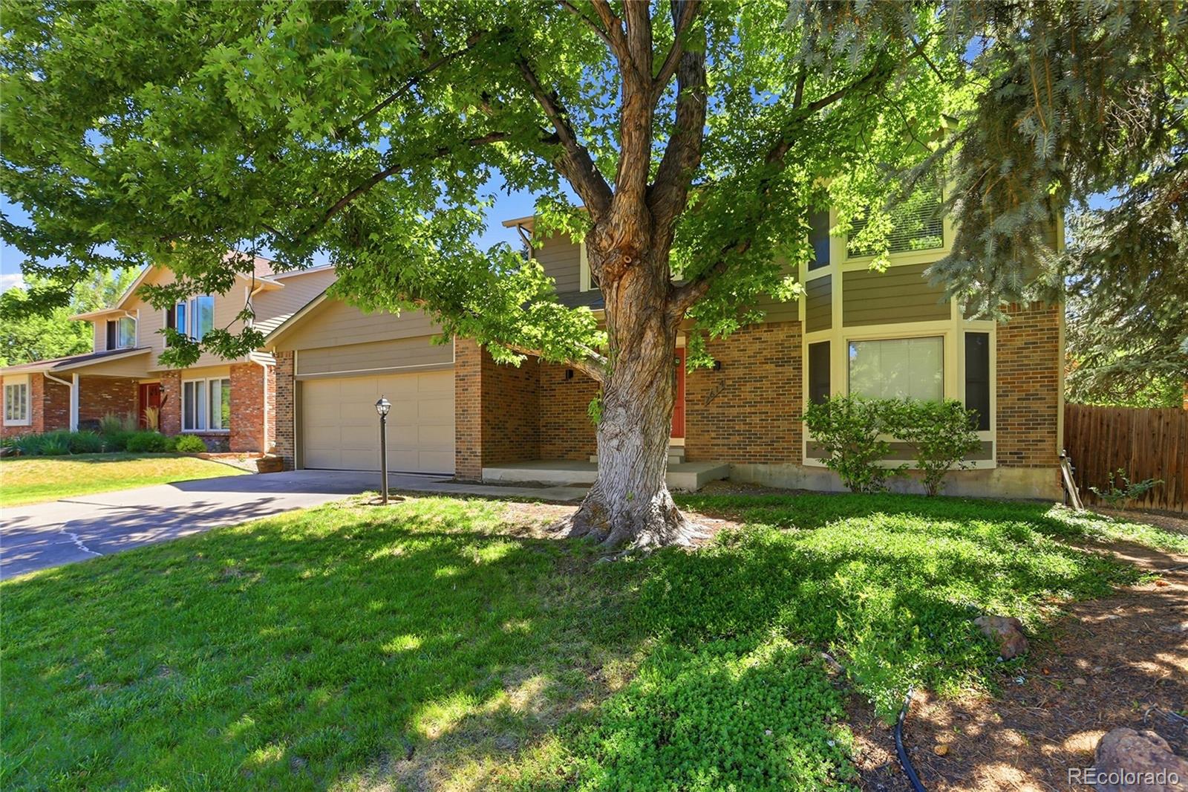
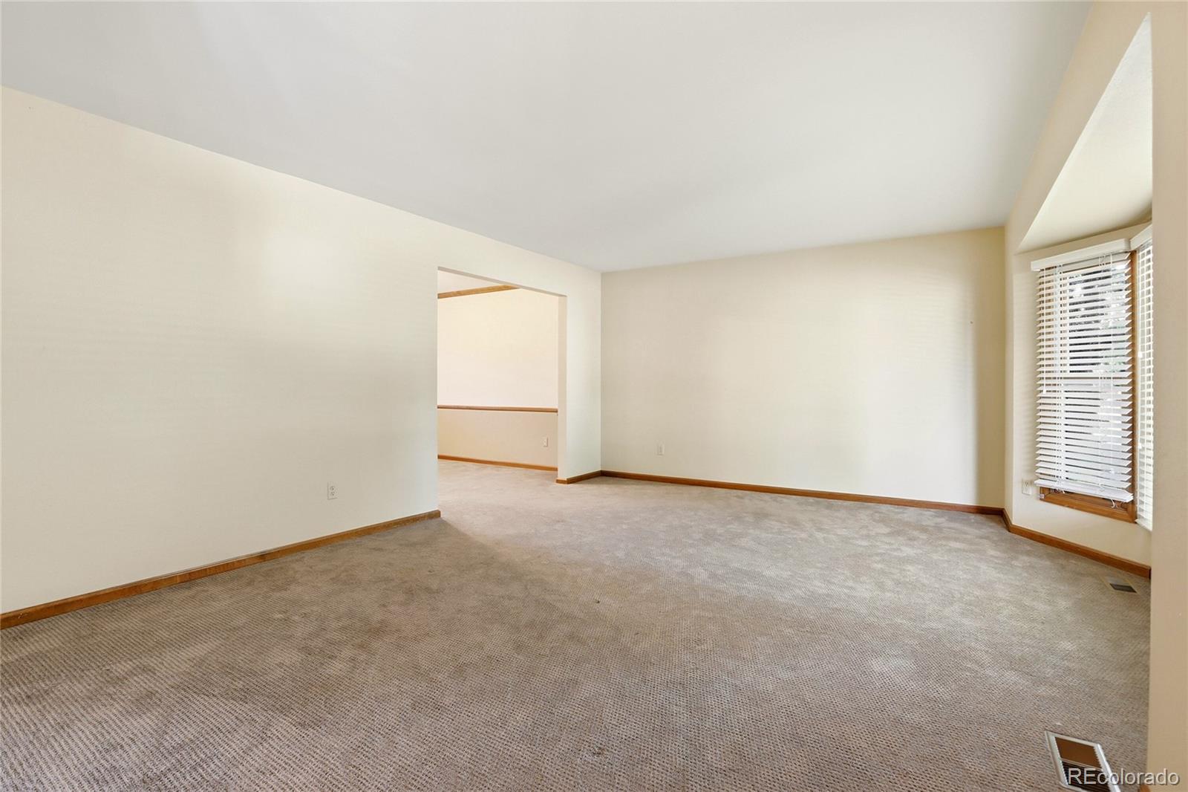
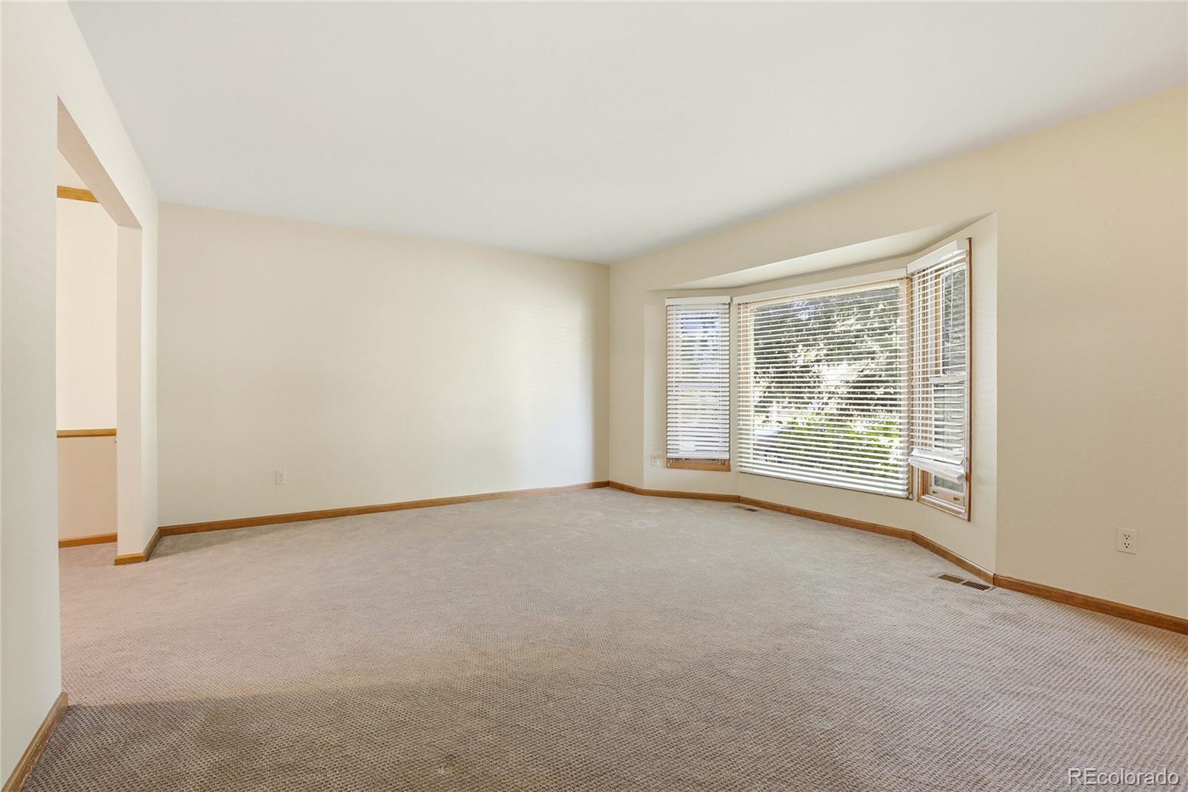
Highly desirable home in the Falcon Ridge Community! Nestled in a quiet neighborhood, this home offers a spacious living room featuring a cozy wood-burning fireplace, skylights, and abundant natural light. The kitchen boasts ample cabinet space, hardwood floors, and a double oven, making it ideal for both everyday living and entertaining. Step outside to enjoy the private backyard, perfect for gatherings, barbecues, and outdoor relaxation. The oversized primary suite features a large walk-in closet and a luxurious 5-piece bathroom. Two additional generously sized bedrooms offer ample closet space and flexibility for family, guests, or a home office. Major updates include a new roof installed in 2018, new siding in 2019, and a new garage door in 2026, providing peace of mind for years to come. The location is exceptional—just one block from Puma Park and Lee Gulch Trail, with convenient walking access to elementary, middle, and high schools. The Falcon Ridge Community also offers a voluntary association with an annual fee of just $50 to help maintain the neighborhood entrance. Don't miss this opportunity to own a beautifully maintained home in one of the area's most desirable communities! Buyer to verify HOA information, schools, square footage, and all other information. Information provided is deemed reliable but is not guaranteed.

Save
Ask
Tour
Hide
Share
Listing Snapshot
Price 
$679,000
Days On Site 
53 Days
Bedrooms 
3
Inside Area (SqFt) 
2,052 sqft
Total Baths 
3
Full Baths 
2
Partial Baths 
1
Lot Size 
0.17 Acres
Year Built 
1983
MLS® Number 
9417598
Status 
Active
Property Tax 
$4,973
HOA/Condo/Coop Fees 
N/A
Sq Ft Source 
Public Records
Friends & Family
Recent Activity
3 weeks agoListing updated with changes from the MLS®
3 weeks agoStatus changed to Active
2 months agoListing first seen on site
General Features
Acres 
0.17
Attached Garage 
Yes
Direction Faces 
West
Garage 
Yes
Garage Spaces 
2
Levels 
Two
Parking 
Attached
Parking Spaces 
2
Property Sub Type 
Single Family Residence
Sewer 
Public Sewer
SqFt Above 
2052
SqFt Total 
2877
Utilities 
Cable AvailableElectricity AvailableNatural Gas Available
Water Source 
Public
Zoning 
Res
Interior Features
Appliances 
CooktopDishwasherDisposalDouble OvenDryerMicrowaveRefrigeratorWasher
Basement 
Unfinished
Cooling 
Ceiling Fan(s)Central Air
Electric 
220 Volts
Flooring 
CarpetTileWood
Heating 
Forced AirNatural Gas
Interior 
Ceiling Fan(s)Eat-in KitchenEntrance FoyerHigh CeilingsHigh Speed InternetLaminate CountersPantryTile CountersVaulted Ceiling(s)Walk-In Closet(s)
Laundry Features 
In Unit
Bathroom Full 
Level - Upper
Bathroom Half 
Level - Main
Bedroom 
Level - Upper
Dining Room 
Level - Main
Family Room 
Level - Main
Kitchen 
Level - Main
Living Room 
Level - Main
Save
Ask
Tour
Hide
Share
Exterior Features
Construction Details 
BrickFrame
Exterior 
GardenPrivate YardRain Gutters
Fencing 
FencedFull
Lot Features 
LevelSprinklers In FrontSprinklers In Rear
Patio And Porch 
DeckFront Porch
Roof 
Fiberglass
Community Features
Financing Terms Available 
CashConventionalFHAVA Loan
School District 
Littleton 6
Schools
School District
Littleton 6
Elementary School
Hopkins
Middle School
Powell
High School
Heritage
Listing courtesy of MB Care Real Estate [email protected]


The content relating to real estate for sale in this Web site comes in part from the Internet Data eXchange ("IDX") program of METROLIST, INC., DBA RECOLORADO real estate listings held by brokers other than MB Care Real Estate are marked with the IDX Logo. This information is being provided for the consumers' personal, non-commercial use and may not be used for any other purpose. All information subject to change and should be independently verified.

Neighborhood & Commute
Source: Walkscore
Save
Ask
Tour
Hide
Share