Save
Ask
Tour
Hide
Share
$975,000
37 Days On Site

4505 S Yosemite Street 354
Denver, CO 80237

For Sale|Townhouse|Active
3
Beds
3
Total Baths
2
Full Baths
1
Partial Bath
4,582
SqFt
$213
/SqFt
1978
Built
Subdivision:
Stoney Brook
County:
Denver
Call Now: 425-221-0712
Is this the listing for you? We can help make it yours.
425-221-0712
4505 S Yosemite Street 3544505 S Yosemite Street 3544505 S Yosemite Street 3544505 S Yosemite Street 354
Save
Ask
Tour
Hide
Share

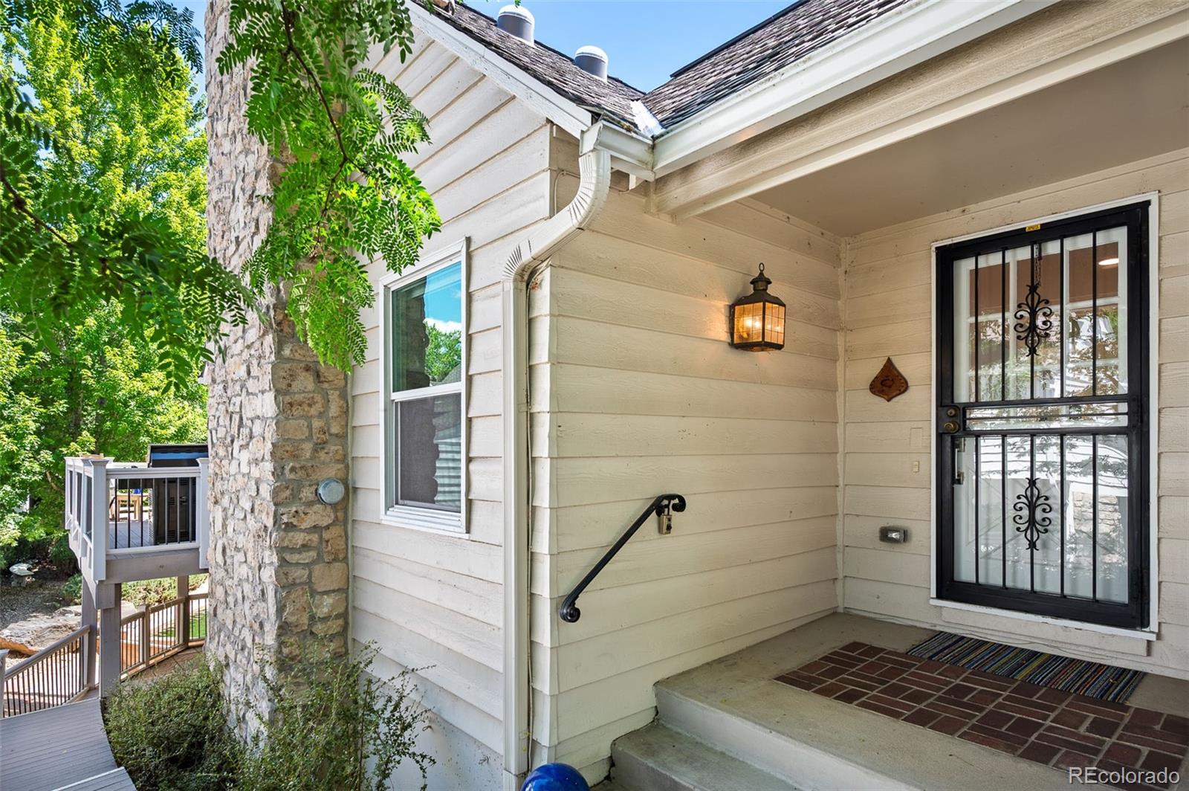
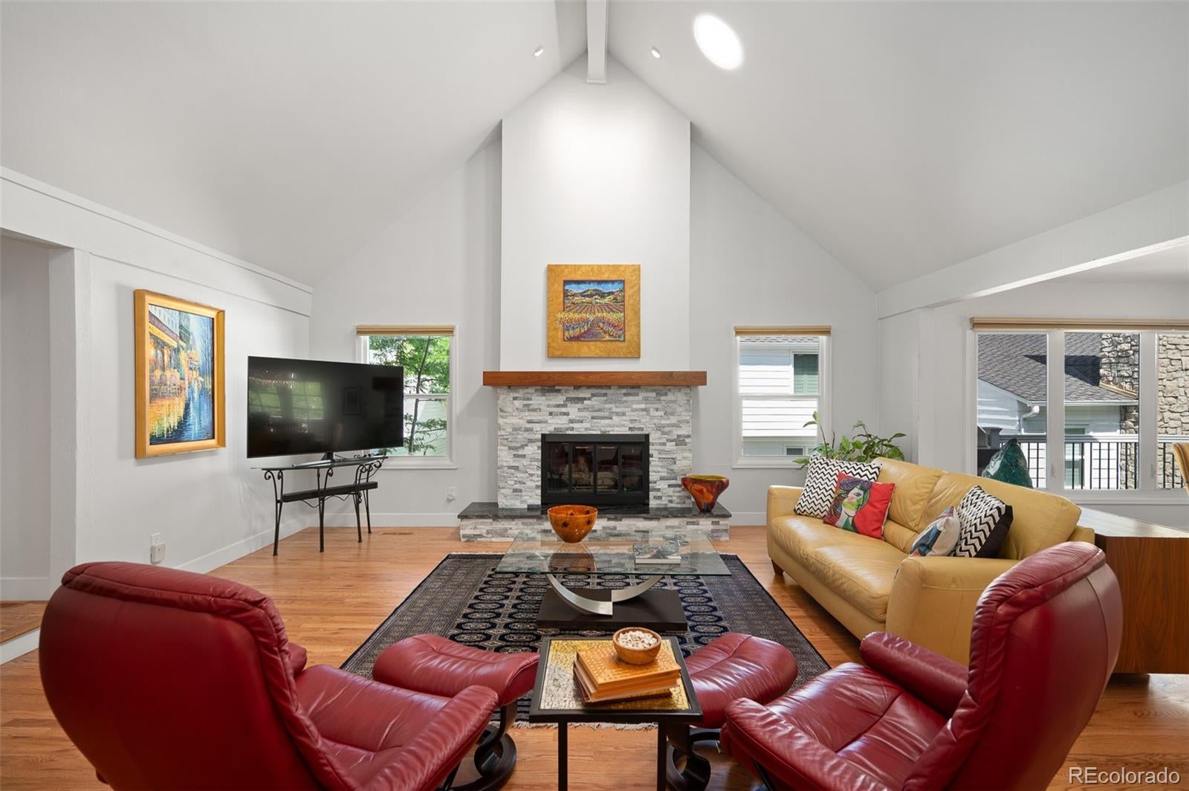
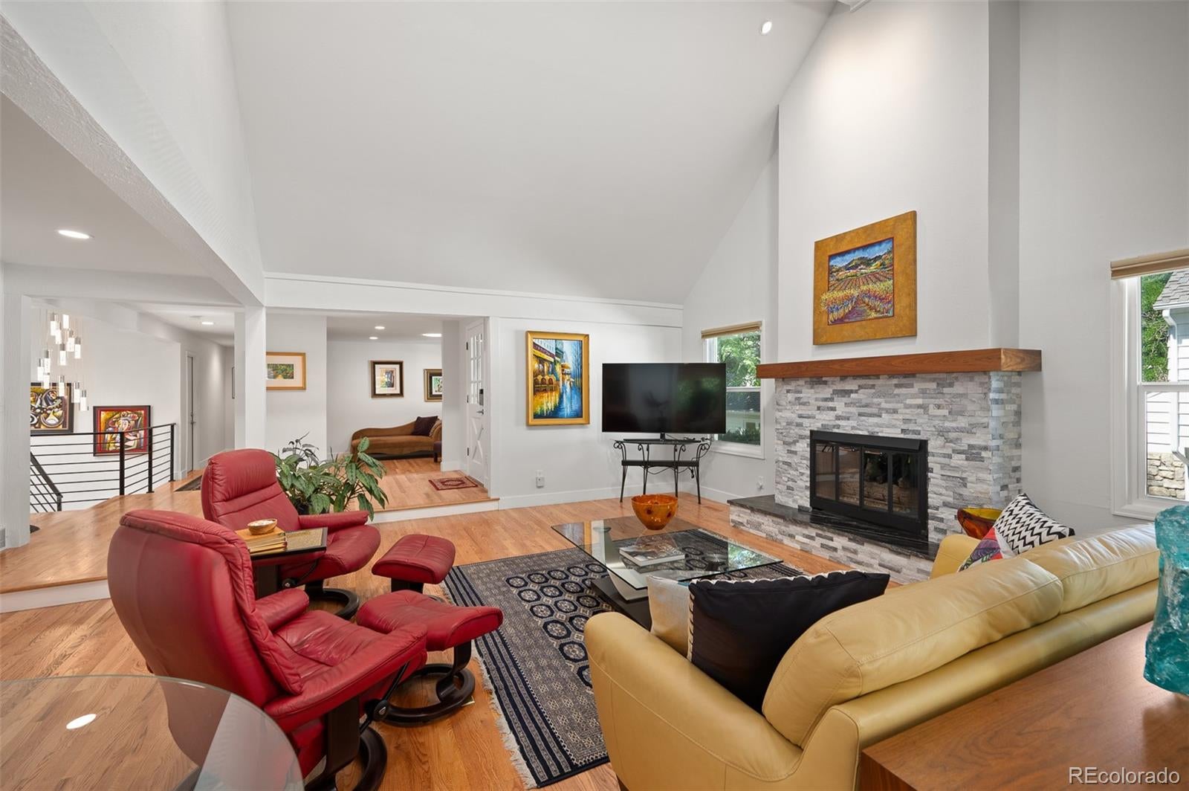
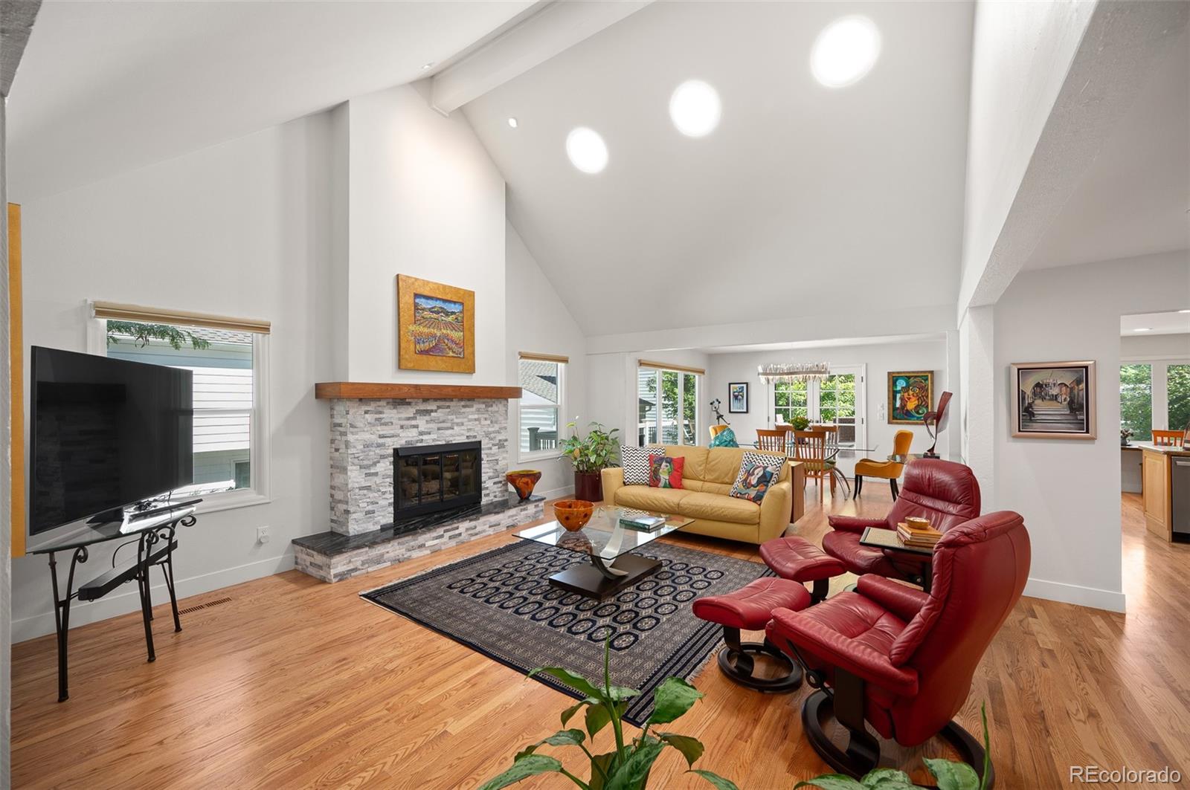
Overlooking one of Stoney Brook’s largest ponds, this updated ranch floor plan hosts three outdoor spaces, a large main floor primary suite, three bedrooms, a walk-out basement, irrigated entry garden and new windows. Beautifully remodeled, the main floor features hardwoods, open living room with gas fireplace and den/office with built-ins. The pond is easy to enjoy via large windows in both the dining room and the kitchen creating a lovely space for entertaining. An adjacent deck provides even more entertainment space overlooking the pond and includes an electric awning. The professional chef’s kitchen has custom cabinetry, granite counters, stainless steel appliances, coffee bar, wall pantries and plenty of storage space. Just off the main entry, the primary suite features French doors to a third and very-private outdoor patio. The 5-piece primary bath is completely remodeled with walk-in steam shower, double sinks, free-standing soaking tub and walk-in closet. Down the hall is the second guest room and remodeled three-quarter guest bath. The bright and light walk-out basement features access to more patio space overlooking the pond and is just off the large family room with gas fireplace, wet bar, built-ins and space for work-out equipment. French doors lead to an office with a view of the pond and more built-ins. Just down the hall is a third bedroom with double closets and nearby three-quarter remodeled bath. The laundry room with utility sink and multiple storage rooms complete this spacious basement. Located in a park-like setting in DTC, Stoney Brook offers 54 acres off luscious landscaping, gardens, ponds and streams. Amenities include on-site management, clubhouse, pool, hot tub, tennis court, pickle ball courts and walking paths. Visit www.4505SYosemiteStUnit354.com for more details.

Save
Ask
Tour
Hide
Share
Listing Snapshot
Price 
$975,000
Days On Site 
37 Days
Bedrooms 
3
Inside Area (SqFt) 
4,582 sqft
Total Baths 
3
Full Baths 
2
Partial Baths 
1
Lot Size 
N/A
Year Built 
1978
MLS® Number 
9395374
Status 
Active
Property Tax 
$4,802
HOA/Condo/Coop Fees 
$790 monthly
Sq Ft Source 
Public Records
Friends & Family
Recent Activity
2 weeks agoListing updated with changes from the MLS®
a month agoStatus changed to Active
a month agoListing first seen on site
General Features
Attached Garage 
Yes
Direction Faces 
South
Foundation 
Slab
Garage 
Yes
Garage Spaces 
2
Levels 
Two
Parking 
ConcreteAttached
Parking Spaces 
2
Pets 
No
Property Sub Type 
Townhouse
Security 
Smoke Detector(s)
Sewer 
Public Sewer
SqFt Above 
2291
SqFt Below 
2291
SqFt Total 
4582
Style 
Contemporary
Utilities 
Natural Gas AvailableCable AvailableElectricity ConnectedNatural Gas Connected
Water Source 
Public
Zoning 
R-X
Interior Features
Appliances 
Convection OvenCooktopDishwasherDisposalDryerGas Water HeaterMicrowaveRange HoodRefrigeratorWasher
Basement 
Exterior EntryFinishedWalk-Out Access
Cooling 
Central Air
Electric 
220 Volts
Fireplace 
Yes
Fireplace Features 
Family RoomLiving Room
Fireplaces 
2
Flooring 
CarpetConcreteStoneTileWood
Furnished 
Unfurnished
Heating 
Forced AirNatural Gas
Interior 
Breakfast BarBuilt-in FeaturesEat-in KitchenEntrance FoyerGranite CountersHigh CeilingsHigh Speed InternetOpen FloorplanVaulted Ceiling(s)Walk-In Closet(s)Wet Bar
Laundry Features 
Sink
Main Level Bedrooms 
2
Window Features 
Skylight(s)Window Coverings
Bathroom Full 
Level - MainDescription - Remodeled; 5-Piece; Steam Shower; Walk-in Closet
Bathroom Three Quarter 
Level - BasementDescription - Remodeled
Bedroom 
Level - MainDescription - Spacious; Access to Interior Patio; Ensuite Bath
Bonus Room 
Level - BasementDescription - Large Storage Space
Den 
Level - MainDescription - Hardwoods; Built-ins; Office or Den
Dining Room 
Level - MainDescription - Hardwoods; Modern Crystal Chandelier; Overlooks Large Pond
Family Room 
Level - BasementDescription - Large; Built-ins; Gas Fireplace; Wet Bar; Exercise Space; Walk-out to Patio & Pond
Kitchen 
Level - MainDescription - Remodeled; Eat-in; Granite; So Much Storage
Laundry 
Level - BasementDescription - Large with Plenty of Storage; Mud Sink; Freezer
Living Room 
Level - MainDescription - Gas Fireplace; Vaulted Ceiling; Hardwoods
Office 
Level - BasementDescription - French Doors; View of Pond; Built-ins
Utility Room 
Level - BasementDescription - Still More Storage Space
Save
Ask
Tour
Hide
Share
Exterior Features
Construction Details 
ConcreteFrameStoneWood Siding
Exterior 
Rain Gutters
Lot Features 
Sprinklers In FrontSprinklers In Rear
Patio And Porch 
CoveredDeck
Road Frontage 
Private Road
Roof 
Shingle
View 
Water
Waterfront Features 
Pond
Waterview 
Water
Windows/Doors 
Skylight(s)Window Coverings
Community Features
Association Amenities 
ClubhouseParkingPoolSpa/Hot TubTennis Court(s)
Association Dues 
790
Building Access 
Ground
Financing Terms Available 
CashConventionalVA Loan
HOA Fee Frequency 
Monthly
Roads 
Paved
School District 
Denver 1
Schools
School District
Denver 1
Elementary School
Samuels
Middle School
Hamilton
High School
Thomas Jefferson
Listing courtesy of Berkshire Hathaway Home Services, Rocky Mountain Realtors [email protected]


The content relating to real estate for sale in this Web site comes in part from the Internet Data eXchange ("IDX") program of METROLIST, INC., DBA RECOLORADO real estate listings held by brokers other than Berkshire Hathaway Home Services, Rocky Mountain Realtors are marked with the IDX Logo. This information is being provided for the consumers' personal, non-commercial use and may not be used for any other purpose. All information subject to change and should be independently verified.

Neighborhood & Commute
Source: Walkscore
Save
Ask
Tour
Hide
Share