
10150 E Virginia Avenue 7-305Denver, CO 80247
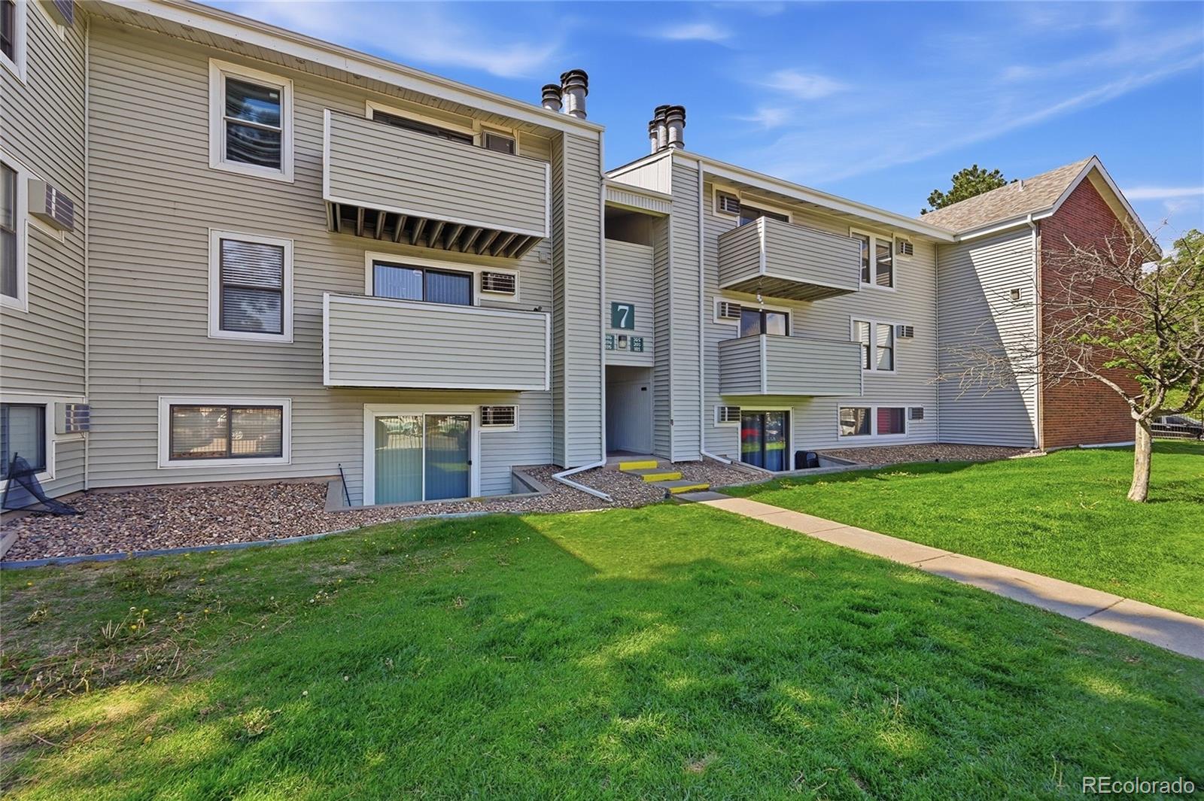
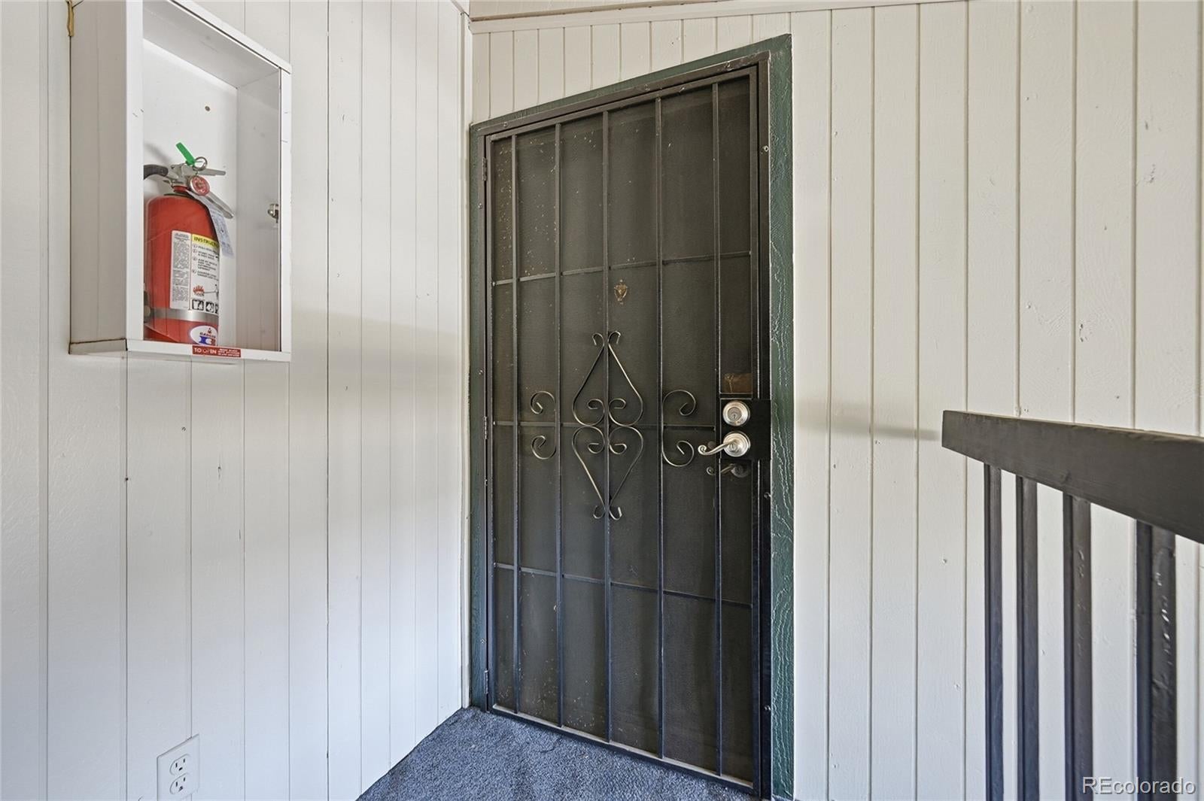
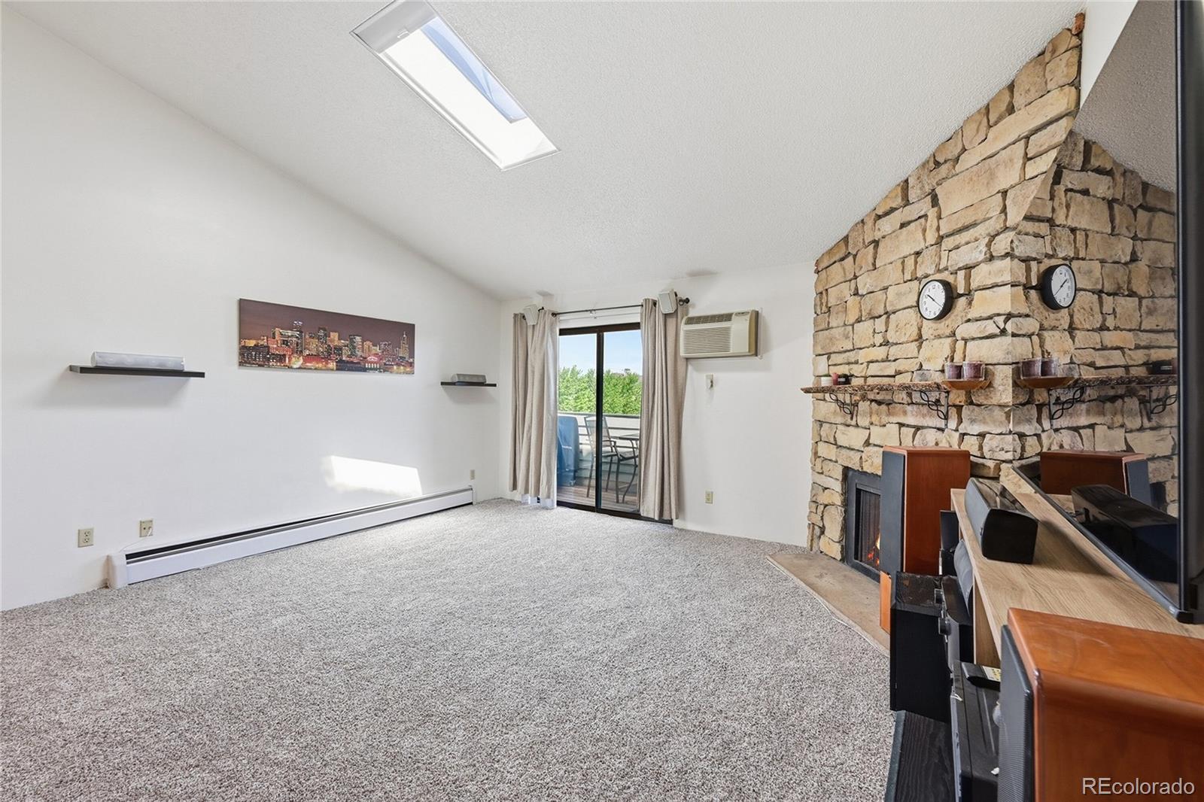
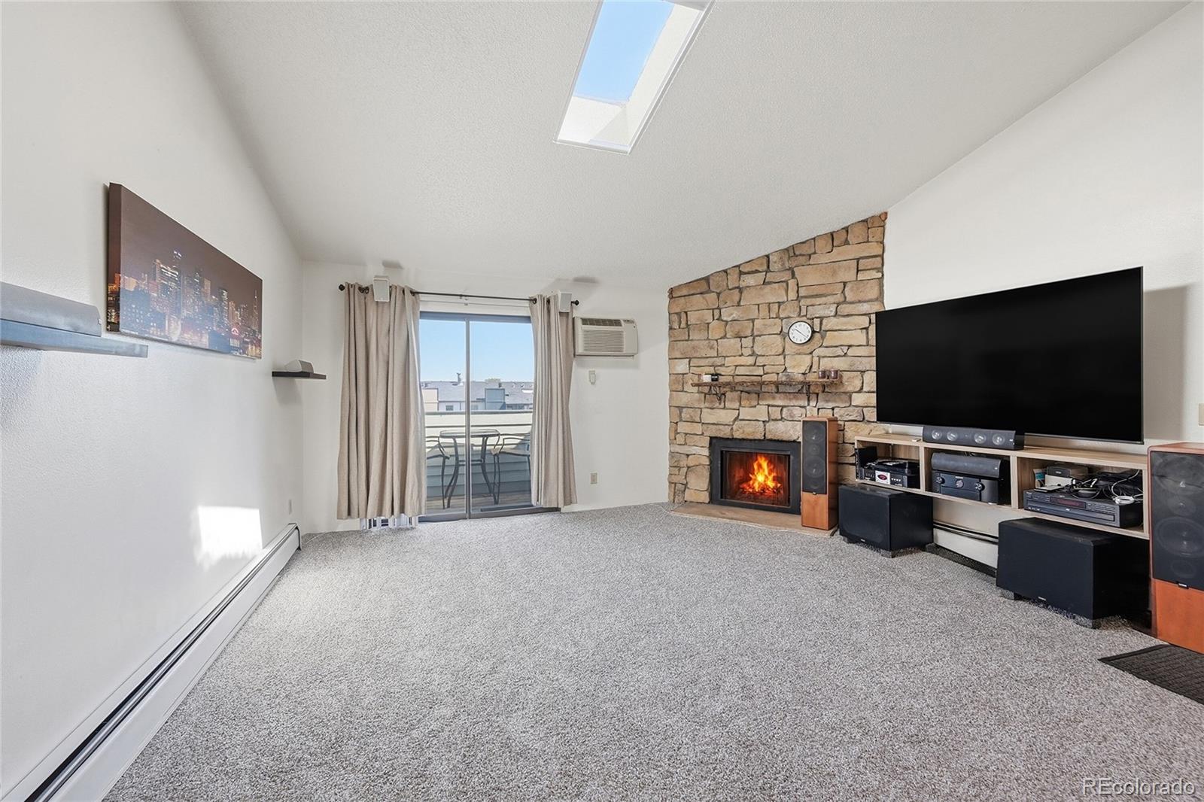
Welcome home, where comfort, convenience, and thoughtful updates come together in a bright and inviting condo in the heart of Denver. With 2 bedrooms, 2 full bathrooms, and 960 square feet of well-designed living space, this home offers an open layout that feels both spacious and functional. Vaulted ceilings and a skylight fill the living area with natural light, while the floor-to-ceiling stone fireplace creates a cozy focal point for Colorado evenings. The kitchen features stainless steel appliances and a breakfast bar that opens seamlessly to the main living space, making everyday living and entertaining easy. The primary suite includes a walk-in closet and private ensuite bathroom, offering a comfortable retreat at the end of the day. Step outside to the covered balcony, a great spot to enjoy your morning coffee or unwind after a long day. Conveniently located near parks, shopping, dining, and commuter routes, this home offers low-maintenance living in an established community with easy access to everything Denver has to offer. What sets this unit apart is that only 3rd floor units have vaulted ceilings. Most units have parking spaces, this unit has a garage. This unit is located in a quiet building far away from the traffic noise of Havana.
| 12 hours ago | Listing updated with changes from the MLS | |
| 17 hours ago | Listing first seen on site |

The content relating to real estate for sale in this Web site comes in part from the Internet Data eXchange ("IDX") program of METROLIST, INC., DBA RECOLORADO real estate listings held by brokers other than Kentwood Real Estate DTC, LLC are marked with the IDX Logo. This information is being provided for the consumers' personal, non-commercial use and may not be used for any other purpose. All information subject to change and should be independently verified.
Did you know? You can invite friends and family to your search. They can join your search, rate and discuss listings with you.