Save
Ask
Tour
Hide
Share
$545,000
12 Days On Site

7831 W 43rd Place
Wheat Ridge, CO 80033

For Sale|Townhouse|Active
2
Beds
4
Total Baths
1
Full Bath
3
Partial Baths
1,452
SqFt
$375
/SqFt
2022
Built
Subdivision:
Yarrow Gardens Flg 4
County:
Jefferson
Call Now: 425-221-0712
Is this the listing for you? We can help make it yours.
425-221-0712
7831 W 43rd Place7831 W 43rd Place7831 W 43rd Place7831 W 43rd Place
Save
Ask
Tour
Hide
Share

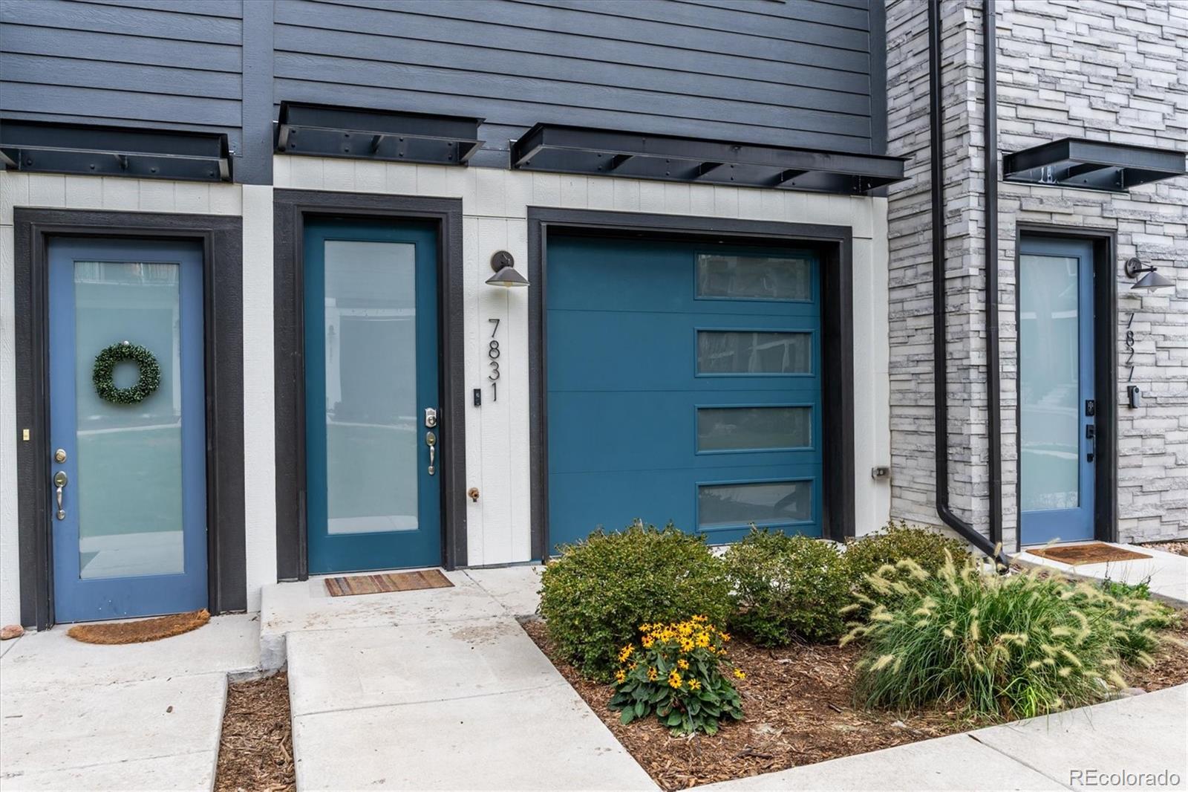
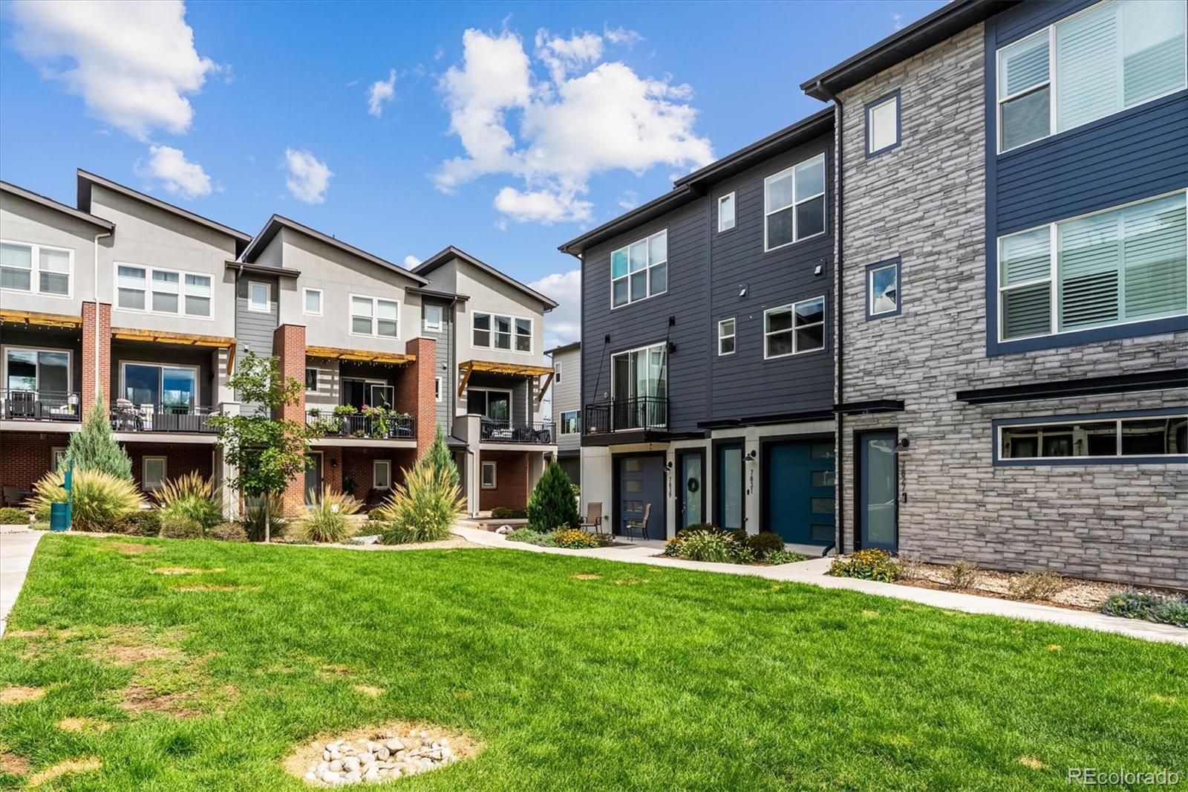
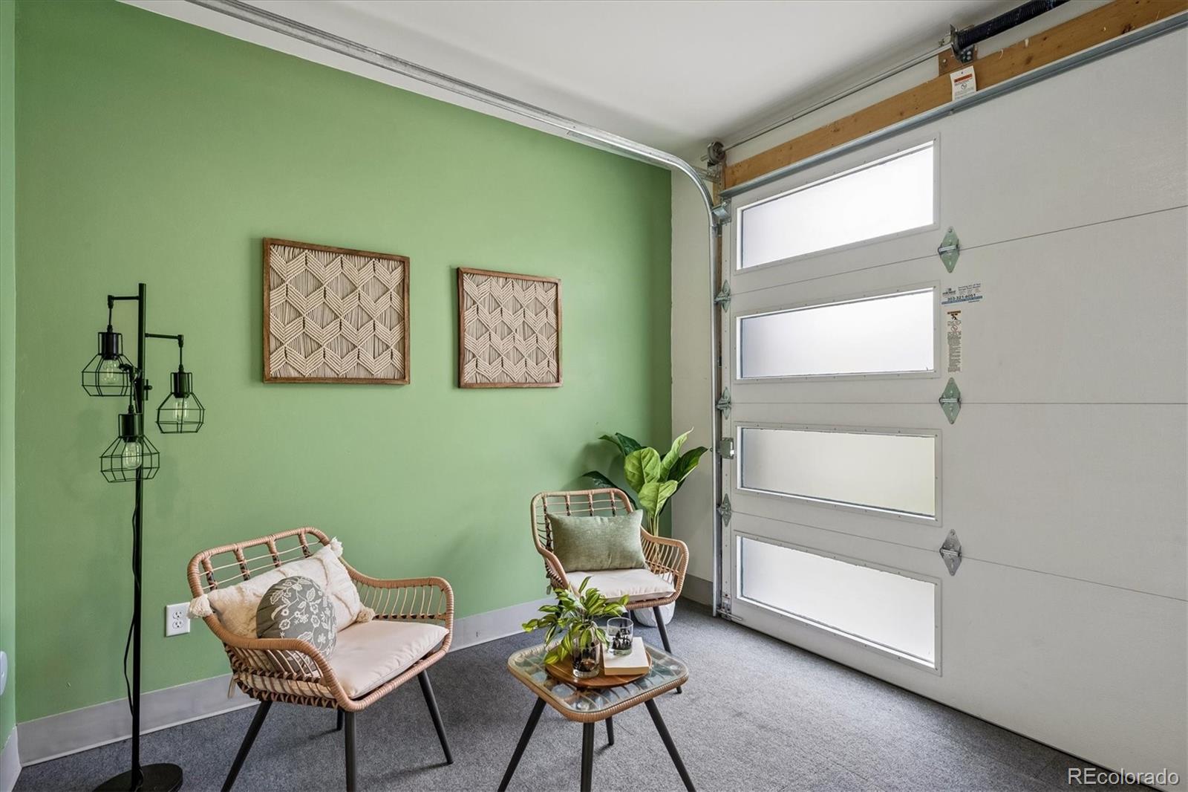
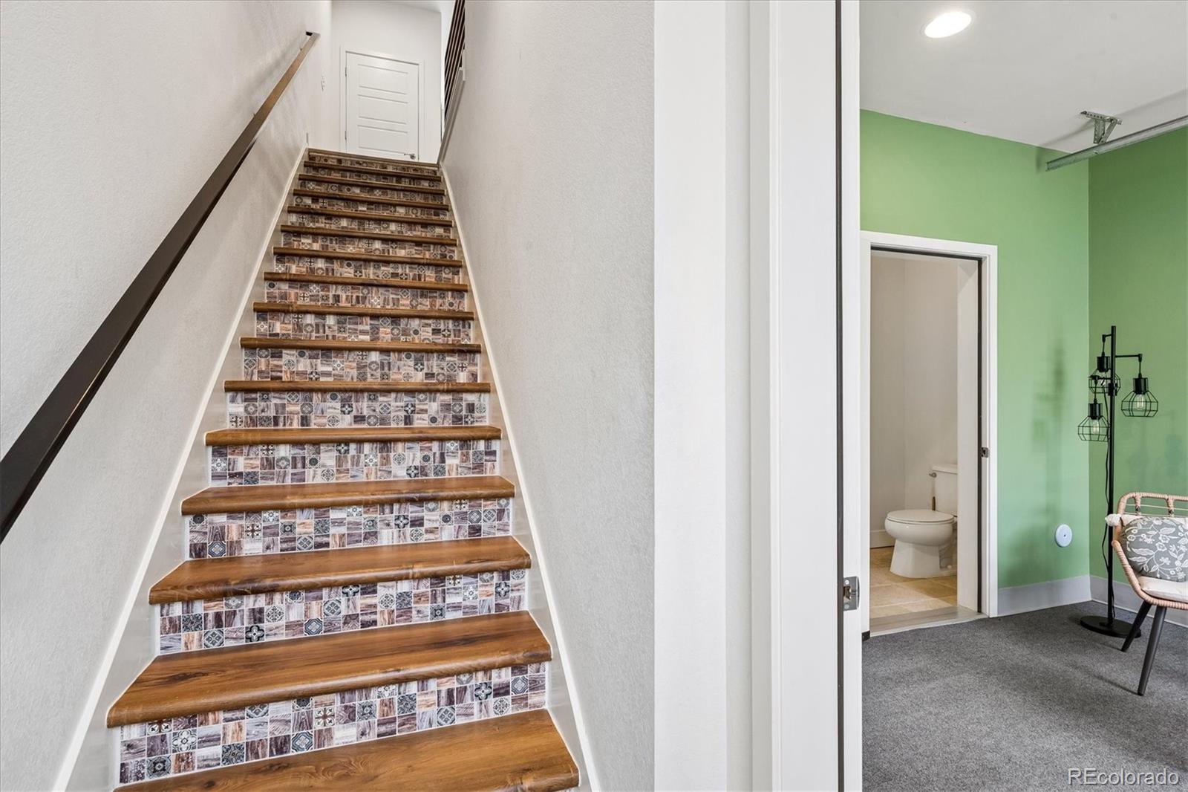
Built in 2022 and designed for modern, low-maintenance living, this contemporary Wheat Ridge townhome delivers a flexible three-level floor plan with 1,452 finished square feet, 2 bedrooms, 4 baths and an attached garage. The ground level sets this home apart with a versatile flex space and convenient half bath. Create the home gym, office, studio or lounge you’ve been looking for, then open the garage door to extend the space toward the community green area for a unique indoor-outdoor connection. Upstairs, the main living level brings everyday life together with an open flow between the living room, dining area and kitchen. Warm flooring, recessed lighting and large windows complement the clean contemporary design, while the kitchen features granite countertops, rich wood cabinetry, stainless steel appliances and generous prep and storage space. A second half bath is conveniently located just off the main living areas. The third floor creates a private retreat with two bedrooms, each offering its own bath access. The primary suite includes a walk-in closet, ceiling fan and private full bath with a dual-sink granite vanity and tiled tub/shower. The secondary bedroom features an en suite 3/4 bath with a glass-enclosed tiled shower—ideal for guests, a roommate or a dedicated work-from-home setup. Laundry is conveniently located near both bedrooms, with washer and dryer included. Central air, double-pane windows and an attached garage add everyday convenience. There is no traditional HOA; the home is located within the Yarrow Gardens Metro District. Enjoy community green space plus convenient access to Anderson Park, Crown Hill Park and Crown Hill Lake. Modern, versatile and move-in ready, this Wheat Ridge home offers the flexibility to live, work, entertain and unwind across three thoughtfully designed levels.

Save
Ask
Tour
Hide
Share
Listing Snapshot
Price 
$545,000
Days On Site 
12 Days
Bedrooms 
2
Inside Area (SqFt) 
1,452 sqft
Total Baths 
4
Full Baths 
1
Partial Baths 
3
Lot Size 
N/A
Year Built 
2022
MLS® Number 
9359730
Status 
Active
Property Tax 
$7,130
HOA/Condo/Coop Fees 
N/A
Sq Ft Source 
Public Records
Friends & Family
Recent Activity
2 days agoListing updated with changes from the MLS®
2 weeks agoStatus changed to Active
2 weeks agoListing first seen on site
General Features
Attached Garage 
Yes
Direction Faces 
West
Foundation 
Slab
Garage 
Yes
Garage Spaces 
1
Levels 
Two
Parking 
ConcreteLightedStorageTandemAttached
Parking Spaces 
1
Pets 
Cats OKDogs OKYes
Property Sub Type 
Townhouse
Security 
Carbon Monoxide Detector(s)Smoke Detector(s)
Sewer 
Public Sewer
SqFt Above 
1452
SqFt Total 
1452
Style 
Contemporary
Utilities 
Natural Gas AvailableCable AvailableElectricity AvailableElectricity ConnectedNatural Gas ConnectedPhone Available
Water Source 
Public
Interior Features
Appliances 
OvenCooktopDishwasherDisposalDryerGas Water HeaterMicrowaveRefrigeratorSelf Cleaning OvenWasher
Cooling 
Central Air
Flooring 
CarpetLaminateTile
Heating 
Forced AirNatural Gas
Interior 
Eat-in KitchenGranite CountersWalk-In Closet(s)
Laundry Features 
Laundry Closet
Window Features 
Double Pane WindowsWindow Coverings
Bathroom Full 
Dimensions - 8 x 7Level - UpperDescription - The primary en suite full bath features a dual-sink granite vanity, generous counter space, and a tiled tub/shower combination.
Bathroom Half 
Dimensions - 6 x 5Level - MainDescription - Convenient second-floor half bath located just off the main living, dining, and kitchen areas.
Bathroom Three Quarter 
Dimensions - 8 x 6Level - UpperDescription - Private third-floor 3/4 bath featuring a granite-topped vanity and tiled walk-in shower, conveniently located off the secondary bedroom.
Bedroom 
Dimensions - 11 x 9Level - UpperDescription - Versatile third-floor secondary bedroom with soft carpeting, a large window, and room for a home office or guest retreat.
Dining Room 
Dimensions - 15 x 8Level - MainDescription - Open dining area with wood flooring and a seamless connection to the kitchen and living room.
Kitchen 
Dimensions - 8 x 15Level - MainDescription - Well-appointed kitchen featuring rich wood cabinetry, granite countertops, stainless steel appliances, and generous storage.
Living Room 
Dimensions - 15 x 11Level - MainDescription - Inviting second-floor living room with warm wood flooring, recessed lighting, and an open flow into the dining area and kitchen.
Sun Room 
Dimensions - 11 x 15Description - Versatile main-floor flex space featuring a garage door that opens to create an inviting indoor-outdoor feel.
Save
Ask
Tour
Hide
Share
Exterior Features
Construction Details 
Cement SidingFrameStone
Exterior 
LightingRain Gutters
Lot Features 
Near Public TransitSprinklers In Front
Roof 
Composition
Windows/Doors 
Double Pane WindowsWindow Coverings
Community Features
School District 
Jefferson County R-1
Financing Terms Available 
CashConventionalVA Loan
Building Access 
Ground
Roads 
Paved
Schools
School District
Jefferson County R-1
Elementary School
Stevens
Middle School
Everitt
High School
Wheat Ridge
Listing courtesy of Real Broker, LLC DBA Real [email protected]


The content relating to real estate for sale in this Web site comes in part from the Internet Data eXchange ("IDX") program of METROLIST, INC., DBA RECOLORADO real estate listings held by brokers other than Real Broker, LLC DBA Real are marked with the IDX Logo. This information is being provided for the consumers' personal, non-commercial use and may not be used for any other purpose. All information subject to change and should be independently verified.

Neighborhood & Commute
Source: Walkscore
Save
Ask
Tour
Hide
Share