Save
Ask
Tour
Hide
Share
$640,000
3 Days On Site

1846 Race Street
Denver, CO 80206

For Sale|Single Family Residence|Active
3
Beds
1
Total Bath
1
Partial Bath
1,300
SqFt
$492
/SqFt
1906
Built
Subdivision:
Mcculloughs Add
County:
Denver
Call Now: 425-221-0712
Is this the listing for you? We can help make it yours.
425-221-0712
1846 Race Street1846 Race Street1846 Race Street1846 Race Street
Save
Ask
Tour
Hide
Share

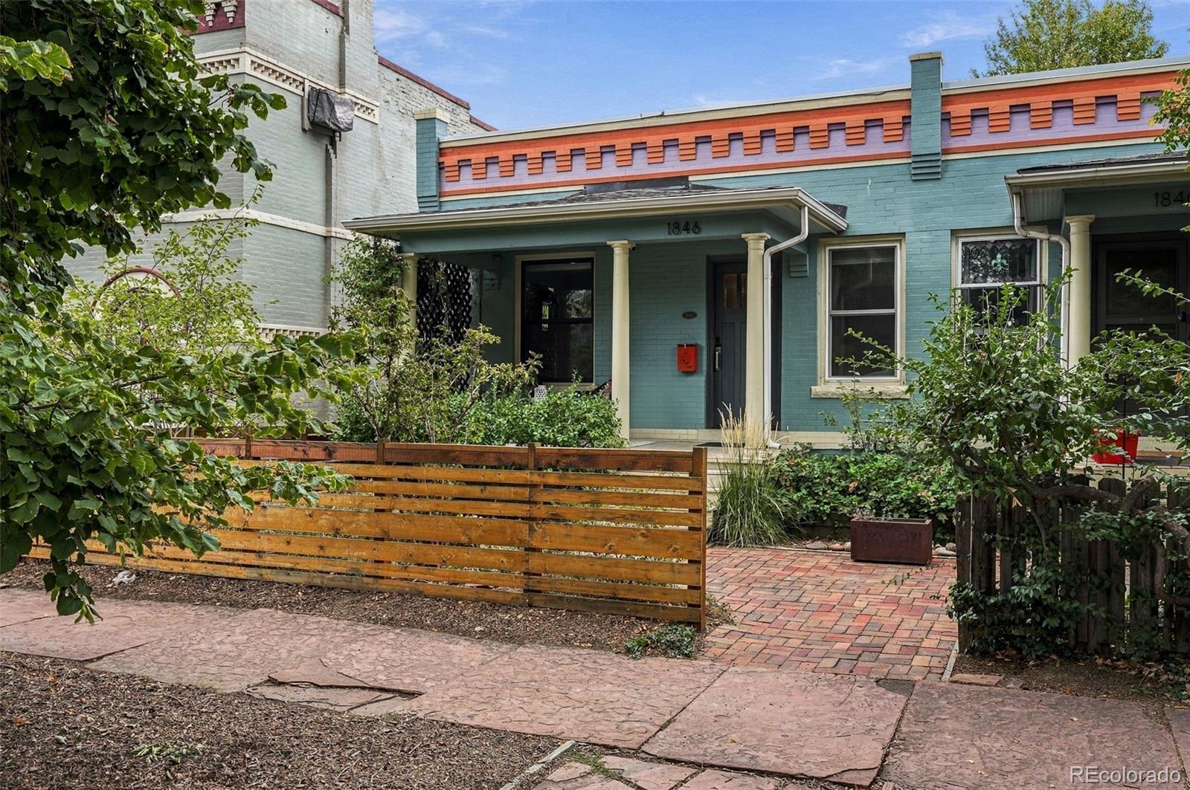
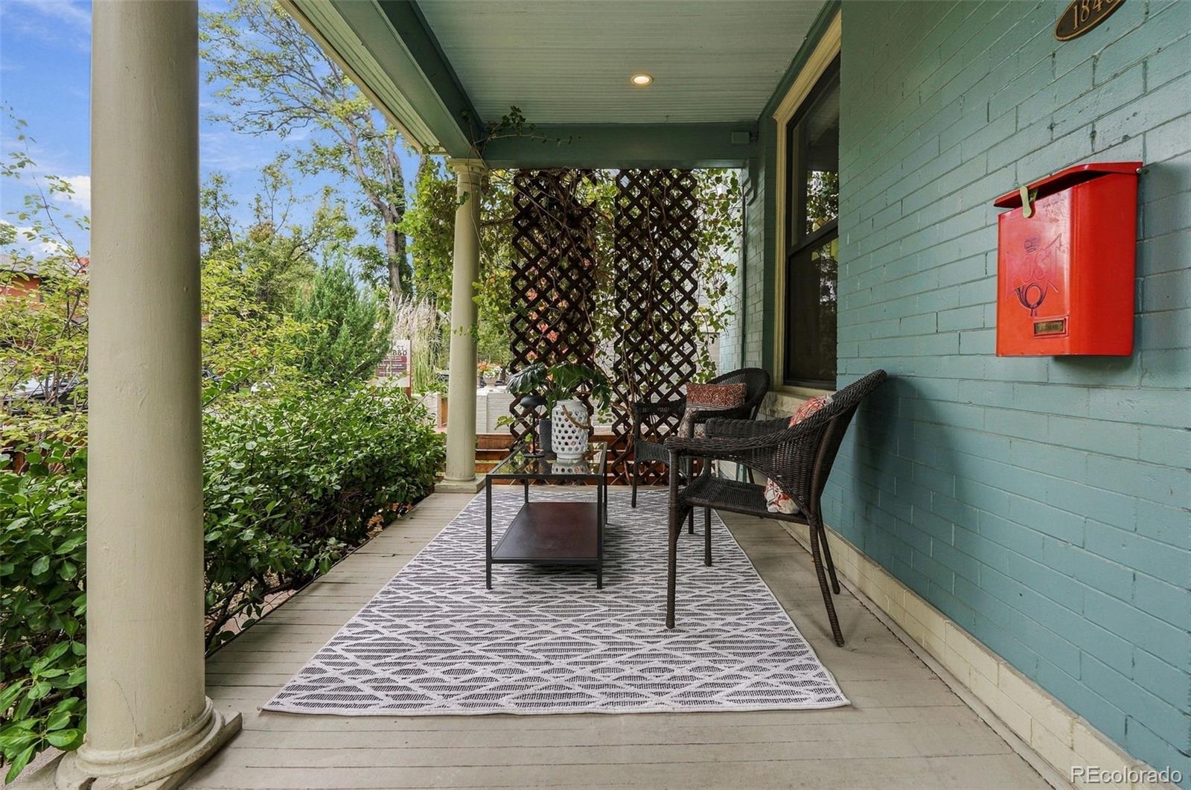
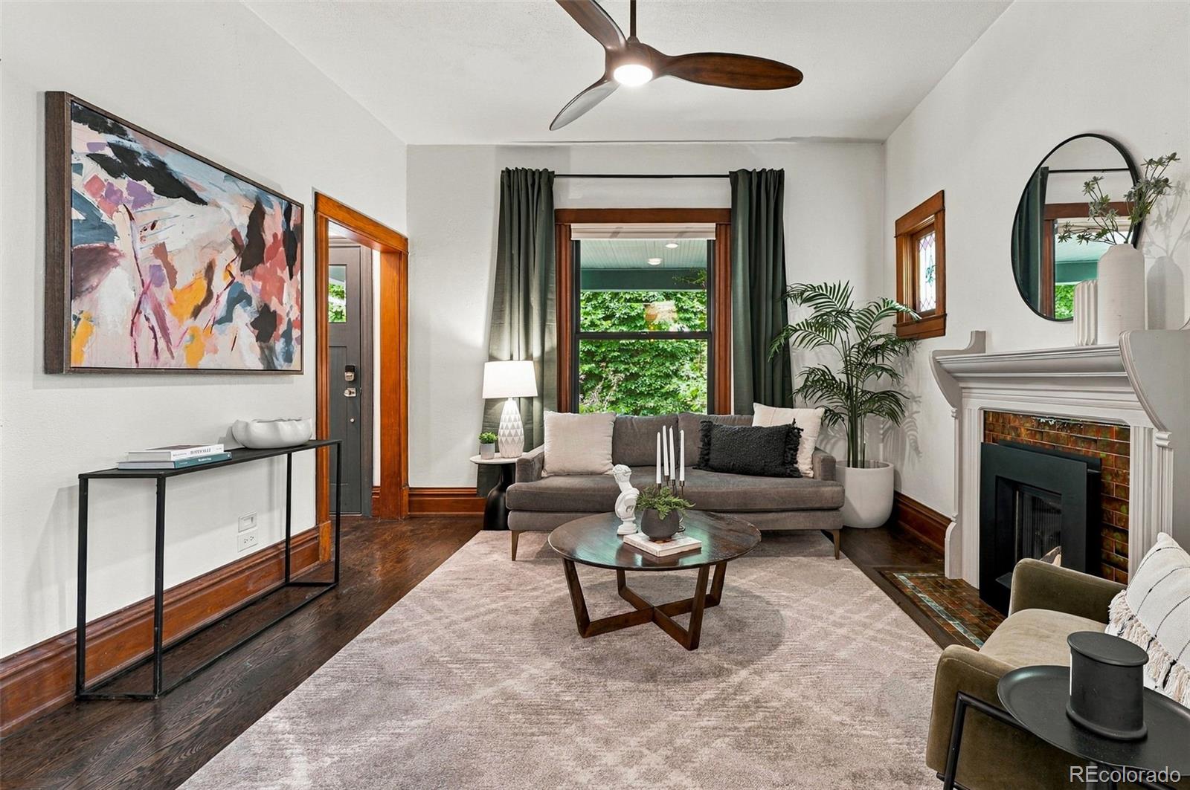
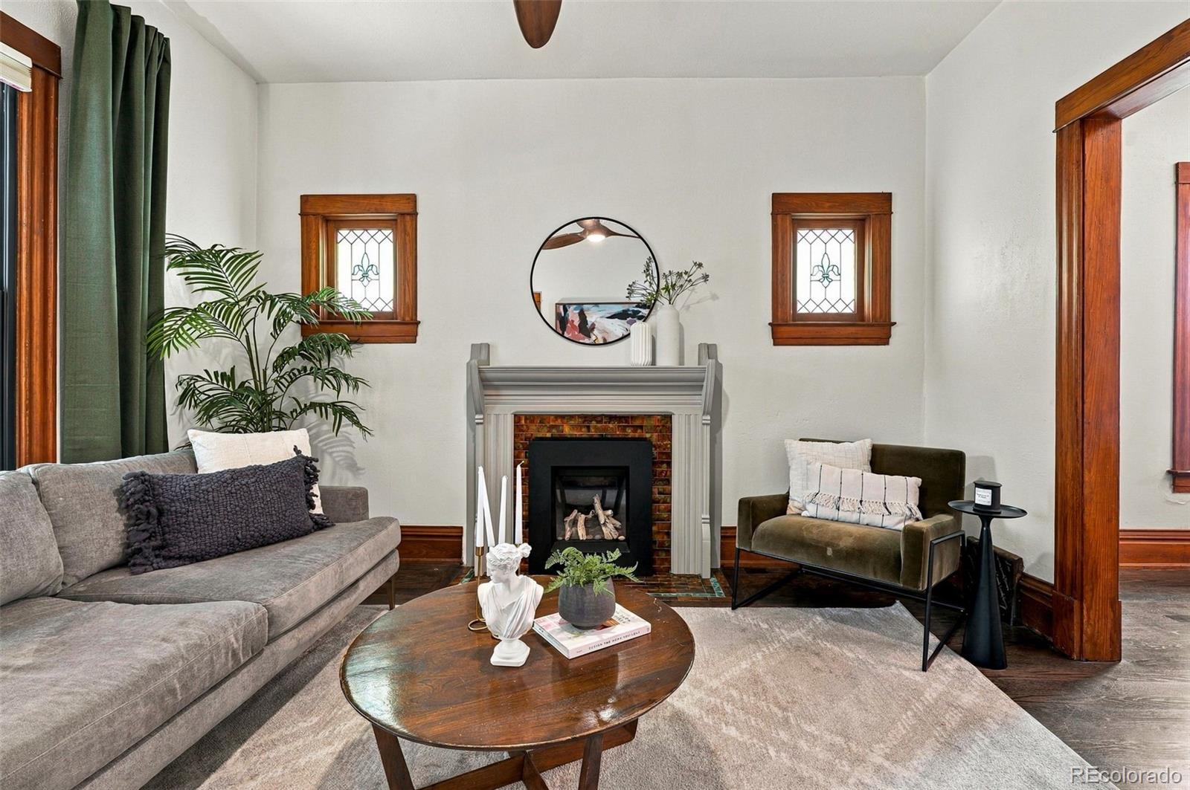
This welcoming and updated 3-bedroom residence has all you need to live comfortably and enjoy a City Park lifestyle. Inside you’ll find hardwood floors, high ceilings, and a floorplan ready for entertaining. The living area features a relaxing fireplace, the formal dining room has original built-ins, and 3 skylights throughout provide added natural light. The large, remodeled kitchen has plentiful cabinets and counter space. There’s an extra room on the main level that’s perfect as a mudroom or office. Downstairs you’ll find a large bedroom with custom woodwork, built-in closet systems, and a newly finished room for storage, laundry, and creativity. Out the back, enjoy a private outdoor retreat. A low maintenance, fenced-in yard is complemented by a shaded brick patio, trees, flower/planting beds, 2-car parking, and a storage shed. The location of this home provides easy access to all City Park has to offer, as well as many restaurants, shopping, an extensive medical campus, and transportation.

Save
Ask
Tour
Hide
Share
Listing Snapshot
Price 
$640,000
Days On Site 
3 Days
Bedrooms 
3
Inside Area (SqFt) 
1,300 sqft
Total Baths 
1
Full Baths 
N/A
Partial Baths 
1
Lot Size 
0.07 Acres
Year Built 
1906
MLS® Number 
9333821
Status 
Active
Property Tax 
$3,241
HOA/Condo/Coop Fees 
N/A
Sq Ft Source 
Public Records
Friends & Family
Recent Activity
yesterdayListing updated with changes from the MLS®
4 days agoListing first seen on site
General Features
Acres 
0.07
Direction Faces 
West
Levels 
One
Parking 
Concrete
Parking Spaces 
2
Property Sub Type 
Single Family Residence
Security 
Carbon Monoxide Detector(s)Smoke Detector(s)
Sewer 
Public Sewer
SqFt Above 
943
SqFt Below 
357
SqFt Total 
1325
Utilities 
Natural Gas AvailableElectricity ConnectedNatural Gas Connected
Water Source 
Public
Zoning 
G-RO-3
Interior Features
Appliances 
Convection OvenDishwasherDisposalDryerMicrowaveRangeRefrigeratorWasher
Basement 
Crawl SpaceFinishedPartial
Cooling 
Ceiling Fan(s)Evaporative Cooling
Fireplace 
Yes
Fireplace Features 
InsertLiving Room
Fireplaces 
1
Flooring 
CarpetTileVinylWood
Furnished 
Unfurnished
Heating 
Fireplace InsertForced Air
Interior 
Built-in FeaturesCeiling Fan(s)Eat-in KitchenHigh CeilingsWalk-In Closet(s)
Laundry Features 
In Unit
Main Level Bedrooms 
2
Window Features 
Double Pane WindowsSkylight(s)Window CoveringsWindow Treatments
Bathroom Three Quarter 
Level - Main
Bedroom 
Level - BasementDescription - Updated with custom woodwork and closets. Non-conforming.
Dining Room 
Level - MainDescription - Formal room between living and kitchen.
Kitchen 
Level - Main
Laundry 
Level - BasementDescription - Recently finished space with potential.
Living Room 
Level - Main
Mud Room 
Level - MainDescription - Could be used as office, seating, or storage.
Save
Ask
Tour
Hide
Share
Exterior Features
Construction Details 
BrickConcreteWood Siding
Exterior 
GardenPrivate YardRain Gutters
Fencing 
Partial
Lot Features 
LandscapedLevel
Patio And Porch 
CoveredFront PorchPatio
Roof 
Membrane
Windows/Doors 
Double Pane WindowsSkylight(s)Window CoveringsWindow Treatments
Community Features
School District 
Denver 1
Financing Terms Available 
CashConventionalFHAVA Loan
Roads 
Alley PavedPaved
Schools
School District
Denver 1
Elementary School
Cole Arts And Science Academy
Middle School
DSST: Cole
High School
East
Listing courtesy of Compass - Denver [email protected]


The content relating to real estate for sale in this Web site comes in part from the Internet Data eXchange ("IDX") program of METROLIST, INC., DBA RECOLORADO real estate listings held by brokers other than Compass - Denver are marked with the IDX Logo. This information is being provided for the consumers' personal, non-commercial use and may not be used for any other purpose. All information subject to change and should be independently verified.

Neighborhood & Commute
Source: Walkscore
Save
Ask
Tour
Hide
Share