Save
Ask
Tour
Hide
Share
$760,000
3 Days On Site

760 Santa Fe Drive 2
Denver, CO 80204

For Sale|Condominium|Active
3
Beds
2
Total Baths
2
Full Baths
2,630
SqFt
$289
/SqFt
1866
Built
Subdivision:
Elmwood
County:
Denver
Call Now: 425-221-0712
Is this the listing for you? We can help make it yours.
425-221-0712
760 Santa Fe Drive 2760 Santa Fe Drive 2760 Santa Fe Drive 2760 Santa Fe Drive 2
Save
Ask
Tour
Hide
Share

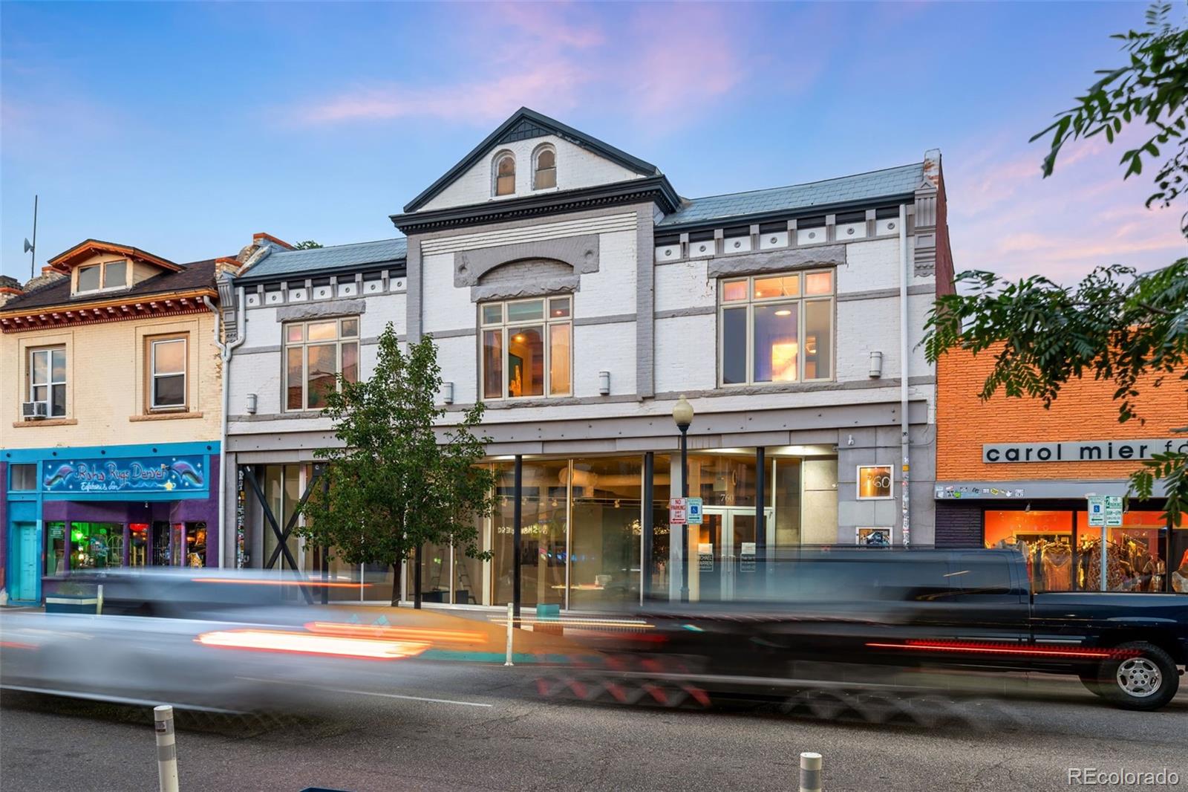
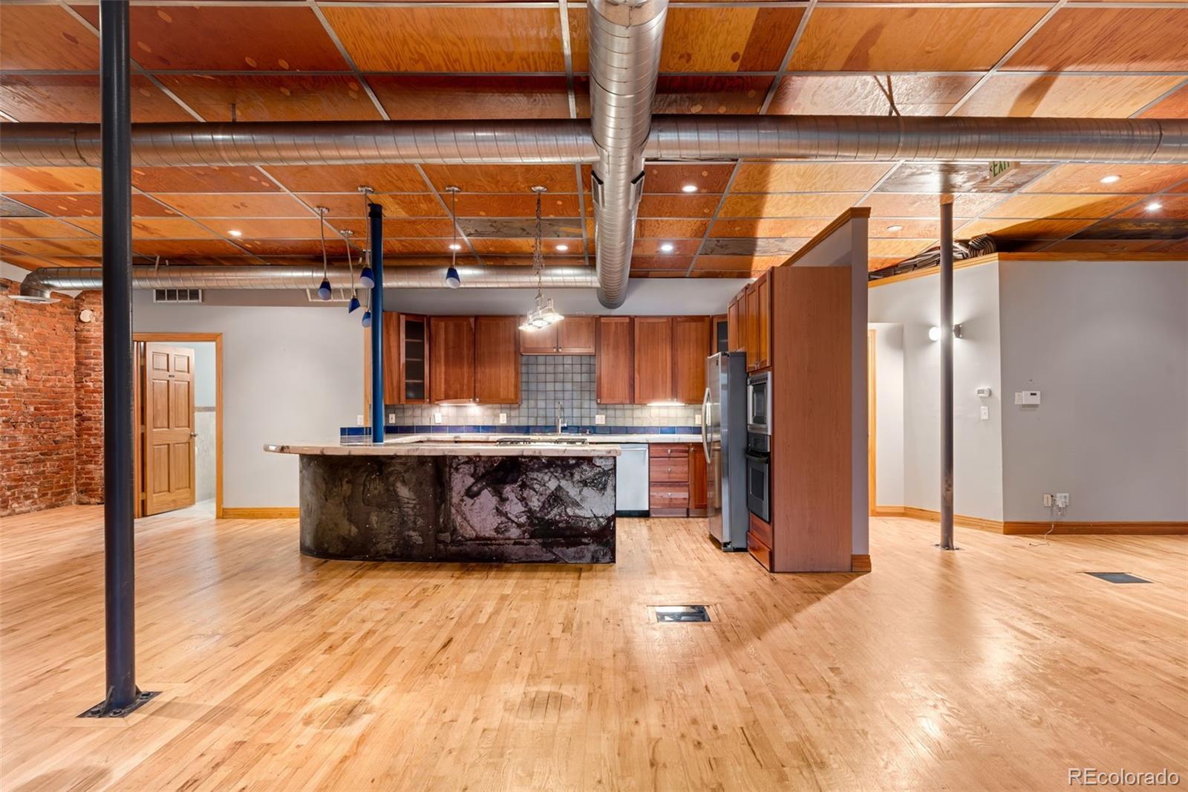
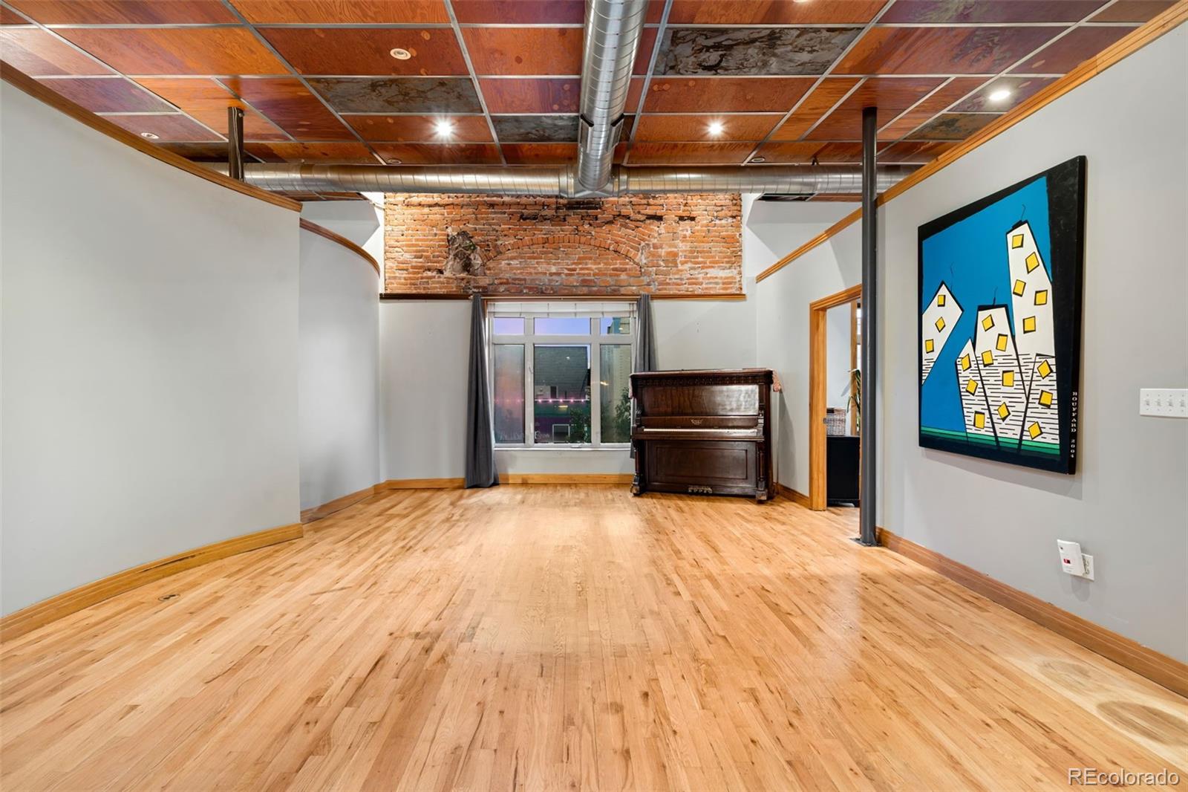
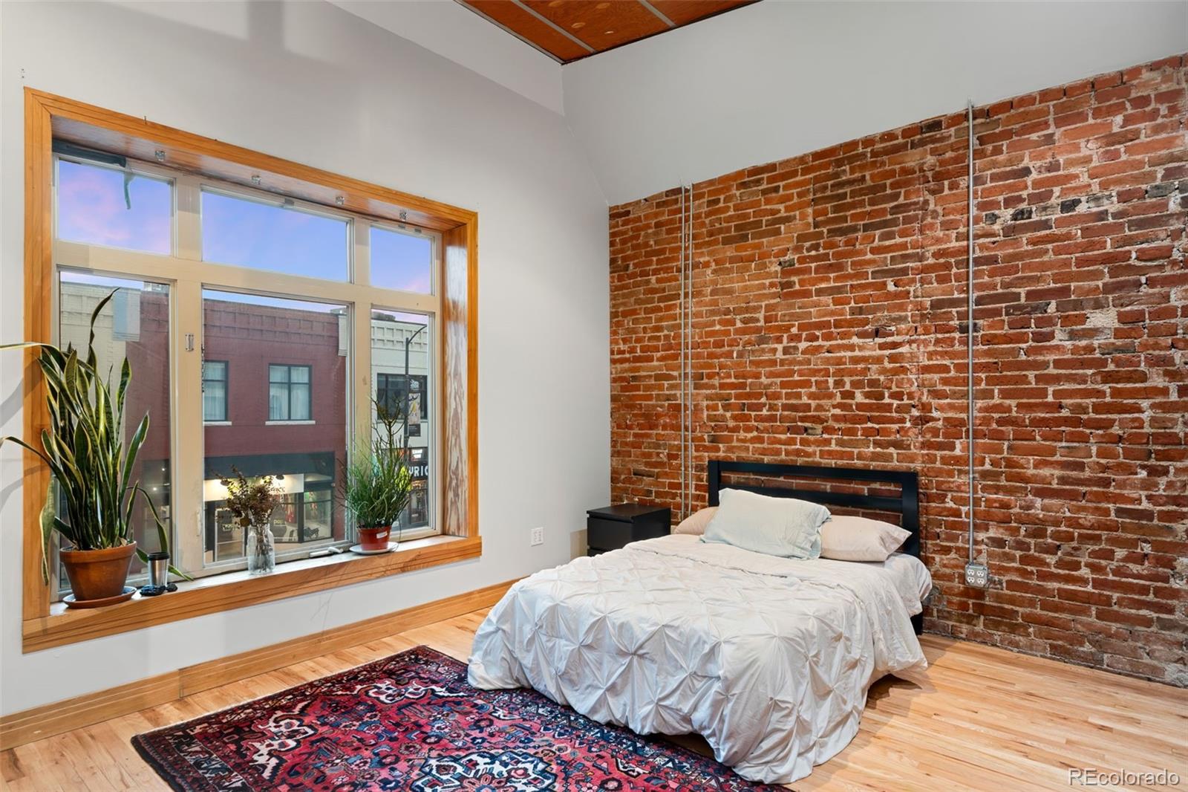
Older than the state of Colorado. Cooler than anything built this century. Step into a piece of Denver history in the heart of the Santa Fe Arts District. Built in 1866 and converted to condos in 1944, this one-of-a-kind loft blends nearly two centuries of character with modern comfort. Exposed brick and original hardwood floors ground the space in its history, while a sculptural, one-of-a-kind ceiling turns the home itself into a work of art. The kitchen makes its own statement with a patina metal-clad island, a built-in wine cooler, and a kegerator. Artful details like the stained glass light box give this home a warmth you can't replicate in new construction. Zoned for short-term rentals, it's a rare find for an owner-occupant, an Airbnb investor, or a long-term lease play alike. The HOA is refreshingly simple: just two members, this residence and the Michael Warren Gallery below. With a 92 Walk Score, you're steps from award-winning restaurants, wine bars, and the district's best galleries. Homes like this aren't built, they're preserved. Come see a true piece of history.

Save
Ask
Tour
Hide
Share
Listing Snapshot
Price 
$760,000
Days On Site 
3 Days
Bedrooms 
3
Inside Area (SqFt) 
2,630 sqft
Total Baths 
2
Full Baths 
2
Partial Baths 
N/A
Lot Size 
N/A
Year Built 
1866
MLS® Number 
9332553
Status 
Active
Property Tax 
$3,867
HOA/Condo/Coop Fees 
$500 monthly
Sq Ft Source 
Public Records
Friends & Family
Recent Activity
2 days agoListing updated with changes from the MLS®
3 days agoListing first seen on site
General Features
Levels 
One
Pets 
Cats OKDogs OK
Property Sub Type 
Condominium
Sewer 
Public Sewer
SqFt Above 
2630
SqFt Total 
2630
Style 
Loft
Utilities 
Electricity Connected
Water Source 
Public
Interior Features
Appliances 
Bar FridgeConvection OvenCooktopDishwasherDisposalDryerMicrowaveOvenRefrigeratorWasherWine Cooler
Cooling 
Ceiling Fan(s)Central Air
Flooring 
TileWood
Heating 
Forced Air
Interior 
Built-in FeaturesCeiling Fan(s)Eat-in KitchenEntrance FoyerHigh CeilingsKitchen IslandOpen FloorplanWalk-In Closet(s)
Laundry Features 
In Unit
Main Level Bedrooms 
3
Window Features 
Double Pane Windows
Bathroom Full 
Dimensions - 8 x 8Level - Main
Bedroom 
Dimensions - 16 x 10Level - Main
Dining Room 
Dimensions - 16 x 21Level - Main
Kitchen 
Dimensions - 12 x 21Level - Main
Living Room 
Dimensions - 17 x 21Level - Main
Save
Ask
Tour
Hide
Share
Exterior Features
Construction Details 
Metal SidingBrickCement SidingConcreteStoneSteel Siding
Exterior 
BalconyRain Gutters
Fencing 
Partial
Patio And Porch 
DeckPatio
Roof 
Rolled/Hot Mop
Windows/Doors 
Double Pane Windows
Community Features
Association Dues 
500
Building Access 
Ground
Financing Terms Available 
1031 ExchangeCashConventionalOwner Will Carry
HOA Fee Frequency 
Monthly
Roads 
Paved
School District 
Denver 1
Schools
School District
Denver 1
Elementary School
Dora Moore
Middle School
KIPP Sunshine Peak Academy
High School
Compassion Road Academy
Listing courtesy of Keller Williams Real Estate LLC [email protected]


The content relating to real estate for sale in this Web site comes in part from the Internet Data eXchange ("IDX") program of METROLIST, INC., DBA RECOLORADO real estate listings held by brokers other than Keller Williams Real Estate LLC are marked with the IDX Logo. This information is being provided for the consumers' personal, non-commercial use and may not be used for any other purpose. All information subject to change and should be independently verified.

Neighborhood & Commute
Source: Walkscore
Save
Ask
Tour
Hide
Share