Save
Ask
Tour
Hide
Share
$729,000
2 Days On Site

3333 E Florida Avenue 12
Denver, CO 80210

For Sale|Single Family Residence|Active
3
Beds
3
Total Baths
2
Full Baths
1
Partial Bath
2,736
SqFt
$266
/SqFt
1982
Built
Subdivision:
Biscayne
County:
Denver
Call Now: 425-221-0712
Is this the listing for you? We can help make it yours.
425-221-0712
3333 E Florida Avenue 123333 E Florida Avenue 123333 E Florida Avenue 123333 E Florida Avenue 12
Save
Ask
Tour
Hide
Share

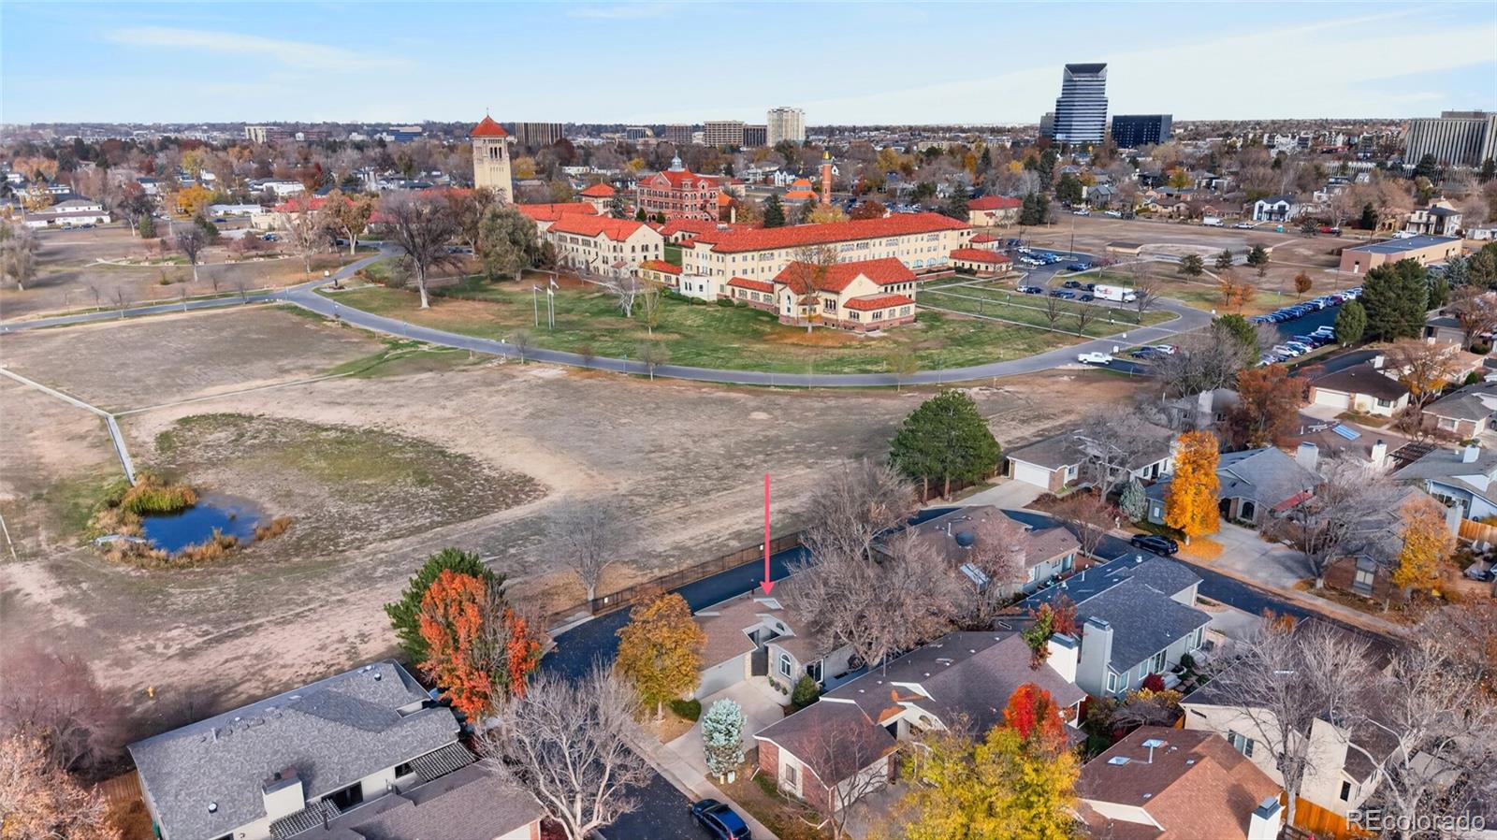
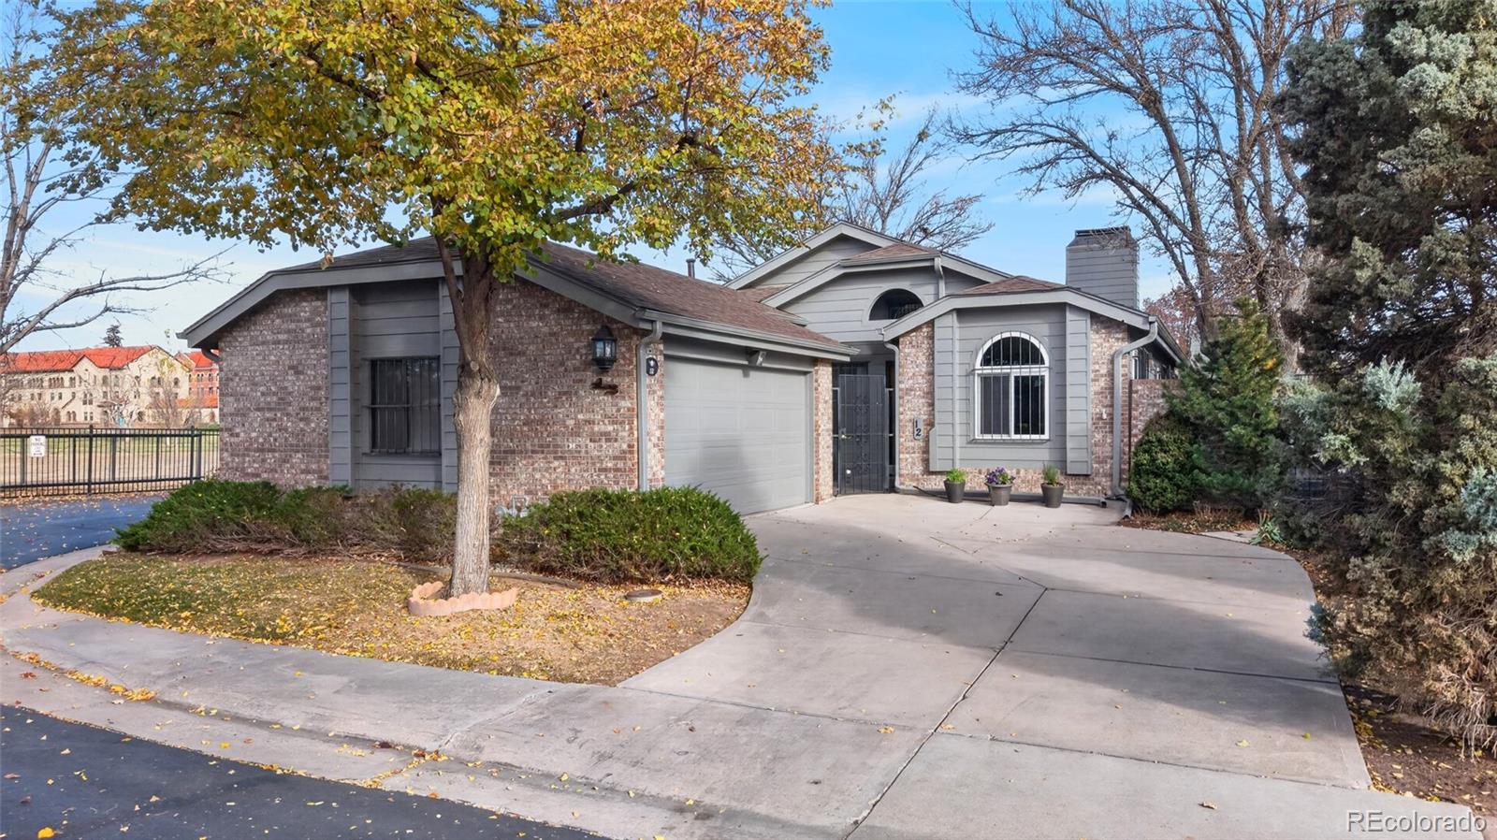
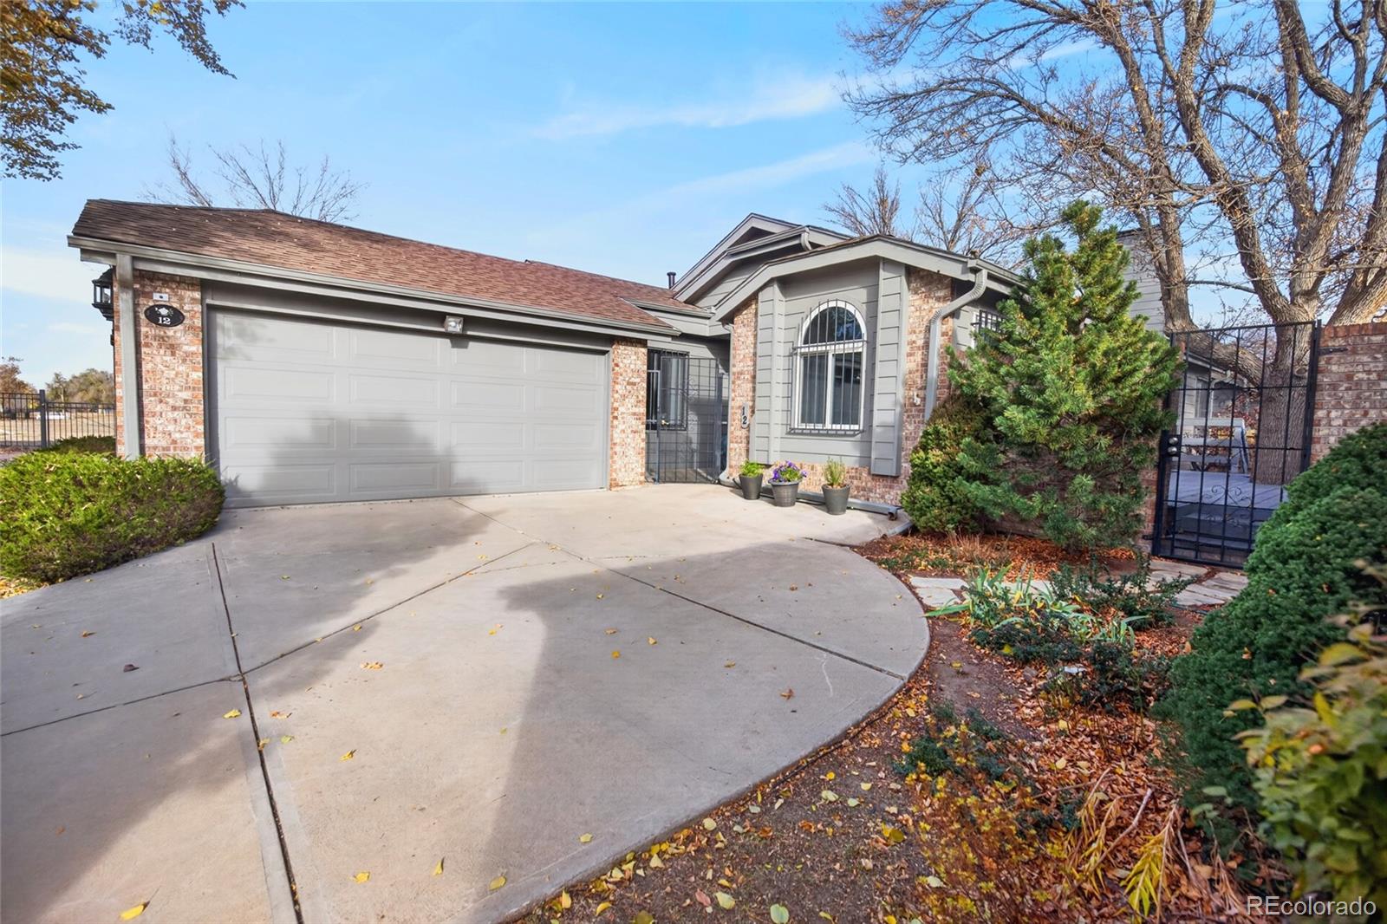
Enjoy main floor living and a lock & leave lifestyle in the highly desirable Biscayne community within Denver’s Cory-Merrill neighborhood. Situated on a corner lot bordering the Archdiocese of Denver and its stunning architecture and expansive grounds. Highlighted by the thoughtfully designed neighborhood which maximizes privacy for each house. This inviting home offers over 3,000 finished square feet, three bedrooms, three bathrooms, an office and two versatile bonus rooms for a craft studio, exercise space or storage. The updated gourmet kitchen features quartz countertops, a gas stove and stainless steel appliances, complete with beautiful cabinetry, a breakfast nook and sliding door access to the private deck, bringing style and functionality to everyday meals and entertaining. Natural light fills the spacious living room, where a fireplace creates a cozy, welcoming environment. Two sliding glass doors connect the living space to the outdoors, offering additional access to the private deck. It's an ideal spot for morning coffee, outdoor dining or unwinding at the end of the day. A main floor primary bedroom and laundry room add everyday convenience, while the finished basement provides generous space to spread out, pursue hobbies and welcome guests. With easy access to parks, transportation and Cherry Creek Shopping Center, this home combines low maintenance living, flexible space and a sought-after Denver location.

Save
Ask
Tour
Hide
Share
Listing Snapshot
Price 
$729,000
Days On Site 
2 Days
Bedrooms 
3
Inside Area (SqFt) 
2,736 sqft
Total Baths 
3
Full Baths 
2
Partial Baths 
1
Lot Size 
0.11 Acres
Year Built 
1982
MLS Number 
9328612
Status 
Active
Property Tax 
$3,783
HOA/Condo/Coop Fees 
$355 monthly
Sq Ft Source 
Public Records
Friends & Family
Recent Activity
2 days agoListing updated with changes from the MLS
3 days agoListing first seen on site
General Features
Acres 
0.11
Attached Garage 
Yes
Direction Faces 
West
Foundation 
Slab
Garage 
Yes
Garage Spaces 
2
Levels 
One
Parking 
ConcreteAttached
Parking Spaces 
2
Pets 
Yes
Property Sub Type 
Single Family Residence
Security 
Carbon Monoxide Detector(s)Smoke Detector(s)
Sewer 
Public Sewer
SqFt Above 
1536
SqFt Below 
1200
SqFt Total 
3072
Utilities 
Natural Gas AvailableCable AvailableElectricity ConnectedNatural Gas Connected
Water Source 
Public
Zoning 
R-1
Interior Features
Appliances 
Bar FridgeDishwasherDryerMicrowaveOvenRangeRefrigeratorWasher
Basement 
FinishedFull
Cooling 
Ceiling Fan(s)Central Air
Fireplace 
Yes
Fireplace Features 
BasementFamily RoomGasLiving Room
Fireplaces 
2
Flooring 
CarpetLaminateTileWood
Heating 
BaseboardForced Air
Interior 
Breakfast BarBuilt-in FeaturesCeiling Fan(s)Entrance FoyerHigh CeilingsOpen FloorplanVaulted Ceiling(s)Walk-In Closet(s)Wet Bar
Main Level Bedrooms 
2
Window Features 
Skylight(s)Window CoveringsWindow Treatments
Bathroom Full 
Level - Main
Bathroom Three Quarter 
Dimensions - 15 x 5Level - MainDescription - Large walk-in closet
Bedroom 
Dimensions - 14 x 11Level - MainDescription - Vaulted ceiling
Bonus Room 
Dimensions - 15 x 9Level - BasementDescription - Baseboard heating
Dining Room 
Dimensions - 10 x 7Level - MainDescription - With sliding glass doors to private deck
Family Room 
Dimensions - 23 x 14Level - BasementDescription - With fireplace and wet bar
Kitchen 
Dimensions - 16 x 11Level - MainDescription - Beautifully updated
Laundry 
Dimensions - 11 x 8Level - Main
Living Room 
Dimensions - 15 x 14Level - MainDescription - Wood floors
Office 
Dimensions - 16 x 13Level - Basement
Save
Ask
Tour
Hide
Share
Exterior Features
Construction Details 
Frame
Exterior 
Gas GrillPrivate Yard
Fencing 
FencedFull
Lot Features 
Corner LotLevel
Patio And Porch 
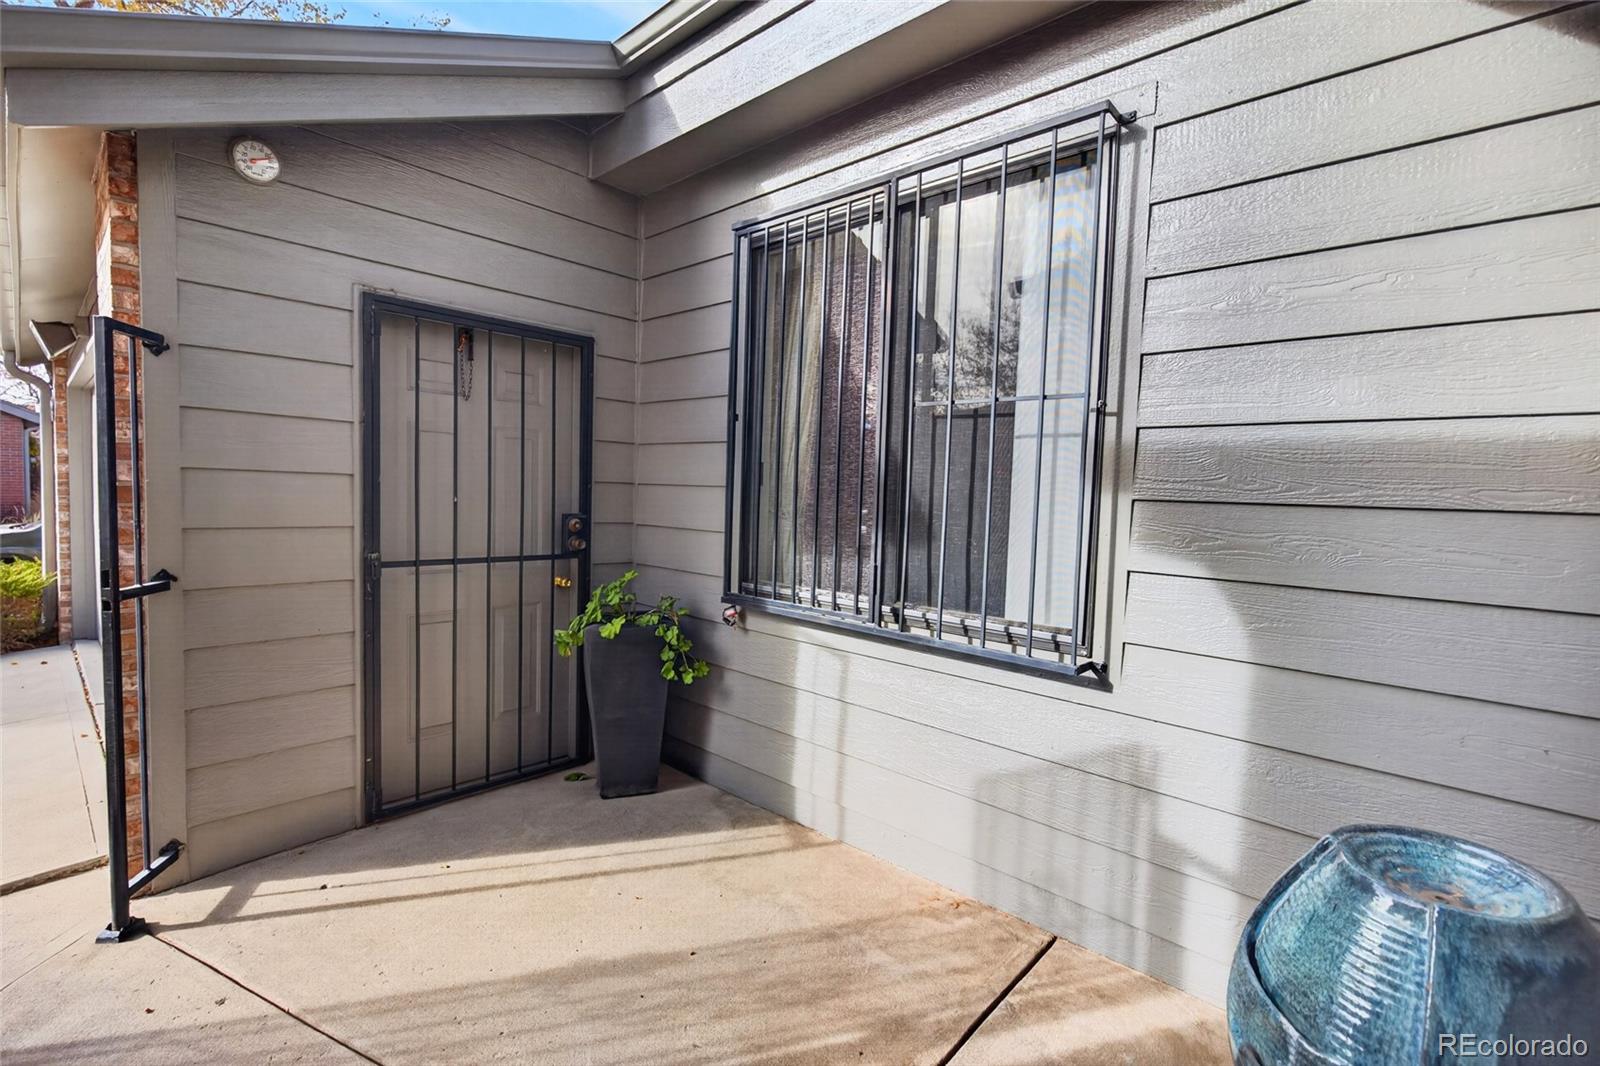
DeckFront Porch
Roof 
CompositionWood
View 
Meadow
Waterview 
Meadow
Windows/Doors 
Skylight(s)Window CoveringsWindow Treatments
Community Features
Association Fee 
$355.0
Association Fee Frequency 
Monthly
School District 
Denver 1
Financing Terms Available 
CashConventionalFHAVA Loan
Roads 
Paved
Schools
School District
Denver 1
Elementary School
Cory
Middle School
Merrill
High School
South
Listing courtesy of Compass Colorado, LLC - Boulder [email protected]


The content relating to real estate for sale in this Web site comes in part from the Internet Data eXchange ("IDX") program of METROLIST, INC., DBA RECOLORADO real estate listings held by brokers other than Compass Colorado, LLC - Boulder are marked with the IDX Logo. This information is being provided for the consumers' personal, non-commercial use and may not be used for any other purpose. All information subject to change and should be independently verified.

Neighborhood & Commute
Source: Walkscore
Save
Ask
Tour
Hide
Share