Save
Ask
Tour
Hide
Share
$329,900
2 Days On Site

7755 E Quincy Avenue T56
Denver, CO 80237

For Sale|Condominium|Active
3
Beds
3
Total Baths
1
Full Bath
2
Partial Baths
2,043
SqFt
$161
/SqFt
1973
Built
Subdivision:
Whispering Pines
County:
Denver
Call Now: 425-221-0712
Is this the listing for you? We can help make it yours.
425-221-0712
7755 E Quincy Avenue T567755 E Quincy Avenue T567755 E Quincy Avenue T567755 E Quincy Avenue T56
Save
Ask
Tour
Hide
Share

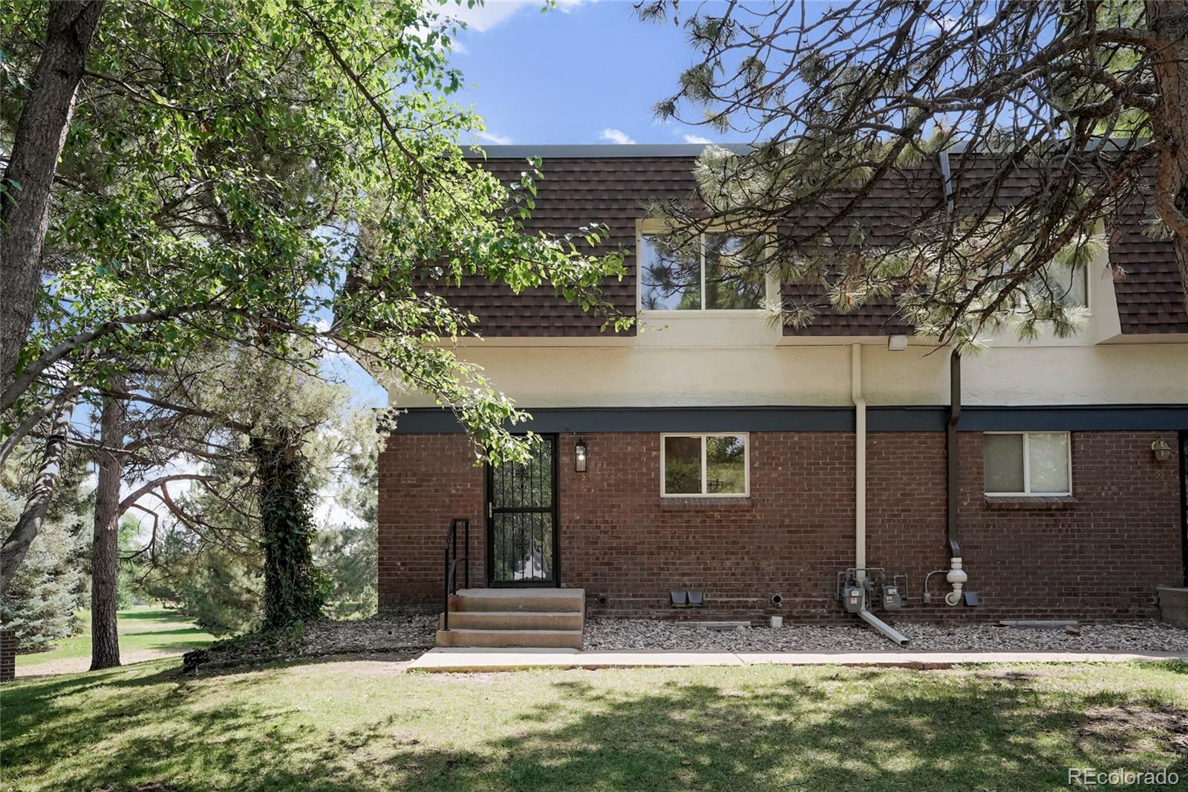
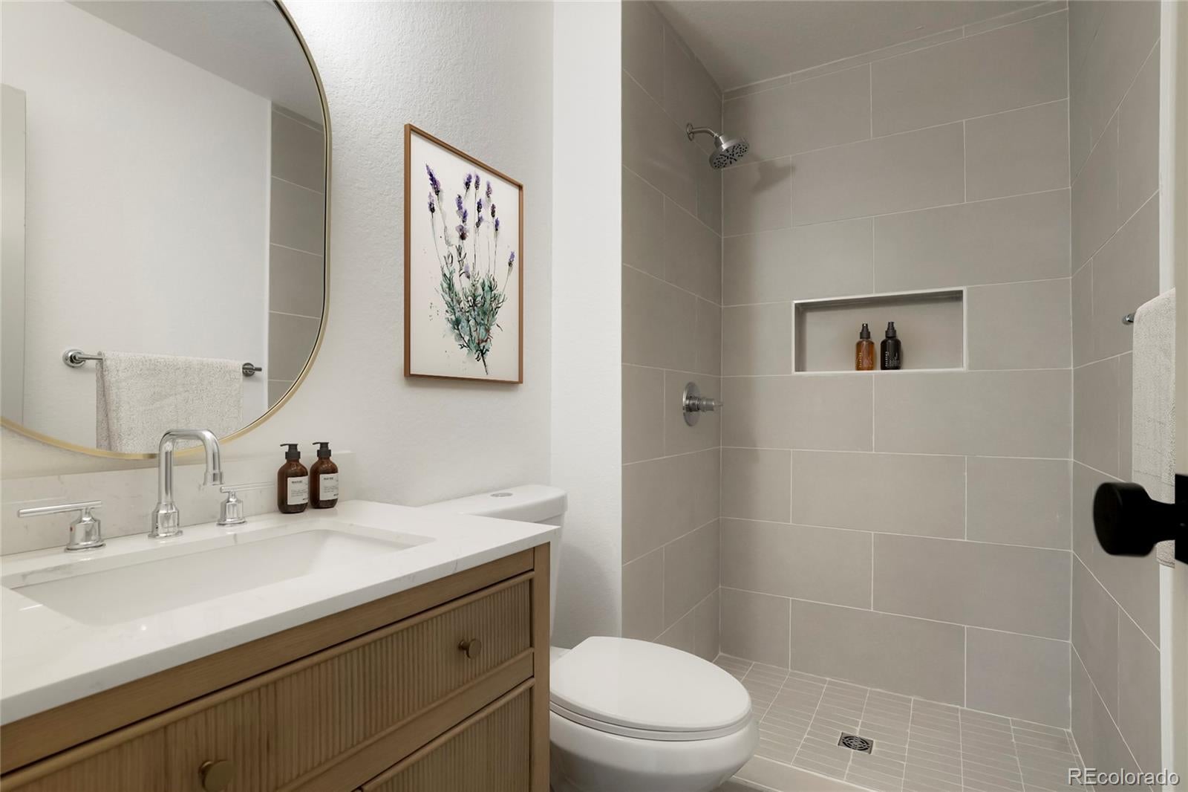
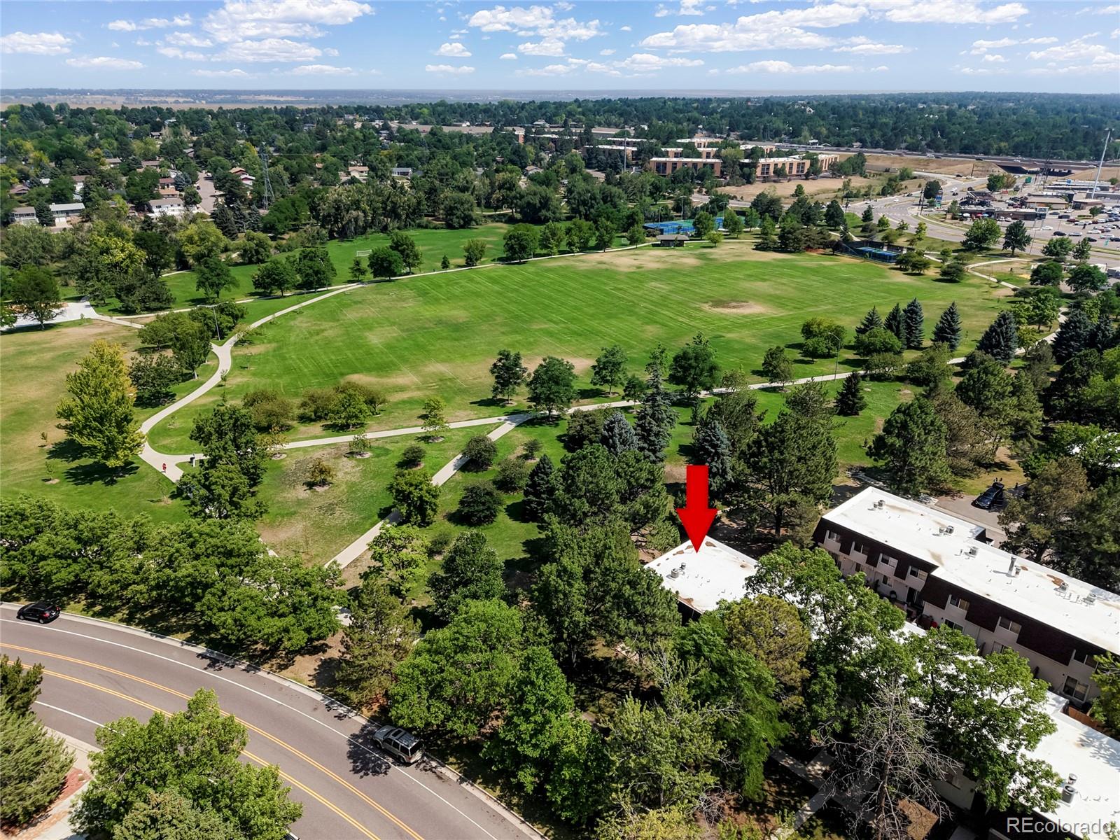
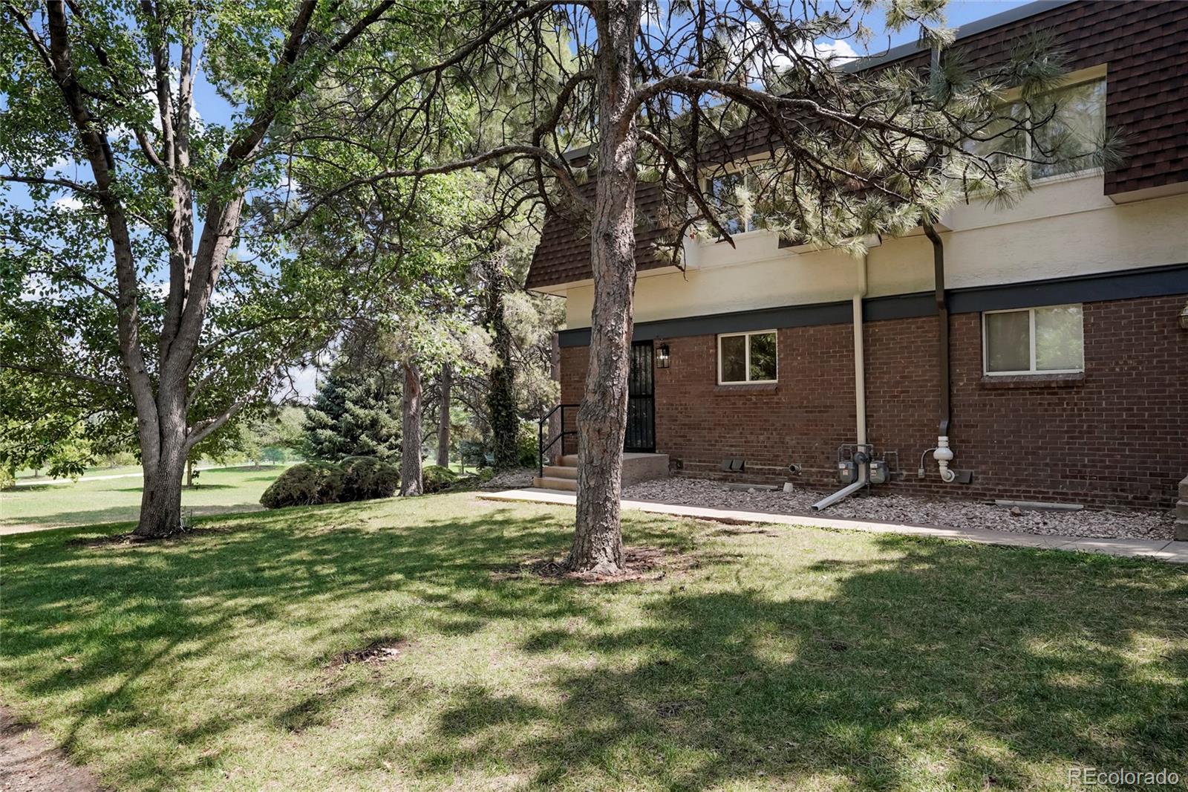
This end-unit townhome with custom designer updates offers one of the best locations in the community, with direct access and views of Rosamond Park. The main level features a spacious living and dining area, flowing into a newly renovated kitchen with shaker cabinets, Calacatta quartz countertops, and stainless steel appliances. Upstairs offers a primary suite with a reimagined and remodeled en suite 3 quarter bath, plus two additional bedrooms and another full bathroom that's also been fully renovated. The basement features a large family room with a wood-burning fireplace, a half bathroom, and a laundry area with extra storage space. You'll love the private, fully fenced patio area that's accessed from sliding glass doors, and offers a gate directly to the park. Parking includes a covered spot marked 56 plus open community parking. The location is amazing, with the park offering trails, tennis courts, fields, and basketball courts. Minutes from Denver Tech Center, I-25, and I-225 - getting you anywhere you want to go. There are also many options for grocery shopping, restaurants, coffee, shopping, and entertainment nearby. Light rail, too! Schedule your showing today.

Save
Ask
Tour
Hide
Share
Listing Snapshot
Price 
$329,900
Days On Site 
2 Days
Bedrooms 
3
Inside Area (SqFt) 
2,043 sqft
Total Baths 
3
Full Baths 
1
Partial Baths 
2
Lot Size 
N/A
Year Built 
1973
MLS® Number 
9315602
Status 
Active
Property Tax 
$1,865
HOA/Condo/Coop Fees 
$574.49 monthly
Sq Ft Source 
Public Records
Friends & Family
Recent Activity
12 hours agoListing updated with changes from the MLS®
2 days agoListing first seen on site
General Features
Carport 
1
Levels 
Two
Parking Spaces 
1
Property Condition 
Updated/Remodeled
Property Sub Type 
Condominium
Sewer 
Public Sewer
SqFt Above 
1449
SqFt Below 
594
SqFt Total 
2155
Water Source 
Public
Zoning 
R-2-A
Interior Features
Appliances 
DishwasherDisposalMicrowaveRange
Basement 
FinishedFullInterior Entry
Fireplace 
Yes
Fireplace Features 
BasementFamily Room
Fireplaces 
1
Flooring 
CarpetLaminateTile
Heating 
Forced Air
Interior 
Open Floorplan
Laundry Features 
In UnitLaundry Closet
Bathroom Full 
Level - Upper
Bathroom Half 
Level - Basement
Bathroom Three Quarter 
Level - Upper
Bedroom 
Level - Upper
Dining Room 
Level - Main
Family Room 
Level - Basement
Kitchen 
Level - Main
Laundry 
Level - Basement
Living Room 
Level - Main
Save
Ask
Tour
Hide
Share
Exterior Features
Construction Details 
BrickFrame
Exterior 
Private Yard
Fencing 
Partial
Lot Features 
Corner LotGreenbeltLandscaped
Patio And Porch 
Patio
Roof 
Shingle
Community Features
Association Amenities 
ClubhouseFitness CenterParkPoolTennis Court(s)
Association Dues 
574.49
Building Access 
Exterior Access
Financing Terms Available 
CashConventionalFHAVA Loan
HOA Fee Frequency 
Monthly
School District 
Denver 1
Schools
School District
Denver 1
Elementary School
Southmoor
Middle School
Hamilton
High School
Thomas Jefferson
Listing courtesy of eXp Realty, LLC [email protected]


The content relating to real estate for sale in this Web site comes in part from the Internet Data eXchange ("IDX") program of METROLIST, INC., DBA RECOLORADO real estate listings held by brokers other than eXp Realty, LLC are marked with the IDX Logo. This information is being provided for the consumers' personal, non-commercial use and may not be used for any other purpose. All information subject to change and should be independently verified.

Neighborhood & Commute
Source: Walkscore
Save
Ask
Tour
Hide
Share