Save
Ask
Tour
Hide
Share
$760,000
33 Days On Site

6425 S Galena Court
Englewood, CO 80111

For Sale|Single Family Residence|Active
4
Beds
3
Total Baths
1
Full Bath
2
Partial Baths
2,454
SqFt
$310
/SqFt
1980
Built
Subdivision:
Cherry Creek Farm
County:
Arapahoe
Call Now: 425-221-0712
Is this the listing for you? We can help make it yours.
425-221-0712
6425 S Galena Court6425 S Galena Court6425 S Galena Court6425 S Galena Court
Save
Ask
Tour
Hide
Share

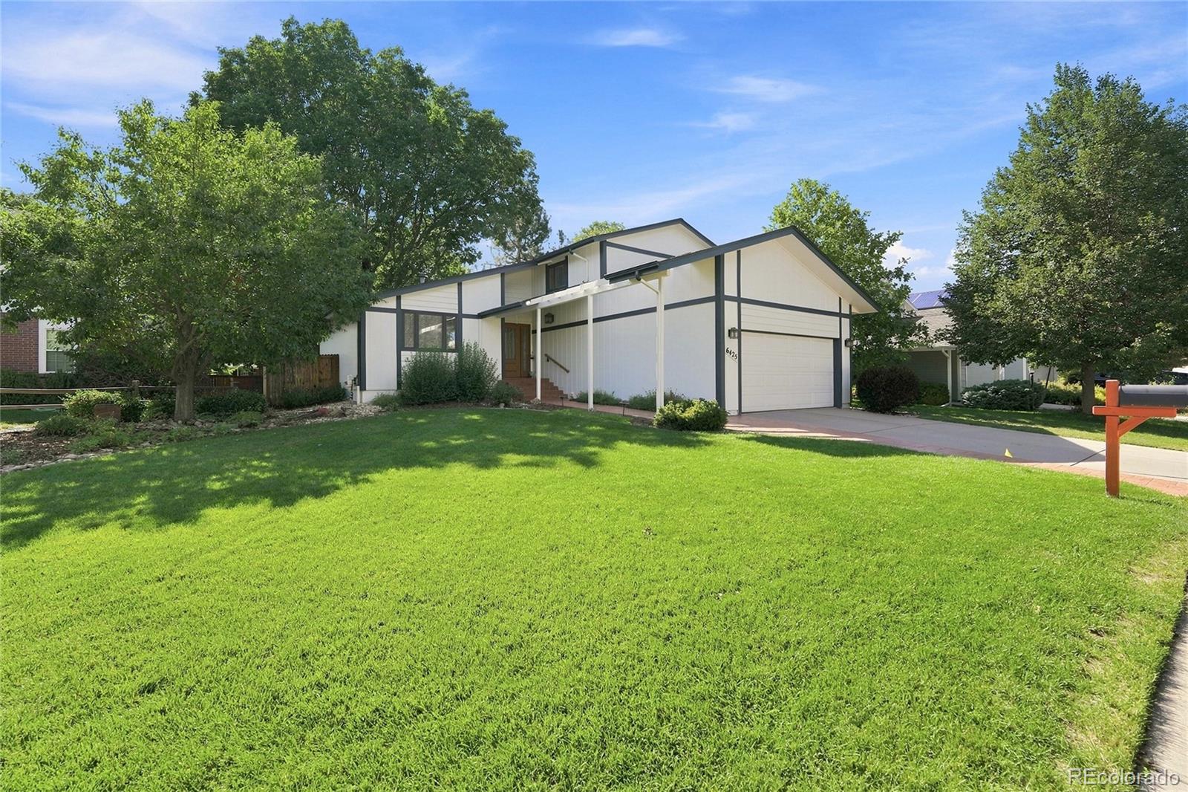
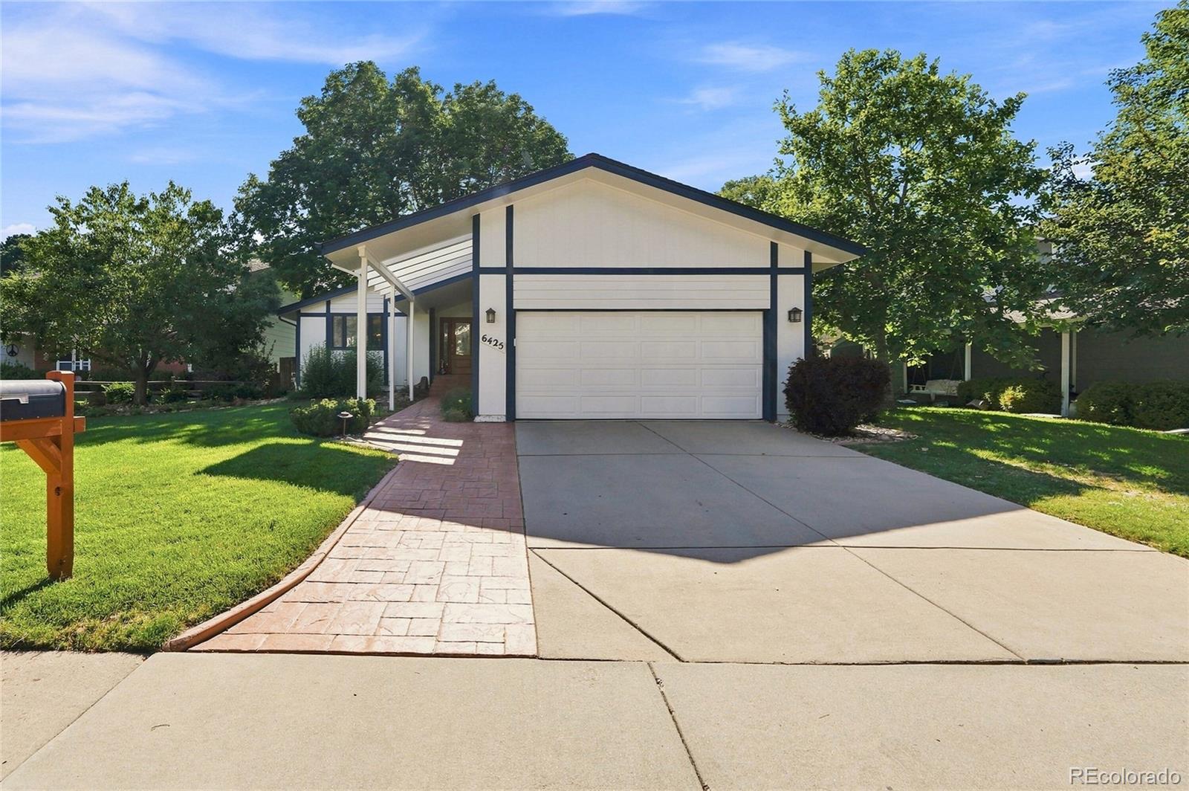
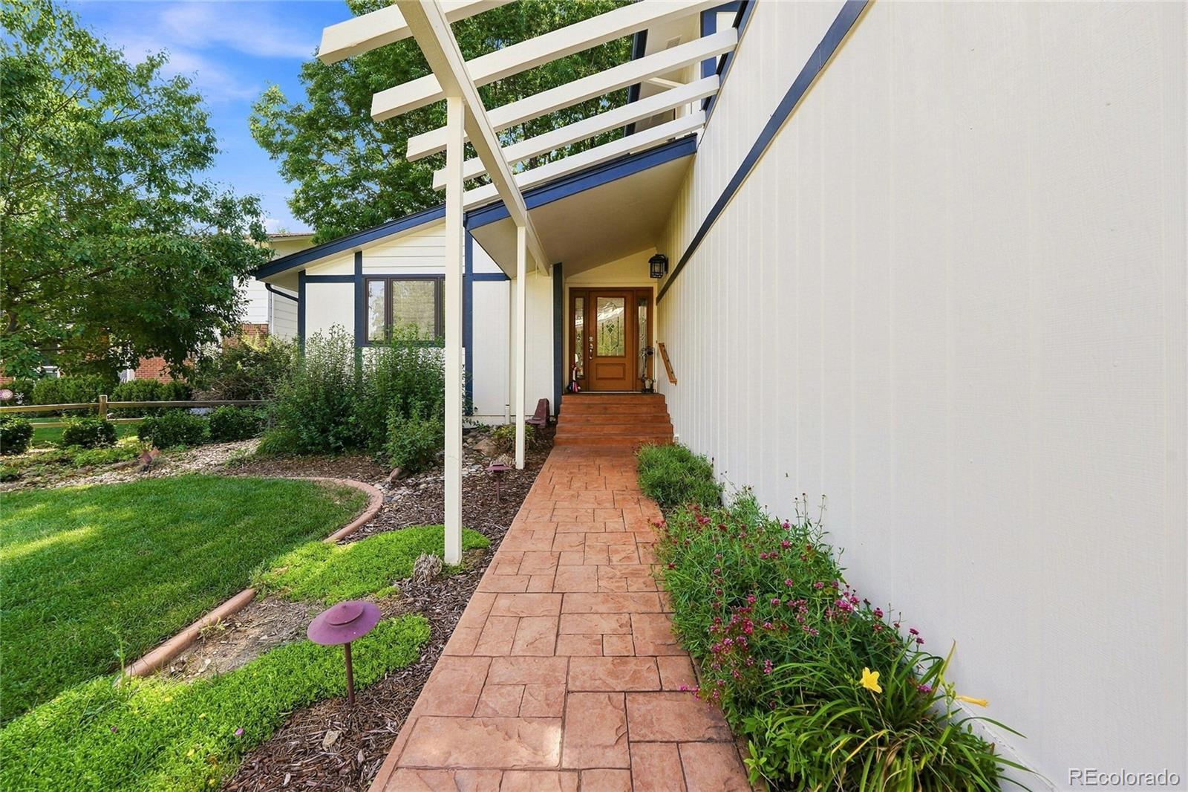
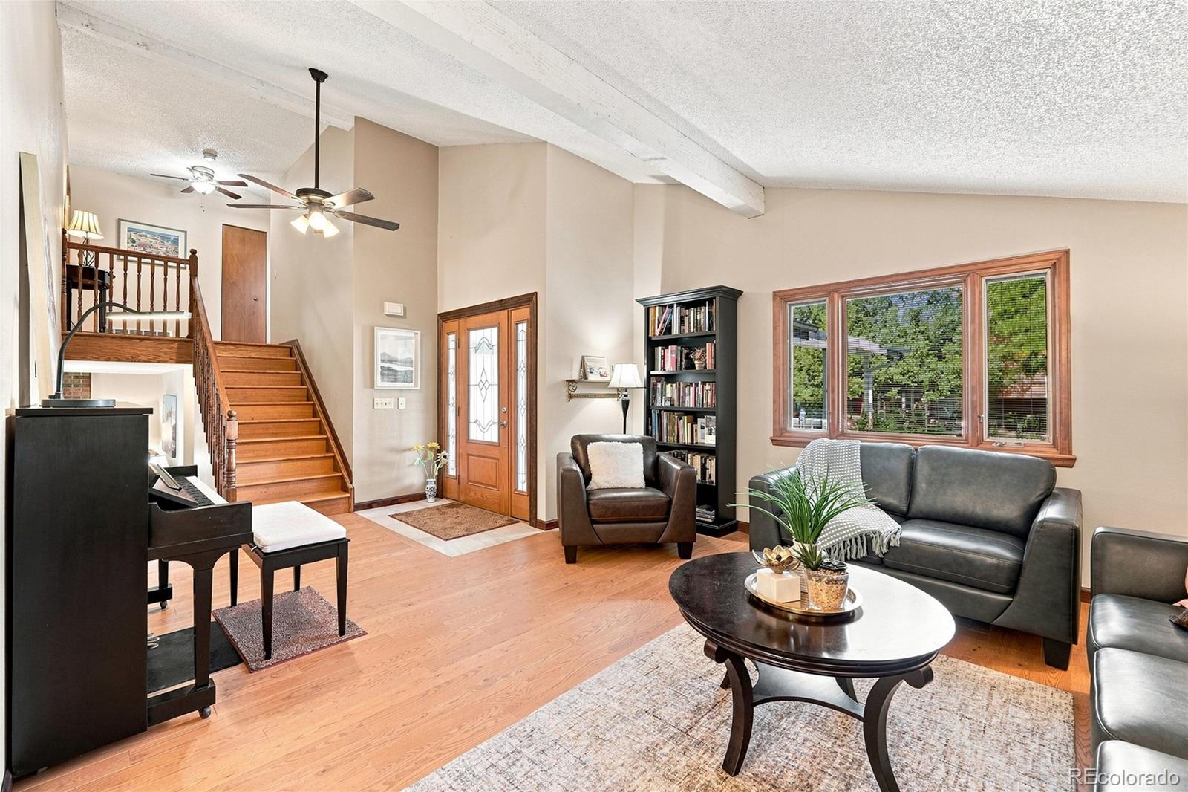
Beautifully maintained gem on a cul-de-sac lot backing directly to a peaceful greenbelt in Cherry Creek Farm, on market for the first time in nearly 40 years! A spacious front lawn and an integrated trellis covering greenery-lined walkways create a welcoming first impression. Inside, the main level is ideal for hosting, with a bright living area featuring hardwood floors, vaulted ceilings accented by natural wood beams, and an adjacent dining area with sliding glass doors to the back deck. Enjoy casual dinners or weekend brunches in the eat-in kitchen, featuring white cabinetry, stainless steel appliances, and an oversized pantry cabinet. A few steps down, the lower-level family room is centered around a cozy fireplace, with another set of sliding doors opening to the deck and backyard beyond. A flexible bedroom currently serving as a music room provides an ideal guest space, while a nearby ¾ bath and laundry room complete the lower level. Upstairs, the primary suite features an expansive walk-in closet and ¾ en suite bath with dual sinks and an oversized walk-in shower. Two additional bedrooms each include walk-in closets, sharing a full hall bath. In the basement, the finished rec room adds valuable flex space, while an unfinished area and nearby cedar closet offer abundant storage for seasonal gear and household extras. In the backyard, the full-length deck creates a private outdoor retreat overlooking mature trees, a spacious lawn, and greenbelt beyond for al fresco dinners or lounging in the afternoon sun. Perfectly placed within award-winning Cherry Creek Schools and just a short stroll from Arapahoe Lake Park, Cherry Creek Academy, and light rail access, this home is less than 10 minutes from unbeatable amenities, including Fiddler’s Green Amphitheatre, Cherry Creek State Park, Park Meadows Mall, and the DTC.

Save
Ask
Tour
Hide
Share
Listing Snapshot
Price 
$760,000
Days On Site 
33 Days
Bedrooms 
4
Inside Area (SqFt) 
2,454 sqft
Total Baths 
3
Full Baths 
1
Partial Baths 
2
Lot Size 
0.17 Acres
Year Built 
1980
MLS® Number 
9304810
Status 
Active
Property Tax 
$4,340
HOA/Condo/Coop Fees 
$75 monthly
Sq Ft Source 
Public Records
Friends & Family
Recent Activity
7 days agoListing updated with changes from the MLS®
2 weeks agoPrice changed to $760,000
a month agoStatus changed to Active
a month agoListing first seen on site
General Features
Acres 
0.17
Attached Garage 
Yes
Foundation 
Concrete PerimeterSlab
Garage 
Yes
Garage Spaces 
2
Parking 
ConcreteStorageAttached
Parking Spaces 
2
Property Sub Type 
Single Family Residence
Sewer 
Public Sewer
SqFt Above 
2102
SqFt Below 
352
SqFt Total 
2690
Style 
Traditional
Utilities 
Natural Gas AvailableCable AvailableElectricity AvailableElectricity ConnectedNatural Gas ConnectedPhone Available
Water Source 
Public
Interior Features
Appliances 
OvenDishwasherDisposalDryerMicrowaveRefrigeratorSelf Cleaning OvenWasher
Basement 
FinishedInterior EntryPartial
Cooling 
Ceiling Fan(s)Central Air
Fireplace 
Yes
Fireplace Features 
Family RoomWood Burning
Fireplaces 
1
Flooring 
VinylCarpetLinoleumTileWood
Heating 
Forced Air
Interior 
Ceiling Fan(s)Eat-in KitchenEntrance FoyerVaulted Ceiling(s)Walk-In Closet(s)
Laundry Features 
In Unit
Bathroom Full 
Level - Upper
Bathroom Three Quarter 
Level - Lower
Bedroom 
Dimensions - 10 x 13Level - LowerDescription - Spacious guest/flex space
Bonus Room 
Dimensions - 12 x 23Level - BasementDescription - Finished
Dining Room 
Dimensions - 10 x 10Level - MainDescription - Sliding glass doors to deck
Family Room 
Dimensions - 21 x 30Level - LowerDescription - Classic wood burning fireplace, sliding doors out to deck
Kitchen 
Dimensions - 11 x 16Level - MainDescription - Eat-in, stainless steel appliances, white cabinetry, oversized pantry cabinet
Laundry 
Dimensions - 3 x 5Level - LowerDescription - Off garage
Living Room 
Dimensions - 14 x 24Level - MainDescription - Vaulted
Utility Room 
Dimensions - 19 x 11Level - BasementDescription - Unfinished
Save
Ask
Tour
Hide
Share
Exterior Features
Construction Details 
Wood Siding
Exterior 
GardenPrivate YardRain Gutters
Fencing 
FencedFull
Lot Features 
Cul-De-SacGreenbeltLandscapedMany TreesNear Public TransitSprinklers In FrontSprinklers In Rear
Patio And Porch 
CoveredDeckFront Porch
Roof 
Composition
Community Features
Association Fee 
$225.0
Association Fee Frequency 
Quarterly
School District 
Cherry Creek 5
Financing Terms Available 
CashConventionalFHAVA Loan
Roads 
Paved
Schools
School District
Cherry Creek 5
Elementary School
High Plains
Middle School
Campus
High School
Cherry Creek
Listing courtesy of The Steller Group, Inc [email protected]


The content relating to real estate for sale in this Web site comes in part from the Internet Data eXchange ("IDX") program of METROLIST, INC., DBA RECOLORADO real estate listings held by brokers other than The Steller Group, Inc are marked with the IDX Logo. This information is being provided for the consumers' personal, non-commercial use and may not be used for any other purpose. All information subject to change and should be independently verified.

Neighborhood & Commute
Source: Walkscore
Save
Ask
Tour
Hide
Share