Save
Ask
Tour
Hide
Share
$565,000
3 Days On Site

9860 W Chenango Avenue
Denver, CO 80123

For Sale|Single Family Residence|Active
3
Beds
2
Total Baths
2
Full Baths
1,582
SqFt
$357
/SqFt
1982
Built
Subdivision:
Glenbrook
County:
Denver
Call Now: 425-221-0712
Is this the listing for you? We can help make it yours.
425-221-0712
9860 W Chenango Avenue9860 W Chenango Avenue9860 W Chenango Avenue9860 W Chenango Avenue
Save
Ask
Tour
Hide
Share

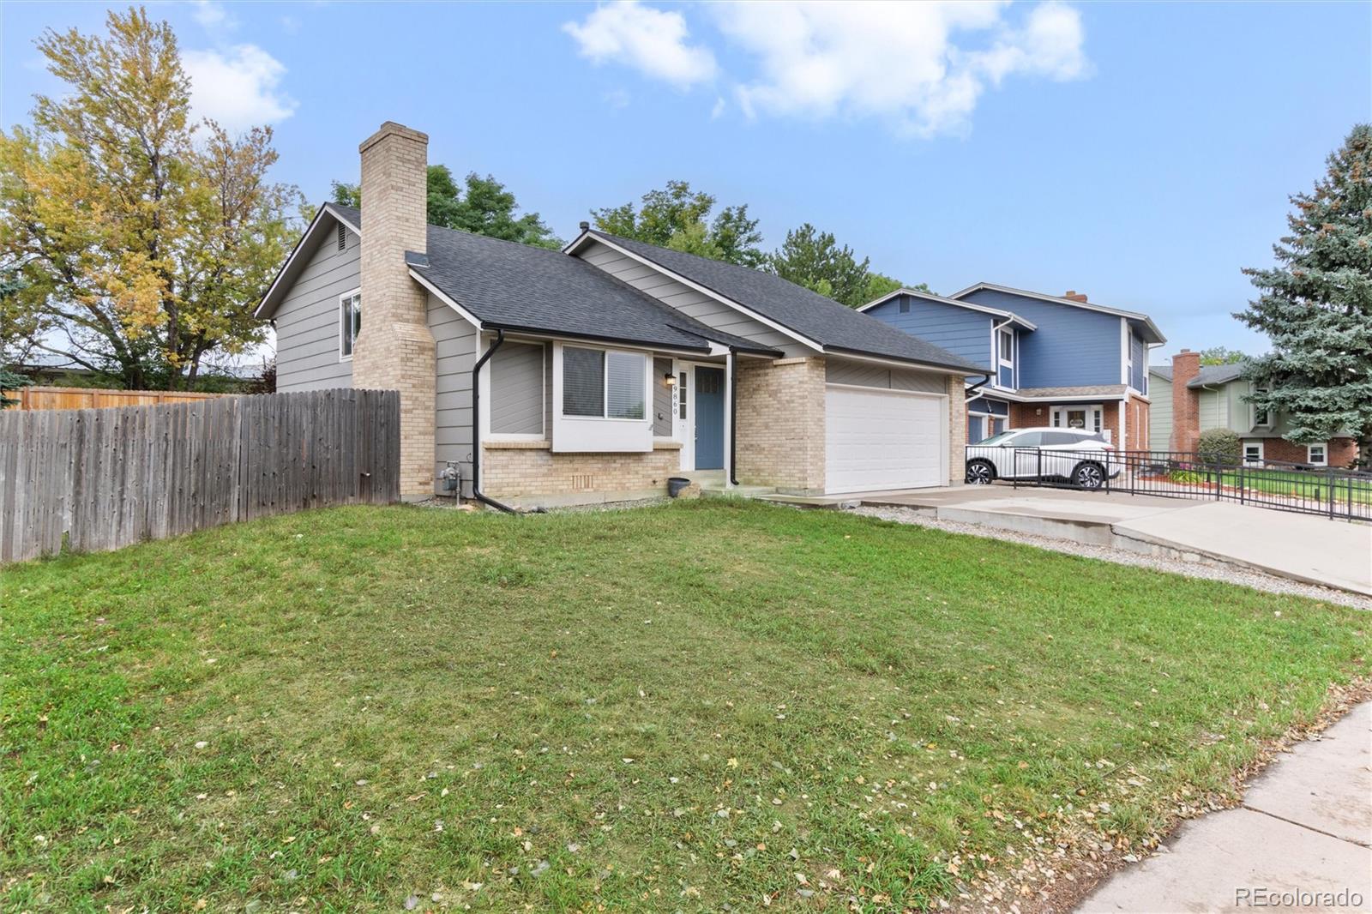
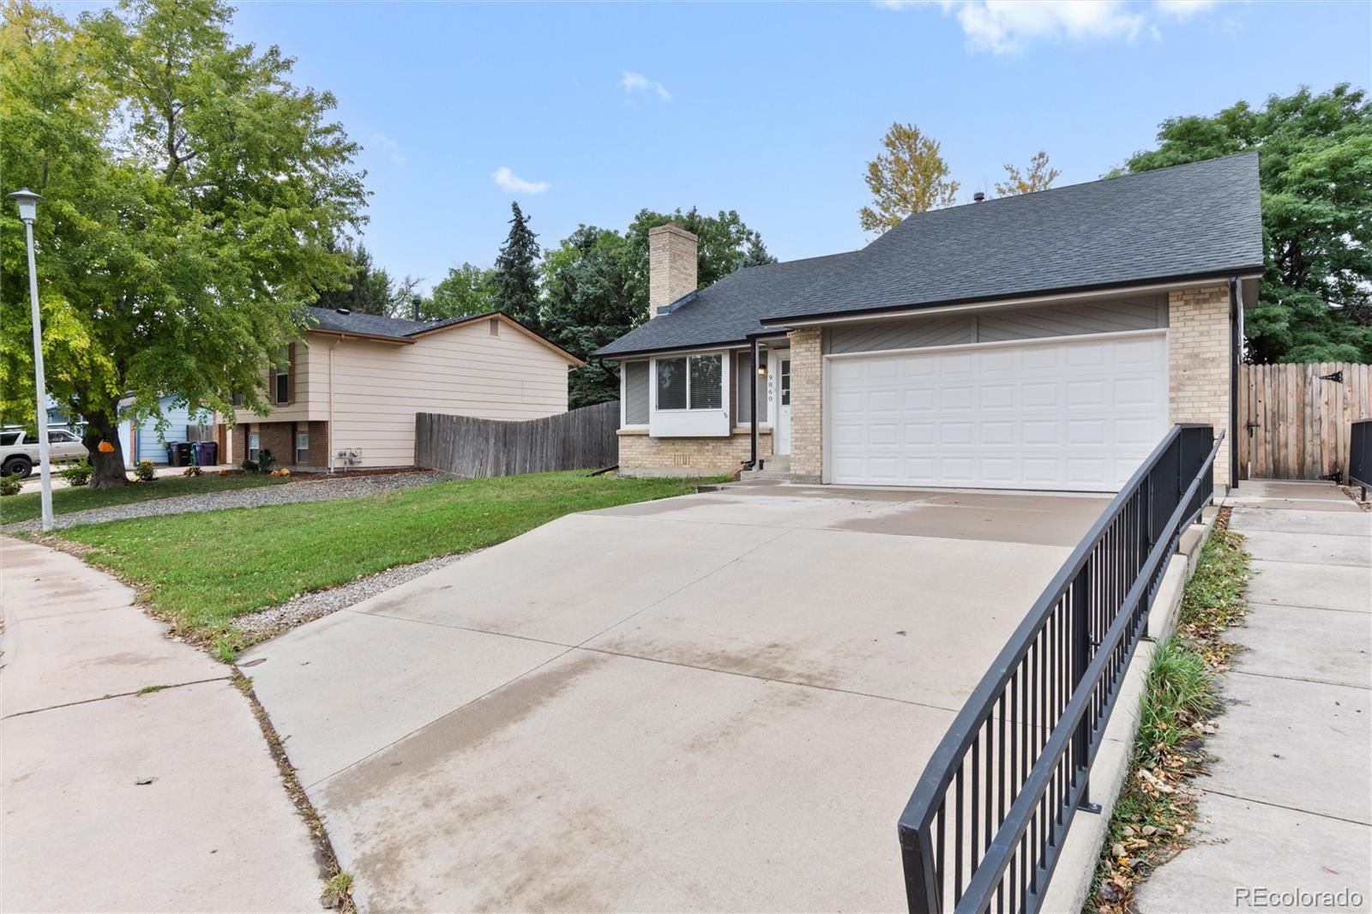
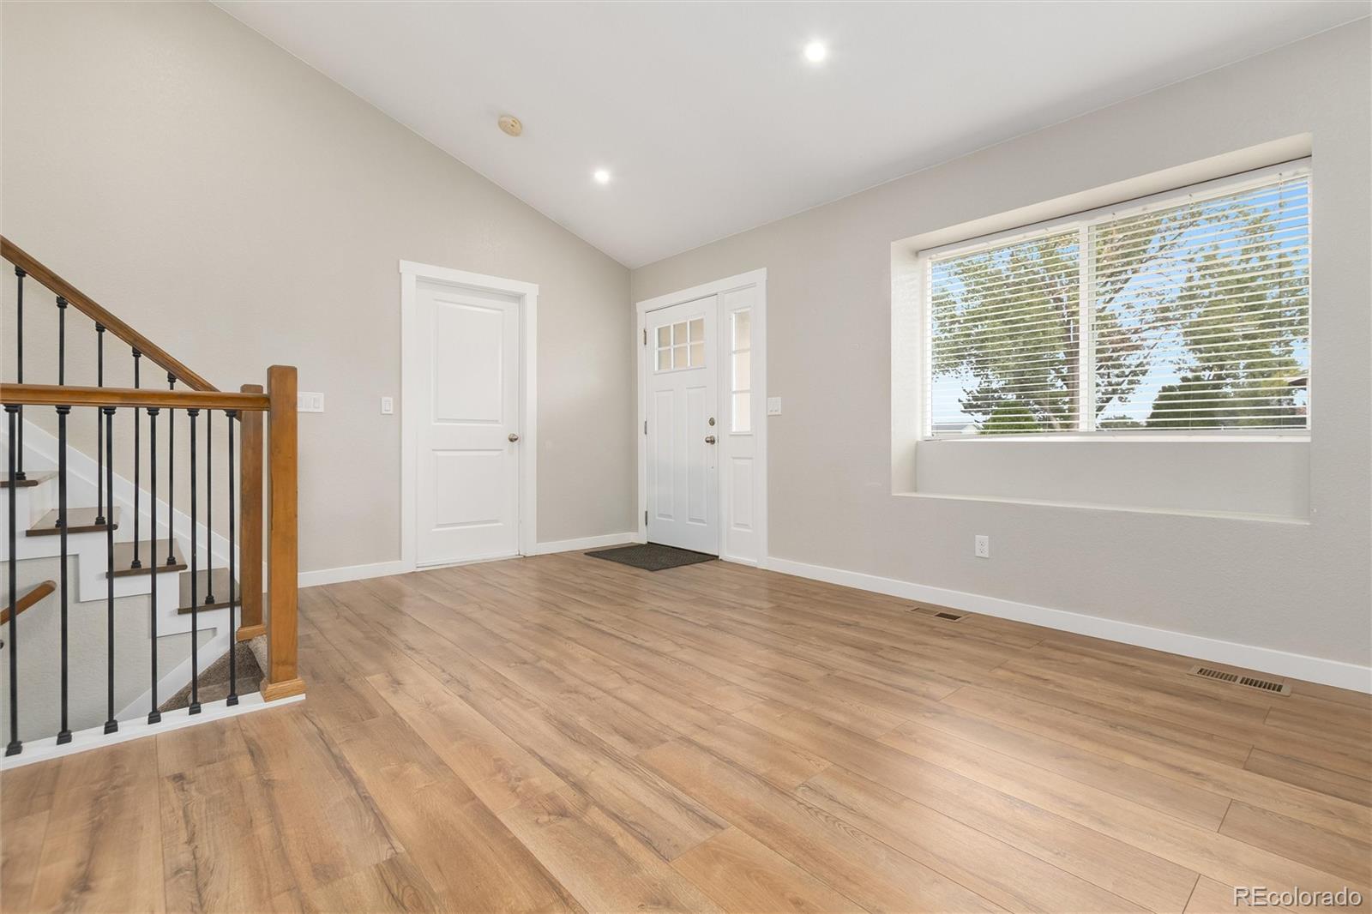
Available now is this turn-key move in ready home in the Glenbrook community! This home was totally renovated in 2020 and well maintained! The updated kitchen with new countertops, stainless appliances and cabinets- complete with a breakfast nook. Through the french doors leads out to a large deck overlooking the private back yard! Downstairs leads to the finished basement- consisting of storage, laundry, two large bedrooms and a full bath. The primary bedroom is located upstairs toward the rear of the home and the primary bath includes upgraded double vanities, new bathroom with custom tile work. Updated lighting and flooring throughout. 2-car attached garage with built-in storage and a newer door/opener. New roof and gutters installed in 2020. New furnace, AC unit, and water heater installed in 2020. New concrete Oversized-driveway and back patio poured in 2020. Everything has been well maintained and ready for an immediate move in!

Save
Ask
Tour
Hide
Share
Listing Snapshot
Price 
$565,000
Days On Site 
3 Days
Bedrooms 
3
Inside Area (SqFt) 
1,582 sqft
Total Baths 
2
Full Baths 
2
Partial Baths 
N/A
Lot Size 
0.16 Acres
Year Built 
1982
MLS® Number 
9284841
Status 
Active
Property Tax 
$3,202
HOA/Condo/Coop Fees 
N/A
Sq Ft Source 
Appraiser
Friends & Family
Recent Activity
4 days agoListing updated with changes from the MLS®
4 days agoListing first seen on site
General Features
Acres 
0.16
Attached Garage 
Yes
Foundation 
Concrete Perimeter
Garage 
Yes
Garage Spaces 
2
Levels 
Two
Parking 
ConcreteAttached
Parking Spaces 
2
Property Condition 
Updated/Remodeled
Property Sub Type 
Single Family Residence
Security 
Carbon Monoxide Detector(s)Smoke Detector(s)
Sewer 
Public Sewer
SqFt Above 
997
SqFt Below 
585
SqFt Total 
1662
Utilities 
Cable AvailableElectricity AvailableElectricity Connected
Water Source 
Public
Zoning 
R-1
Interior Features
Appliances 
DishwasherDisposalDryerGas Water HeaterMicrowaveOvenRangeRange HoodRefrigeratorWasher
Basement 
Bath/StubbedFinished
Cooling 
Ceiling Fan(s)Central Air
Electric 
220 Volts
Fireplace 
Yes
Fireplace Features 
Living RoomWood Burning
Fireplaces 
1
Flooring 
Vinyl
Furnished 
Unfurnished
Heating 
Forced Air
Interior 
Ceiling Fan(s)Eat-in KitchenHigh Speed InternetOpen Floorplan
Laundry Features 
In Unit
Window Features 
Double Pane WindowsWindow Coverings
Bathroom Full 
Dimensions - 6.2 x 8.6Level - Basement
Bedroom 
Dimensions - 13.8 x 15.1Level - Basement
Living Room 
Dimensions - 18.9 x 13.5Level - Main
Save
Ask
Tour
Hide
Share
Exterior Features
Construction Details 
Frame
Exterior 
BalconyPrivate YardRain Gutters
Lot Features 
Level
Patio And Porch 
Patio
Roof 
Composition
Windows/Doors 
Double Pane WindowsWindow Coverings
Community Features
School District 
Denver 1
Financing Terms Available 
CashConventionalFHAVA Loan
Roads 
Paved
Schools
School District
Denver 1
Elementary School
Grant Ranch E-8
Middle School
Grant Ranch E-8
High School
John F. Kennedy
Listing courtesy of Nxt Lvl Real Estate Inc [email protected]


The content relating to real estate for sale in this Web site comes in part from the Internet Data eXchange ("IDX") program of METROLIST, INC., DBA RECOLORADO real estate listings held by brokers other than Nxt Lvl Real Estate Inc are marked with the IDX Logo. This information is being provided for the consumers' personal, non-commercial use and may not be used for any other purpose. All information subject to change and should be independently verified.

Neighborhood & Commute
Source: Walkscore
Save
Ask
Tour
Hide
Share