Save
Ask
Tour
Hide
Share
$798,000
45 Days On Site

832 S Beech Street
Lakewood, CO 80228

For Sale|Single Family Residence|Active
4
Beds
3
Total Baths
1
Full Bath
2
Partial Baths
2,364
SqFt
$338
/SqFt
1965
Built
Subdivision:
Green Mountain Estates
County:
Jefferson
Call Now: 425-221-0712
Is this the listing for you? We can help make it yours.
425-221-0712
832 S Beech Street832 S Beech Street832 S Beech Street832 S Beech Street
Save
Ask
Tour
Hide
Share

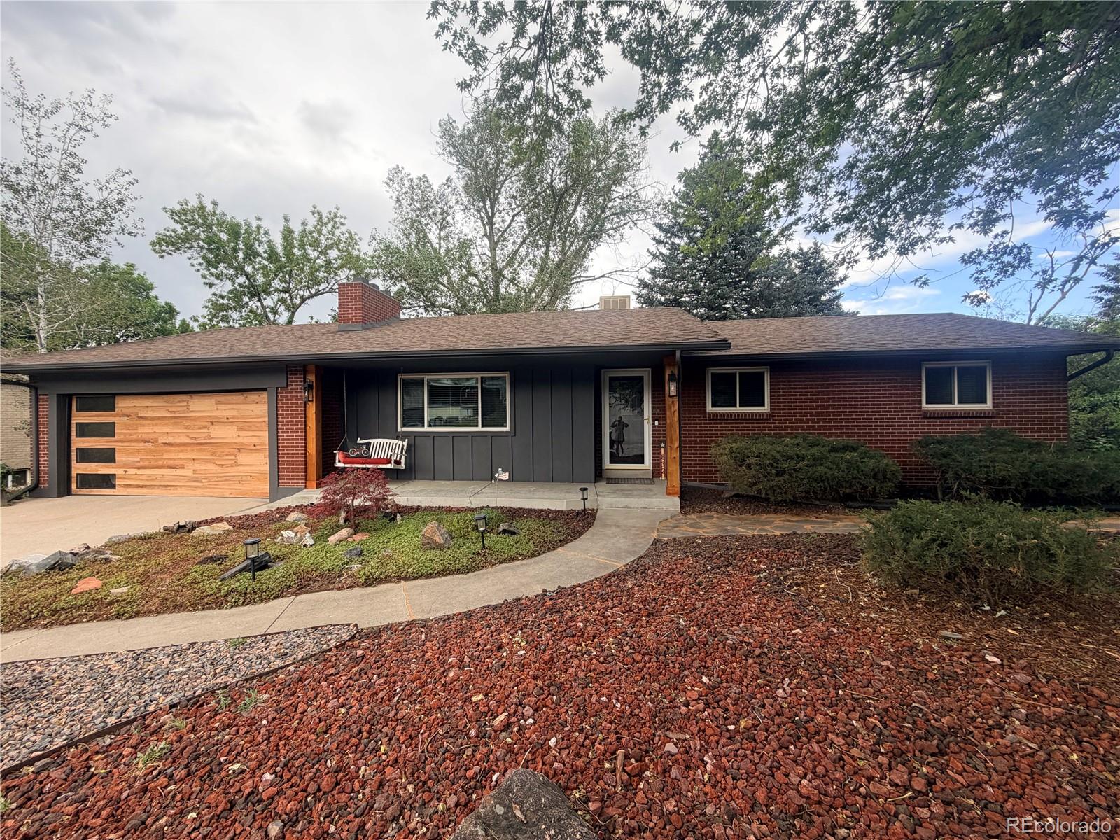
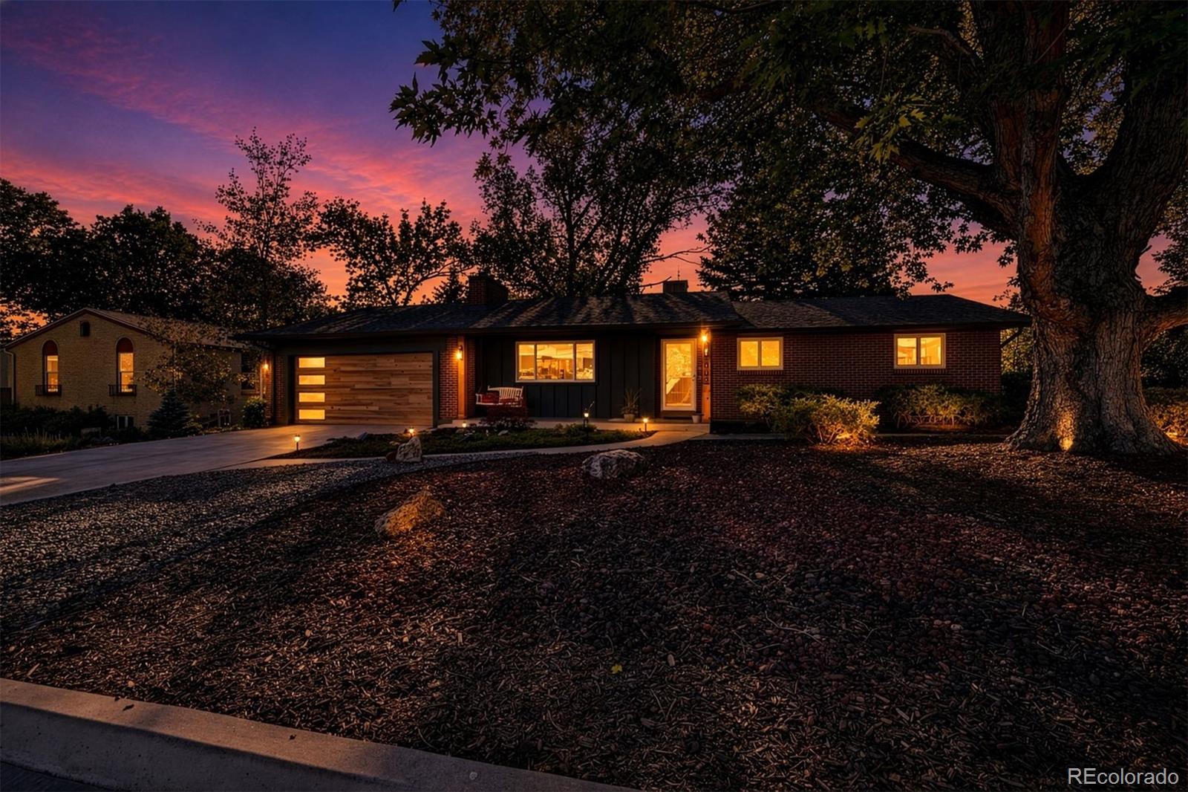
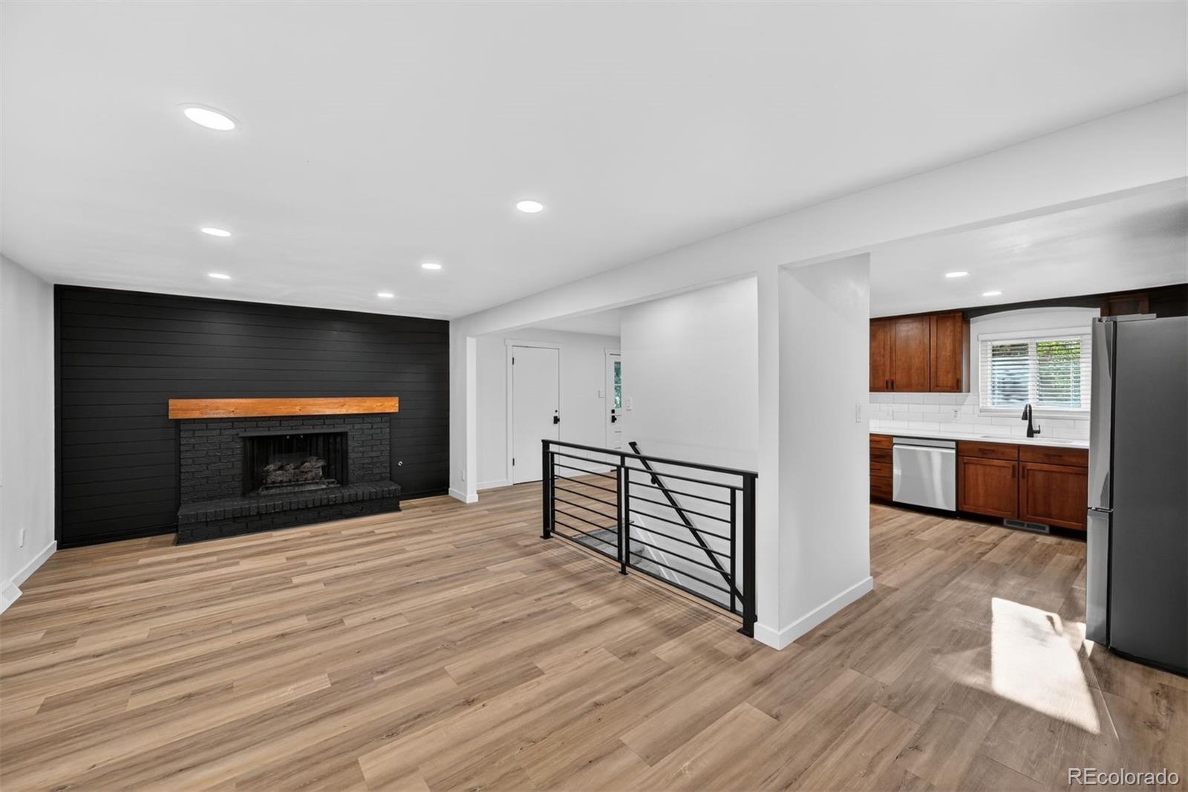
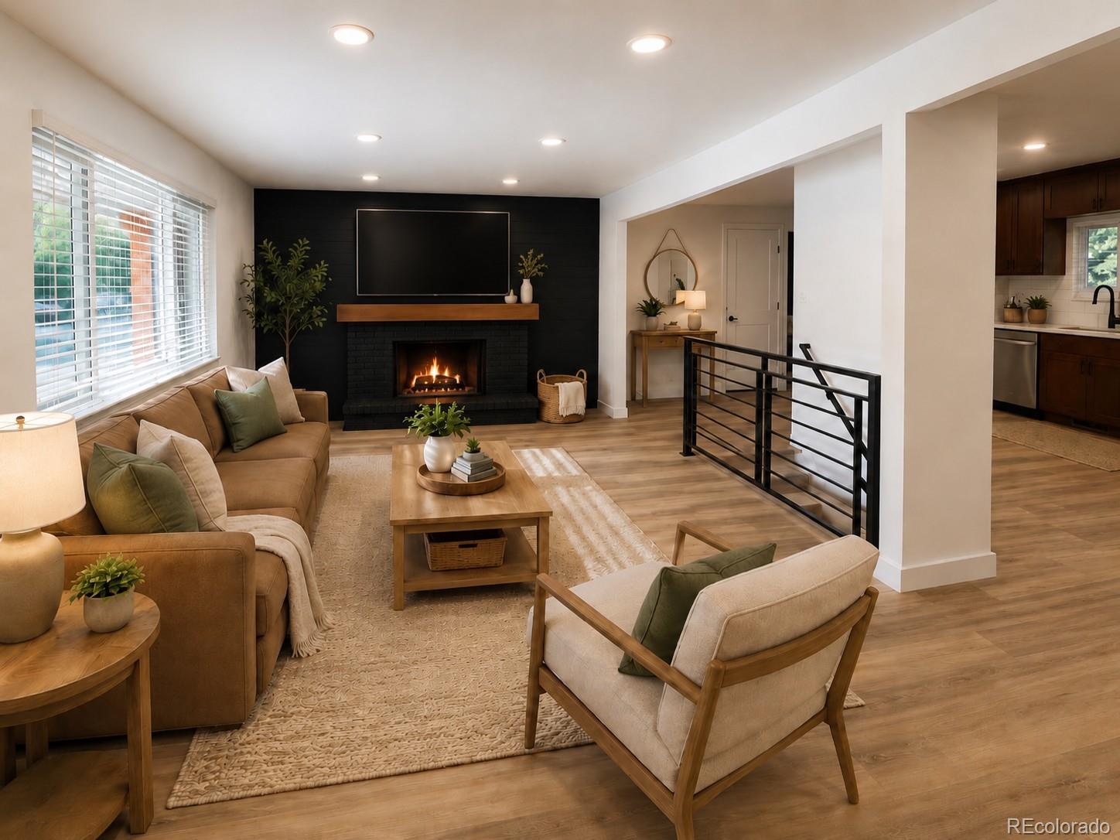
****A 10k SELLER CREDIT TOWARDS POINTS AND OR CLOSING FEES****Virtual tour available, some photos are virtually staged for inspiration**** Newer furnace and water heater (less than 3 years old)**** Welcome to highly desired Green Mountain Estates, this Ranch style home blends classic character with modern upgrades offering 4-bedrooms & 3-bathrooms (Main Floor Master). The main floor is open and bright and updated with interior paint, trim, doors, blinds, gas shiplap fireplace, wrought iron railing and LVF floors. Kitchen includes soft close cabinets with new hardware, new quartz countertops, backsplash and a new stainless steel appliance package. LVP throughout the main floor and the finished basement offers a 2nd master suite or guest suite and Rec/TV. An additional family room with wood burning fireplace provides flex space-perfect for a home office, play, fitness or media room. Extra large laundry room also provides additional flex space for crafts, storage or convert to an additional bedroom. Private backyard with a covered patio extends the living space and the exterior has been updated with a new garage door, paint and landscaping. Finished 2 car garage with storage cabinets, new paint and polycuramine floor. Move in and enjoy! Seller is a licensed Colorado Real Estate Agent and offering a 1 year home warranty.

Save
Ask
Tour
Hide
Share
Listing Snapshot
Price 
$798,000
Days On Site 
45 Days
Bedrooms 
4
Inside Area (SqFt) 
2,364 sqft
Total Baths 
3
Full Baths 
1
Partial Baths 
2
Lot Size 
0.23 Acres
Year Built 
1965
MLS® Number 
9282112
Status 
Active
Property Tax 
$3,017
HOA/Condo/Coop Fees 
N/A
Sq Ft Source 
Public Records
Friends & Family
Recent Activity
23 hours agoListing updated with changes from the MLS®
3 weeks agoPrice changed to $798,000
a month agoStatus changed to Active
a month agoListing first seen on site
General Features
Acres 
0.23
Attached Garage 
Yes
Direction Faces 
West
Foundation 
Concrete Perimeter
Garage 
Yes
Garage Spaces 
2
Home Warranty 
Yes
Levels 
One
Parking 
ConcreteAttached
Parking Spaces 
2
Property Condition 
Updated/Remodeled
Property Sub Type 
Single Family Residence
Security 
Carbon Monoxide Detector(s)Smoke Detector(s)
Sewer 
Public Sewer
SqFt Above 
1182
SqFt Below 
1182
SqFt Total 
2364
Style 
Traditional
Utilities 
Natural Gas AvailableCable AvailableElectricity ConnectedNatural Gas Connected
Water Source 
Public
Interior Features
Appliances 
DishwasherDisposalDryerGas Water HeaterMicrowaveOvenRangeRefrigeratorWasher
Basement 
Sump PumpFinishedFull
Cooling 
Ceiling Fan(s)Evaporative Cooling
Electric 
220 Volts
Fireplace 
Yes
Fireplace Features 
BasementFamily RoomGasInsertLiving RoomWood Burning
Fireplaces 
2
Flooring 
CarpetTileVinyl
Furnished 
Unfurnished
Heating 
Fireplace InsertForced AirNatural Gas
Interior 
Ceiling Fan(s)Entrance FoyerOpen Floorplan
Laundry Features 
Sink
Main Level Bedrooms 
3
Window Features 
Triple Pane WindowsWindow Coverings
Bathroom Full 
Level - MainDescription - New toilet, Tile, Paint, Vanity, Mirror, light fixture, Faucet, door & hardware
Bathroom Three Quarter 
Level - MainDescription - New Shower, toilet, Tile, Paint, Vanity, Mirror, light fixture, Faucet, barn door
Bedroom 
Level - BasementDescription - 2nd Master ensuite, New closet doors, Carpet, blinds, doors & hardware
Dining Room 
Level - MainDescription - New LVF, paint, blinds
Family Room 
Level - BasementDescription - New paint, custom accent wall, carpet
Kitchen 
Level - MainDescription - Quartz Countertops, New Appliances, New backsplash, New Sink & Faucet, New Blinds, New LVF
Laundry 
Level - BasementDescription - Extra large, room for craft room or storage
Living Room 
Level - MainDescription - New paint, LVF, wrought iron railing, shiplap gas fireplace, blinds
Utility Room 
Level - Basement
Save
Ask
Tour
Hide
Share
Exterior Features
Construction Details 
Brick
Exterior 
GardenPrivate Yard
Fencing 
FencedFull
Lot Features 
LandscapedLevel
Patio And Porch 
CoveredFront PorchPatio
Roof 
Composition
Windows/Doors 
Triple Pane WindowsWindow Coverings
Community Features
Financing Terms Available 
CashConventional
Roads 
Paved
School District 
Jefferson County R-1
Schools
School District
Jefferson County R-1
Elementary School
Foothills
Middle School
Dunstan
High School
Green Mountain
Listing courtesy of HomeSmart Realty [email protected]


The content relating to real estate for sale in this Web site comes in part from the Internet Data eXchange ("IDX") program of METROLIST, INC., DBA RECOLORADO real estate listings held by brokers other than HomeSmart Realty are marked with the IDX Logo. This information is being provided for the consumers' personal, non-commercial use and may not be used for any other purpose. All information subject to change and should be independently verified.

Neighborhood & Commute
Source: Walkscore
Save
Ask
Tour
Hide
Share